

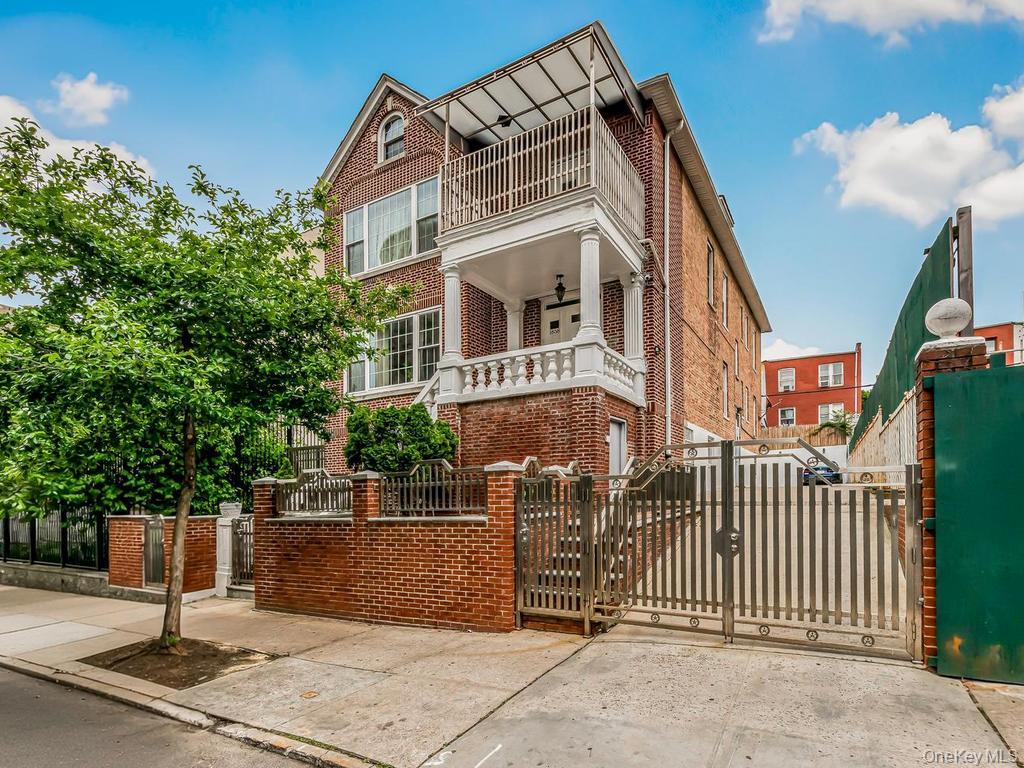
1858 Phelan Place, Bronx, NY 10453
Bronx County
Key Facts
Description
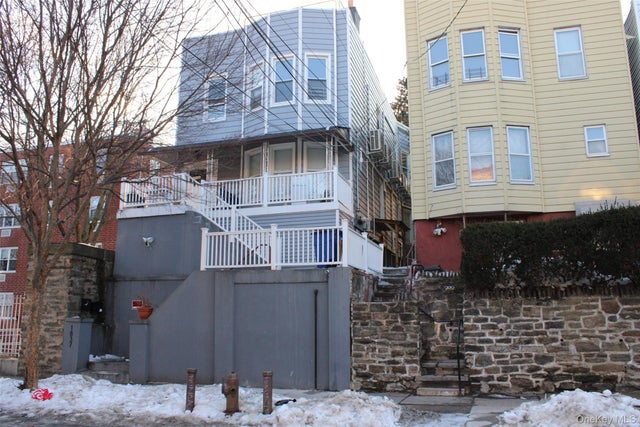
Welcome to 1858 Phelan Place in the Morris Heights section of The Bronx. One Great Investment Opportunity to own this Legal 2 Family Home, Solid brick fully detached with a above ground full finished walkout basement with tons of potential, 2 car garage with common driveway. 4 electric meters, 4 gas meters, rear fire escape already setup for an easier process for a conversion to 3 to 5 units. The first floor unit features 3 Bedrooms 1.5 Bath of gorgeous spacious living with high ceilings, beautiful natural hardwood floors, great natural sunlight, spacious renovated kitchen with custom cabinets, granite counter tops, renovated bathrooms, large bedrooms, tons of closet space, private access, The 2nd Floor unit offers 4 Bedrooms 1.5 Baths apartment of very spacious living, The walkout basement offers a above ground 2 Bedroom , 1 full bath, in addition a studio with a 1 full bath, also a finished attic space setup loft/studio with 1 full bath. Tons of great potential this property is offering. Conveniently located steps away from MTA subway lines #4, B, D, Metro north, multiple bus lines, shopping hubs, Fordham University, Bronx Community College, Monroe College, Lehman College, Minutes from Manhattan and major highways.
Property Information
Property Type
Residential Income
Sub-Type
Triplex
Year Built
1920
Living Area
3,852 sq ft
Lot Size
0.10 acres
Garage Spaces
2
Parking Spaces
3
Days on Market
12
MLS® Listing#
1007671
Property Features
- Interior:
- Eat-in Kitchen, Entrance Foyer, Granite Counters, High Ceilings, Natural Woodwork, Storage
- Cooling:
- None
- Heating:
- Natural Gas
- Flooring:
- Hardwood
- Basement:
- Finished, Walk-Out Access
- Parking:
- Garage, Shared Driveway
- Laundry:
- Laundry Room
- Construction:
- Brick
- Utilities:
- Natural Gas Available, Electricity Available
- Sewer:
- Public Sewer
- Water Source:
- Public
Schools
- Elementary:
- Contact Agent
- Middle:
- Call Listing Agent
- High:
- Contact Agent
HOA & Tax
- Annual Tax:
- $5,613
- Assessed Value:
- $61,860
- Parcel #:
- 02879-0187
Affordability Calculator
$279,800
Estimated monthly payment
$7,446/mo
Principal $1,119,200 · Est. interest $1,561,384 over 30 yrs
Neighborhood Market Statistics
How this home compares to active listings in Bronx, NY
- $576,699
- Median Listing Price
- 70
- Median Days on Market
- 1,206
- Median Sq Ft
- $376
- Median Price / Sq Ft
- 1,266
- Active Listings
- This home’s price is 143% above the area median.
- Its price per sq ft is 3% below the area median.
Market statistics compiled from active EXIT Realty® and MLS listings in Bronx, NY.
Location
- 1858 Phelan Place, Bronx, NY 10453
Nearby Schools
PS 226
Elementary · 0.1 mi away
Middle School 390
School · 0.1 mi away
PS 396
Elementary · 0.1 mi away
P10x@ 390x
Secondary · 0.1 mi away
Bronx Early Learning Center
School · 0.2 mi away
Charter High School for Law and Social Justice
Secondary · 0.2 mi away
PS 109
Elementary · 0.2 mi away
P. S 204 Morris Heights
Elementary · 0.3 mi away
M S 331
School · 0.3 mi away
P. S. 306
Elementary · 0.3 mi away
The Bronx School of Young Leaders
Secondary · 0.3 mi away
I. S. 232
Secondary · 0.3 mi away
I. S X303 Leadership & Community Service
Secondary · 0.3 mi away
I. S. 229 Roland Patterson
Secondary · 0.3 mi away
PS 306
Elementary · 0.3 mi away
P. S 091 Bronx
Elementary · 0.4 mi away
Little Scholars Early Development Center
School · 0.4 mi away
Trabajamos Community Head Start
School · 0.4 mi away
Grow with US Pre- School
School · 0.4 mi away
PS 005 Ellen Lurie
Elementary · 0.4 mi away
Commute Calculator
Nearby Homes


Similar Homes Nearby


Moving Cost Estimate
EXIT Agents in Bronx


Listing Courtesy: RE/MAX Distinguished Hms.&Prop - 9143468255
Presented by: Hermi Aquino
 Fair Housing Notice