

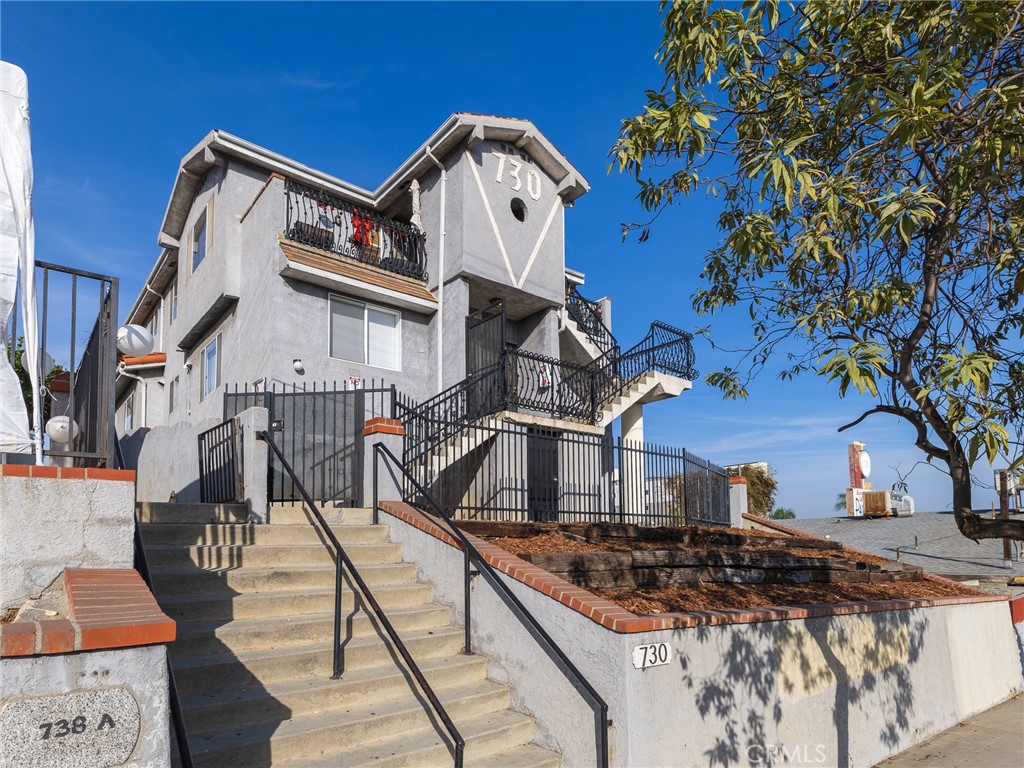
730 W 5th Street, San Pedro, CA 90731
Los Angeles County
Key Facts
Description
Step into the pinnacle of investment opportunities at 730 W 5th, an exclusive fourplex where luxury meets the horizon. Immerse yourself in unparalleled living with panoramic views of the harbor and the bustling Ports of Los Angeles, turning every day into a visual spectacle from your balcony or through your windows. This property isn't just a home; it's a canvas of modern elegance with one unit freshly renovated, boasting chic finishes and contemporary upgrades. Each residence features its own water heater, with three units providing the luxury of in-unit washer and dryer hookups. Unlock Your Investment Potential: The property includes a vacant, unfinished first floor of approximately 2,100 sq. ft., ripe for transformation. Convert this space into accessory dwelling units (ADUs) to expand your portfolio to six units, or utilize it as premium storage space for additional revenue. Rest assured, the entire complex is securely gated, ensuring privacy and peace of mind. Location, Location, Location: Nestled just half a mile from the 110 Harbor Freeway and adjacent to key intersections like 5th Street and Gaffey, this property stands at the heart of convenience. It's a stone's throw from the transformative San Pedro West Harbor Waterfront development, poised to elevate the urban landscape of San Pedro. Dive into the dynamic lifestyle this area offers, where dining, shopping, and cultural attractions await right at your doorstep
Property Information
Property Type
Residential Income
Sub-Type
Quadruplex
Year Built
1920
Stories
2
Living Area
4,194 sq ft
Lot Size
0.12 acres
Garage Spaces
4
Parking Spaces
8
Zoning
LARD1.5
Days on Market
509
MLS® Listing#
SB25001490
Property Features
Cooling
Heating
Fireplace
Pool
Parking
Laundry
Community
Sewer
Water Source
Rooms
- Kitchen
- Kitchen
- Kitchen
- Living Room
- Living Room
Financial Details
HOA
None
Parcel Number
7451025033
Directions
Off of 5th
Affordability Calculator
$260,000
Estimated monthly payment
$6,919/mo
Principal $1,039,999 · Est. interest $1,450,891 over 30 yrs
Neighborhood Market Statistics
How this home compares to active listings in San Pedro, CA
- $988,281
- Median Listing Price
- 70
- Median Days on Market
- 1,440
- Median Sq Ft
- $659
- Median Price / Sq Ft
- 8,761
- Active Listings
- This home’s price is 32% above the area median.
- Its price per sq ft is 53% below the area median.
Market statistics compiled from active EXIT Realty® and MLS listings in San Pedro, CA.
Location
Map is currently unavailable for this location.
Points of Interest in San Pedro, CA
Showing the San Pedro area map.
Commute Calculator
Nearby Homes


Similar Homes Nearby


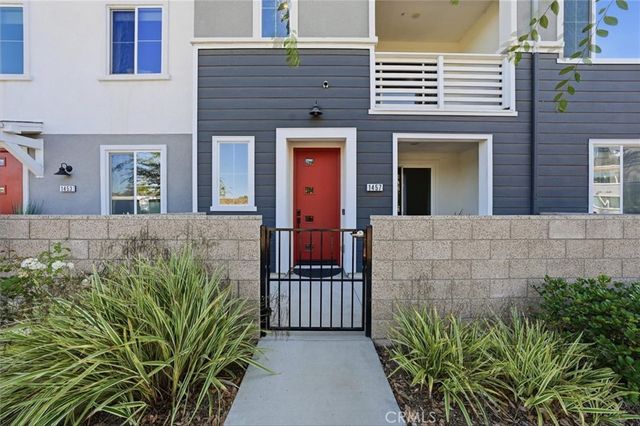


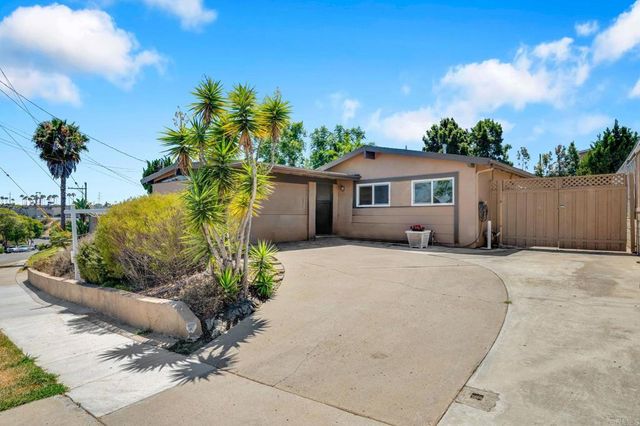
Similar Home Values
Comparable nearby listings and their asking prices.
| Address | Price | Beds | Baths | Sq Ft |
|---|---|---|---|---|
| 137 Saint Francis Street A, San Gabriel, CA | $910,000 | 2 | 3 | 1,556 |
| 16950 Vasquez Way 107, San Diego, CA | $910,000 | 3 | 4 | 1,498 |
| 1457 W Longview Lane, San Pedro, CA | $910,000 | 3 | 3 | 1,828 |
| 2189 Pomme Court, San Jose, CA | $915,000 | 3 | 3 | 1,731 |
| 2189 Pomme Court, San Jose, CA | $915,000 | 3 | — | 1,731 |
| 4560 Derrick Drive, San Diego, CA | $915,000 | 3 | 1 | 1,008 |
Moving Cost Estimate
EXIT Agents in San Pedro


Listing Courtesy: Estate Properties - 310-877-2374
Presented by: Bill Ruane
Licensed in the state of California.