

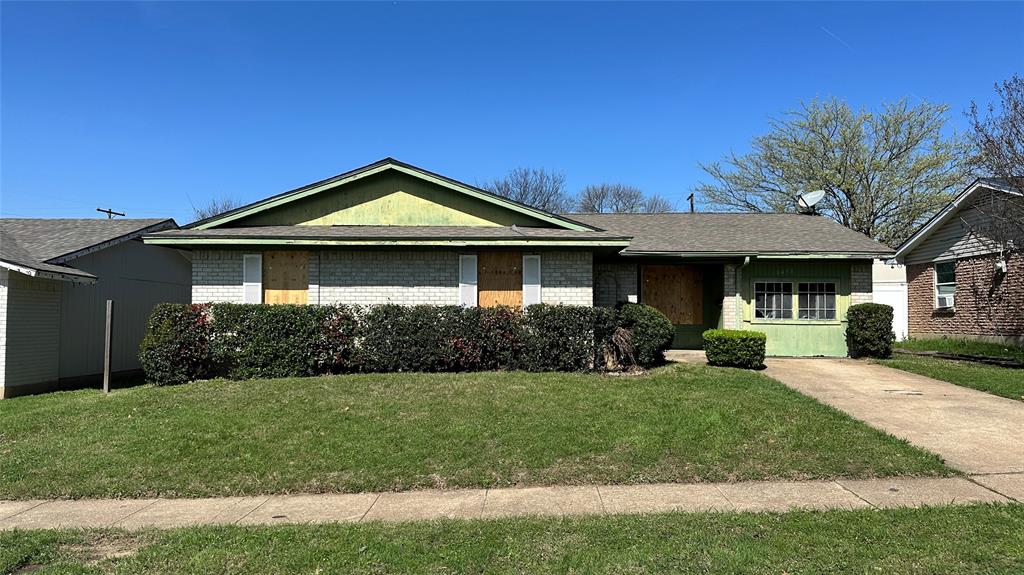
6451 MOONHILL Drive, Dallas, TX 75241
Highland Hills Turnkey · Dallas County
Key Facts
Description
***We have multiple offers. Highest and Best deadline is 11:00 PM on 7-14-26 *** If you’ve been waiting for the right project to come along—this might be it. Welcome to 6451 Moonhill Drive in Dallas, a 4-bedroom, 1.5-bath home full of potential and ready for someone with vision to bring it back to life. From the moment you walk in, you’ll notice the functional layout, featuring a spacious living area, a dedicated breakfast space, and a garage conversion that gives you the flexibility to create a second living area, home office, or even an additional bedroom. This is the kind of property where you can truly make your mark. Whether you're an investor, rehabber, or fix-and-flip buyer, this home offers a solid starting point with a layout that already works—you just need to take it to the next level. Imagine reworking the spaces, updating the finishes, and turning this into something modern, functional, and highly desirable. Located in an established Dallas neighborhood with convenient access to major highways, shopping, and dining, it’s easy to see the long-term value here. Opportunities like this don’t come around often—especially for buyers looking to create equity instead of paying for someone else’s upgrades. Sold as-is. No repairs will be made. Bring your ideas, your contractor, and your vision—this is your chance to turn potential into profit.
Property Information
Property Type
Residential
Sub-Type
Single Family Residence
Style
Traditional
Year Built
1971
Living Area
1,499 sq ft
Lot Size
0.16 acres
Days on Market
115
MLS® Listing#
21210918
Property Features
- Interior:
- High Speed Internet
- Exterior:
- Rain Gutters, Private Yard
- Appliances:
- Dishwasher, Gas Range, Gas Water Heater, Microwave
- Cooling:
- Ceiling Fan(s)
- Heating:
- Central, Electric, Natural Gas
- Flooring:
- Carpet, Ceramic Tile, Linoleum
- Parking:
- Converted Garage, Driveway, On Street
- Laundry:
- Electric Dryer Hookup, Washer Hookup
- Patio:
- Covered
- Fencing:
- Back Yard, Wood
- Lot Features:
- Interior Lot, Subdivided
- Construction:
- Wood Siding, Brick
- Foundation:
- Slab
- Roof:
- Asphalt
- Utilities:
- Cable Available, Electricity Available, Sewer Available
- Sewer:
- Public Sewer
- Water Source:
- Public
Rooms
- 8 x 8First
- Bedroom14 x 10First
- Bedroom13 x 10First
- Bedroom10 x 8First
- Bonus Room17 x 10First
- Kitchen9 x 8First
- Living Room17 x 13First
- Master Bathroom5 x 5First
- Master Bedroom14 x 10First
- Utility Room10 x 8First
Schools
- Elementary:
- Ervin
- Middle:
- Kennedy
- High:
- Wilmerhutc
- District:
- Dallas ISD
HOA & Tax
- Annual Tax:
- $5,059
- Parcel #:
- 00000801838030000
Directions
From I-20 and Bonnie View, head north-northwest on Bonnie View. Turn left on Tioga, right on Gentle River and right on Moonhill. The home is on the left.
Affordability Calculator
$30,860
Estimated monthly payment
$821/mo
Principal $123,440 · Est. interest $172,210 over 30 yrs
Neighborhood Market Statistics
How this home compares to active listings in Dallas, TX
- $438,258
- Median Listing Price
- 70
- Median Days on Market
- 1,701
- Median Sq Ft
- $238
- Median Price / Sq Ft
- 4,157
- Active Listings
- This home’s price is 65% below the area median.
- Its price per sq ft is 57% below the area median.
Market statistics compiled from active EXIT Realty® and MLS listings in Dallas, TX.
Location
- 6451 MOONHILL Drive, Dallas, TX 75241
Nearby Schools
Kennedy Curry Middle School
Secondary · 0.5 mi away
JN Ervin Elementary School
Elementary · 1.3 mi away
Kathlyn Joy Gilliam Collegiate Academy
Secondary · 1.6 mi away
R L Thornton Elementary
Elementary · 2.0 mi away
Dr Frederick Douglass Todd Sr Middle
Secondary · 2.2 mi away
Wilmer-Hutchins High School
Secondary · 2.2 mi away
Maynard H Jackson Middle School
School · 2.2 mi away
Wilmer Hutchins Elementary
Elementary · 2.3 mi away
Harry Stone Montessori Academy
Elementary · 2.4 mi away
Gateway Charter Academy
School · 2.5 mi away
Barack Obama Male Leadership Academy
Secondary · 2.5 mi away
Kids Time After School
School · 2.5 mi away
Elisha M Pease Elementary School
Elementary · 2.6 mi away
Whitney M Young Junior Elementary
Elementary · 2.6 mi away
Betty Lin Eclc
School · 2.8 mi away
Thomas L. Marsalis Elementary
Elementary · 3.0 mi away
Dallas Independent School District
Elementary · 3.0 mi away
Lancaster High School
Secondary · 3.1 mi away
W W Bushman Elementary School
Elementary · 3.3 mi away
Uplift Wisdom Preparatory
Elementary · 3.3 mi away
Commute Calculator
Nearby Homes

Similar Homes Nearby



Moving Cost Estimate
EXIT Agents in Dallas


Listing Courtesy: Realty Preferred DFW - mikewebb@dallasreos.com
Presented by: Michael Webb
Last Updated: 2026-03-17