

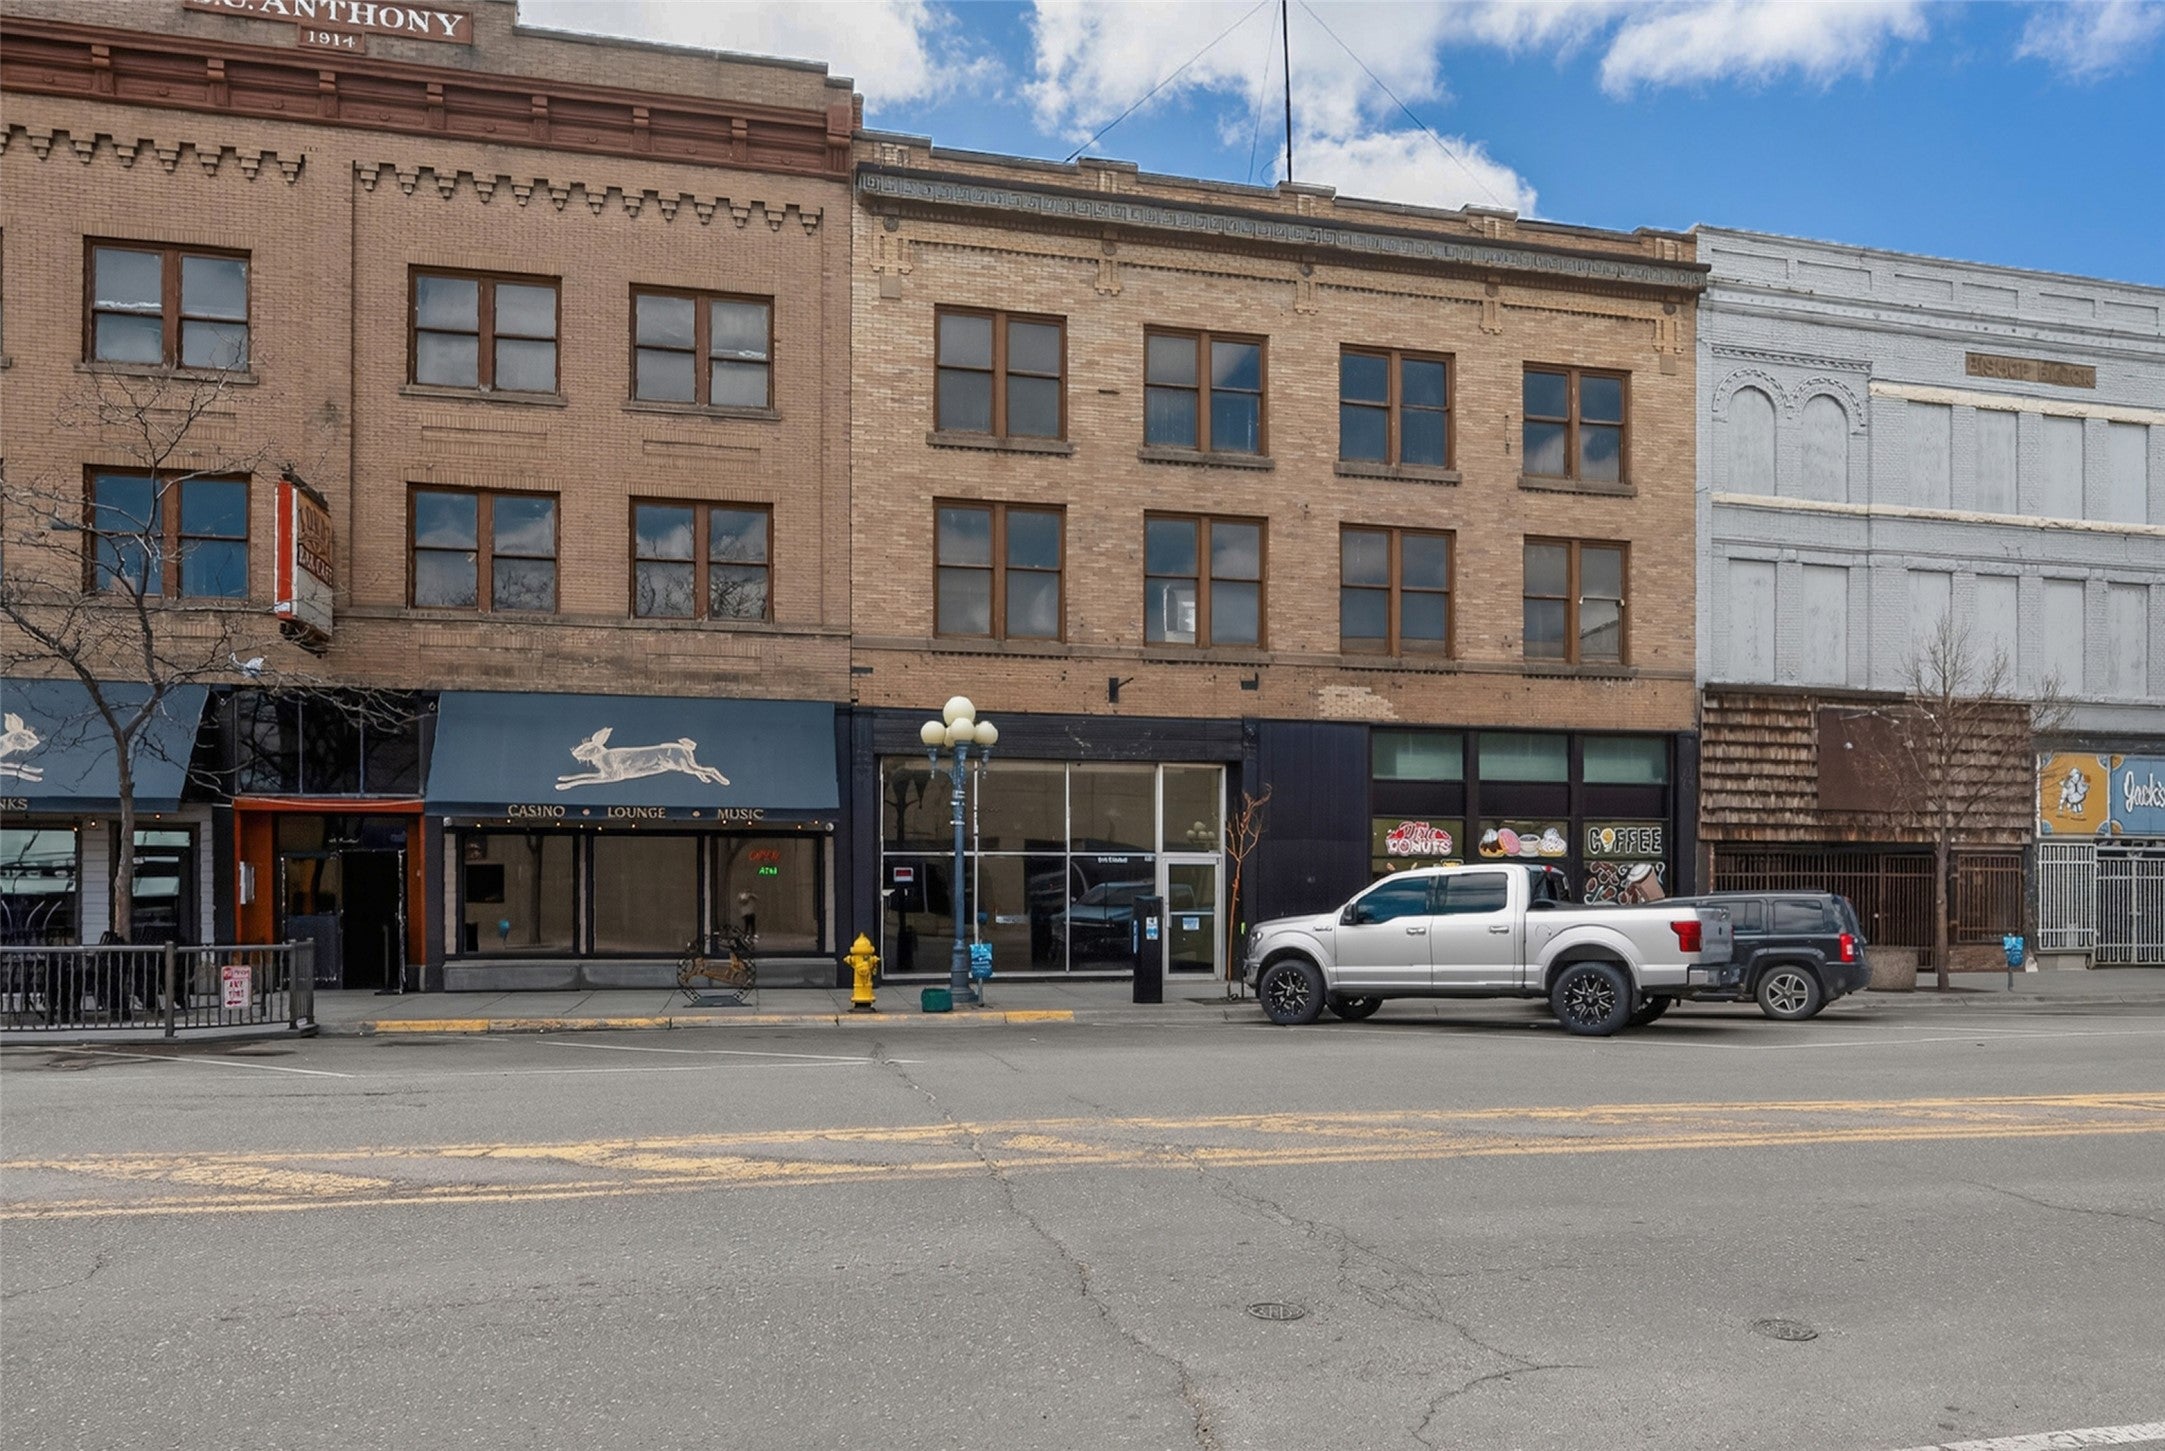
514 Central Avenue, Great Falls, MT 59401
Cascade County
Key Facts
Description
Own a signature piece of Downtown Great Falls with 514 Central Avenue, a historic 1914 masonry building offering current income, prime visibility, and huge value-add potential. This prominent Central Avenue address features a popular tenant, Little Light Coffee Shop Co., operating on one side of the main level, while the adjoining storefront is vacant and ready for a fresh new concept. High ceilings, exposed brick, tall display windows and an open, versatile floor plate make the vacant bay ideal for a bar, restaurant, retail, gallery, studio, fitness or other destination business that wants a recognizable downtown presence. Behind the storefronts, generous back-of-house areas function as warehouse, storage and production space, supporting food, beverage or retail operations with room to grow. Above, expansive unfinished upper-level shell space with original woodwork, skylit central corridors and individual rooms creates a rare opportunity to convert to apartments, lofts or offices, subject to buyer’s plans and approvals. With classic architecture, walkable location and substantial square footage still to be activated, 514 Central Avenue is a compelling option for investors and owner-users seeking a character-rich downtown asset with clear upside. 514 Central Avenue is a substantial historic downtown building that blends current income with serious value-add potential in one of Great Falls’ most visible corridors. Originally constructed in 1914, it showcases classic brick architecture, tall storefront windows and dramatic interior volumes that modern operators and tenants love. Set along Central Avenue’s business and entertainment spine, the property is surrounded by restaurants, shops and services, offering excellent walkability and steady foot traffic. The main level is divided into two bays. One is home to Little Light Coffee Shop Co., providing immediate income and a proven street-front use. The adjoining bay is vacant and ready for a new operator or owner-user. This open retail/restaurant shell features exposed brick, high decorative ceilings, tall display windows and original wood floors an ideal canvas for a bar, restaurant, boutique retail, gallery, studio, wellness/fitness or other destination concept seeking a recognizable downtown address. Behind the storefronts, deep back-of-house areas function as warehouse, storage and production space. These zones support food, beverage or retail operations with room for prep, staging, deliveries, cold or dry storage and future kitchen or mechanical expansion. The combination of polished front-of-house potential and practical rear work space is hard to replicate in newer in-line buildings. Above the main level, expansive unfinished upper-level shell space with original woodwork, skylit central corridors and individual rooms creates a rare opportunity to add apartments, lofts, offices, studios or co-working, subject to zoning and buyer due diligence. Existing architectural and historic-preservation planning gives buyers a conceptual roadmap for enhancing the façade and re-imagining the upper floors, helping shorten design time and reduce uncertainty for a larger project. Today, 514 Central Avenue offers one strong tenant in place, a highly marketable vacant storefront, significant support/production areas and a large volume of unfinished upper-level space still to be activated. It’s an ideal fit for investors and owner-users who want downtown scale, character and optionality, an opportunity to operate or lease the street level now while unlocking meaningful upside through phased upper-floor redevelopment.
Property Information
Property Type
Commercial Sale
Sub-Type
Mixed Use
Structure Type
Mixed Use
Year Built
1914
Living Area
24,950 sq ft
Lot Size
0.17 acres
Zoning
Business
Days on Market
60
MLS® Listing#
30069961
Property Features
- Interior:
- High Speed Internet
- Cooling:
- Central Air
- Heating:
- Forced Air
- Flooring:
- Concrete, Hardwood
- Basement:
- Partially Finished
- Parking:
- On Street
- Fencing:
- None
- Lot Features:
- Level
- Construction:
- Wood Siding, Brick
- Foundation:
- Block
- Roof:
- Built-Up, Other, Rubber, Rolled/Hot Mop
- Community:
- Curbs, Street Lights, Sidewalks
- Utilities:
- Natural Gas Available, Electricity Connected, Natural Gas Connected
- Sewer:
- Public Sewer
- Water Source:
- Public
HOA & Tax
- Annual Tax:
- $9,619 (2025)
- Parcel #:
- 02301512216130000
Directions
On the South side of Central
Affordability Calculator
$130,000
Estimated monthly payment
$3,460/mo
Principal $520,000 · Est. interest $725,446 over 30 yrs
Neighborhood Market Statistics
How this home compares to active listings in Great Falls, MT
- $490,000
- Median Listing Price
- 63
- Median Days on Market
- 2,033
- Median Sq Ft
- $242
- Median Price / Sq Ft
- 308
- Active Listings
- This home’s price is 33% above the area median.
- Its price per sq ft is 89% below the area median.
Market statistics compiled from active EXIT Realty® and MLS listings in Great Falls, MT.
Location
- 514 Central Avenue, Great Falls, MT 59401
Nearby Schools
Apollos University
School · 0.1 mi away
School House
Elementary · 0.1 mi away
Funhouse Central
School · 0.1 mi away
Whittier Elementary School
Elementary · 0.3 mi away
Wee Disciples
School · 0.6 mi away
Longfellow Elementary School
Elementary · 0.7 mi away
Our Lady of Lourdes School
School · 0.8 mi away
Great Falls Public Schools
School · 0.9 mi away
Little Flower Montessori School
Elementary · 0.9 mi away
Great Falls High School
Secondary · 1.2 mi away
Foothills Community Christian School
School · 1.4 mi away
Charles M Russell High School
Secondary · 1.4 mi away
Riverview Elementary School
Elementary · 1.5 mi away
Paris Gibson Education Center
School · 1.5 mi away
Great Falls Public School District Indigenous Education Department
School · 1.5 mi away
Roosevelt Elementary School
Elementary · 1.6 mi away
West Elementary School
Elementary · 1.6 mi away
Valley View Elementary School
Elementary · 1.7 mi away
Sunnyside Elementary School
Elementary · 1.7 mi away
North Middle School
Secondary · 1.8 mi away
Commute Calculator
Nearby Homes


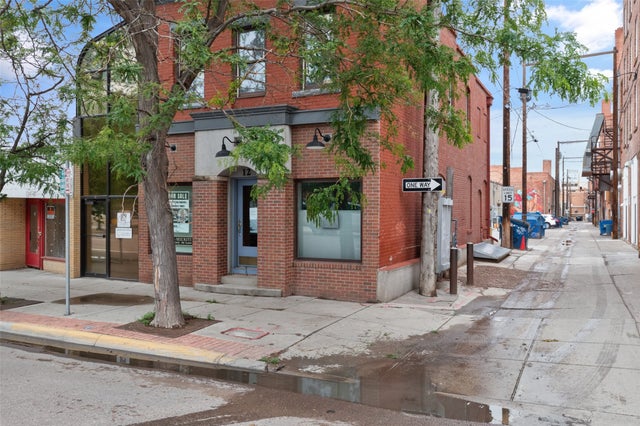


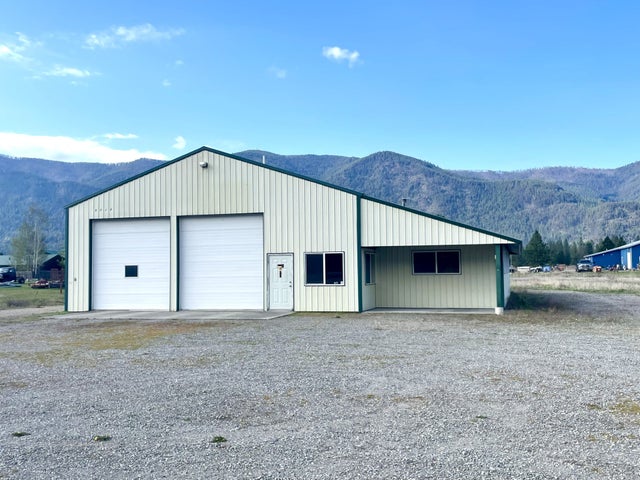
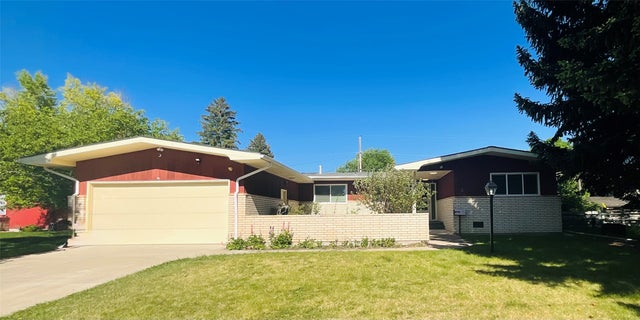
Similar Homes Nearby




Moving Cost Estimate
EXIT Agents in Great Falls


Listing Courtesy: Dustin Young and Company - 4062163130
Presented by: Ambyr Rain Showers
Last Updated: 2026-05-01