

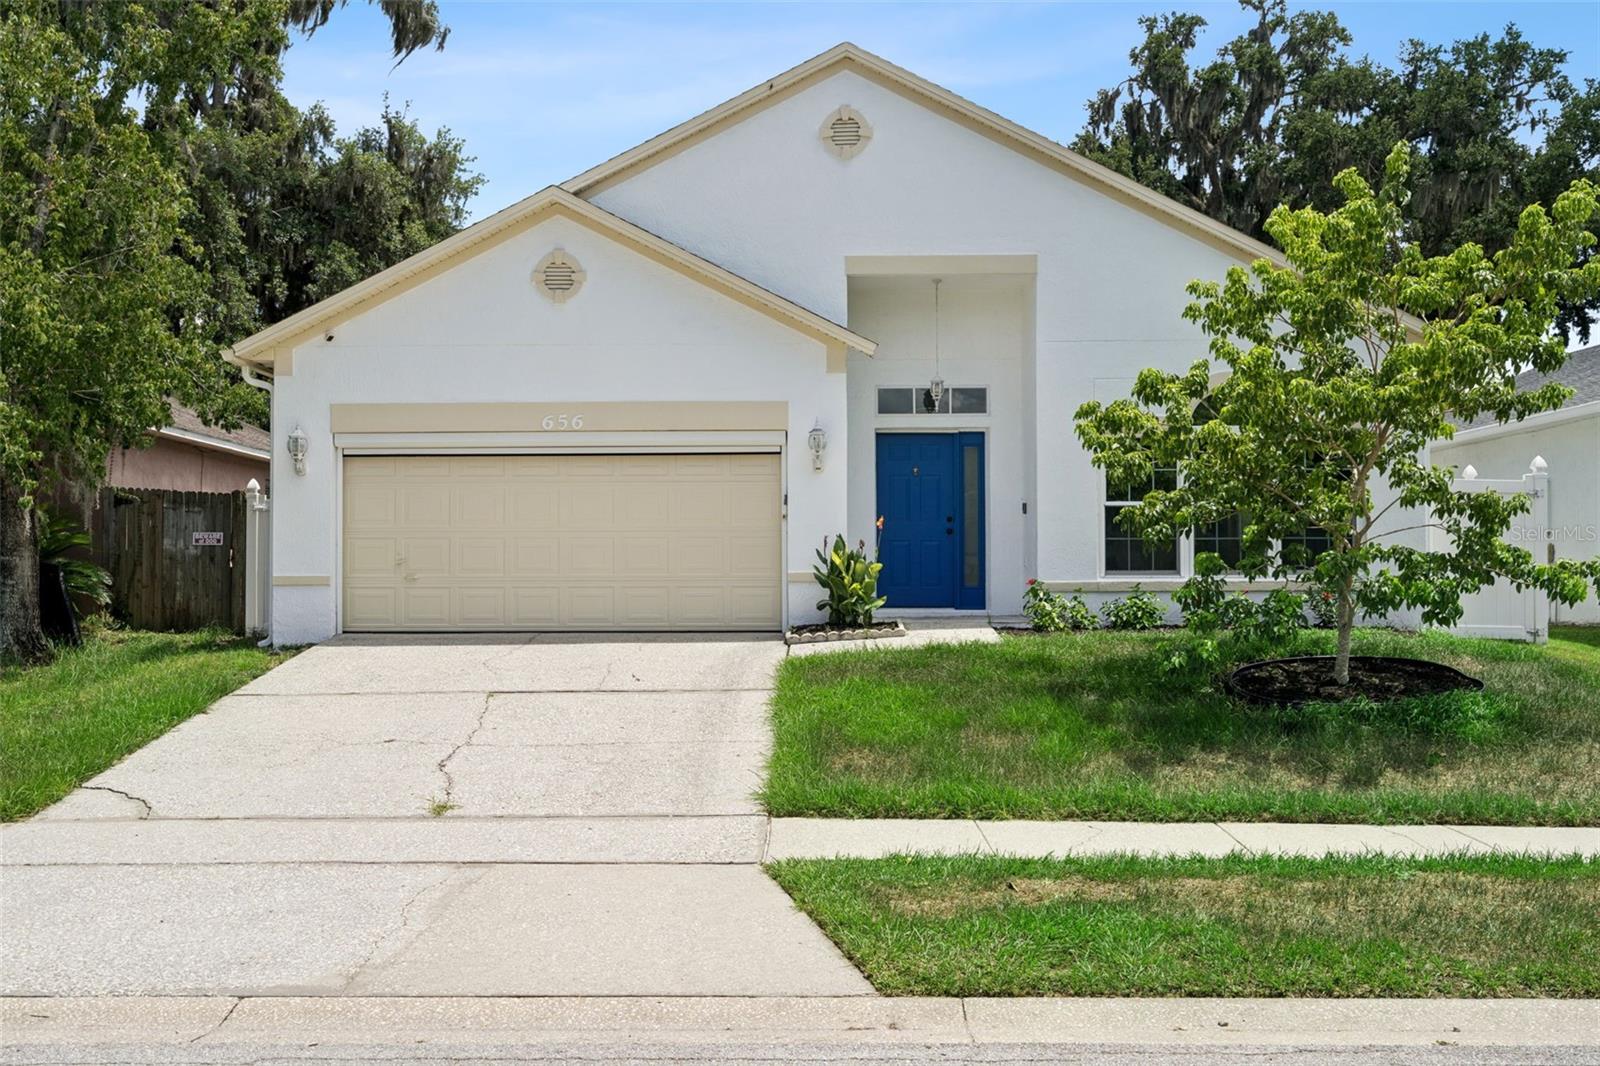
656 WHITETAIL LOOP, APOPKA, FL 32703
VOTAW VILLAGE PH 02 · Orange County
Key Facts
Description
Under contract-accepting backup offers. Welcome to this spacious 4-bedroom, 2-bath home located in the desirable Votaw Village community of Apopka, offering low HOA fees and exceptional value. At closing the seller will also provide a check for $10,000 to the new owners so they can personalize the home with their choice of flooring and interior paint colors. Upon entering, you’ll be greeted by a welcoming foyer that opens to a combined living and dining area, creating an ideal space for entertaining. Beyond this space is a well-appointed kitchen featuring some updated appliances and an open layout overlooking the family room. Large sliding glass doors provide beautiful views of the screened porch and fully fenced backyard. The private primary suite is conveniently located off the main living area and features a spacious walk-in closet and an attractive en-suite bath with a separate garden tub and walk-in shower. A separate hallway off the family room leads to three additional bedrooms and a full guest bathroom, offering privacy and comfort for family members or guests. Additional features include a dedicated laundry room with washer and dryer included and a two-car garage with an electric garage screen door. Energy-efficient upgrades include a solar-powered water heater and attic fan. Major updates include newer windows and sliding glass door, as well as updated plumbing and air conditioning in 2020. Multiple ceiling fans throughout the home add comfort and efficiency, and a kitchen island is available for the new owner’s use. With its thoughtful layout, numerous upgrades, and the opportunity to customize the interior finishes, this home is an outstanding opportunity. Schedule your private showing today.
Property Information
Property Type
Residential
Sub-Type
Single Family Residence
Style
Contemporary
Year Built
1996
Stories
1
Living Area
2,400 sq ft
Lot Size
0.12 acres
Garage Spaces
2
Ownership
Fee Simple
Zoning
RTF
Days on Market
6
MLS® Listing#
O6417976
Property Features
Interior
Exterior
Appliances
Cooling
Heating
Flooring
Parking
Laundry
Fencing
Construction
Foundation
Roof
Utilities
Sewer
Water Source
Rooms
- Bedroom 111x10First
- Bedroom 212x10First
- Bedroom 310x10First
- Family Room15x14First
- Kitchen15x14First
- Living Room25x14First
- Master Bedroom15x15First
Schools
- Elementary:
- Dream Lake Elem
- Middle:
- Apopka Middle
- High:
- Apopka High
Financial Details
HOA
$240 / Annually
Melinda Maquire and Associates
Annual Taxes
$5,219
Tax year 2025
Parcel Number
10-21-28-8922-01-010
Directions
From SR 436 and Sheeler Ave head North on Sheeler Ave. Turn left on Monroe Ave and then right on Christiana Ave. Turn left on E. Oak St and left on N Cervidae Drive which will dead end into Whitetail Loop. Turn left and the home will be on the left side.
Affordability Calculator
$67,800
Estimated monthly payment
$1,804/mo
Principal $271,200 · Est. interest $378,348 over 30 yrs
Neighborhood Market Statistics
How this home compares to active listings in APOPKA, FL
- $478,261
- Median Listing Price
- 59
- Median Days on Market
- 2,103
- Median Sq Ft
- $217
- Median Price / Sq Ft
- 510
- Active Listings
- This home’s price is 29% below the area median.
- Its price per sq ft is 35% below the area median.
Market statistics compiled from active EXIT Realty® and MLS listings in APOPKA, FL.
Location
- 656 WHITETAIL LOOP, APOPKA, FL 32703
Points of Interest in APOPKA, FL
Showing the APOPKA area map.
Nearby Schools
Sheeler High School
Secondary · 0.4 mi away
Apopka Middle School
Secondary · 0.9 mi away
Kid City USA
School · 0.9 mi away
Donatello School of Nursing and Healthcare
School · 0.9 mi away
Dream Lake Elementary School
Elementary · 1.0 mi away
Lovell Elementary
Elementary · 1.1 mi away
Trinity Christian School
School · 1.2 mi away
Eagle's Nest Christian Academy
School · 1.2 mi away
A Books Christian Academy
School · 1.2 mi away
Apopka Elementary School
Elementary · 1.7 mi away
Wheatley Park
School · 1.8 mi away
Apopka High School
Secondary · 1.9 mi away
Champions at Apopka Elementary School
Elementary · 1.9 mi away
Children's Learning Academy
School · 1.9 mi away
Amikids Orlando
Secondary · 2.0 mi away
Central Florida Preparatory School
Elementary · 2.4 mi away
Lakeville Elementary
Elementary · 2.5 mi away
Starchild Academy
School · 2.7 mi away
Champion Preparatory Academy
School · 2.9 mi away
Rock Springs Elementary
Elementary · 3.0 mi away
Commute Calculator
Nearby Homes

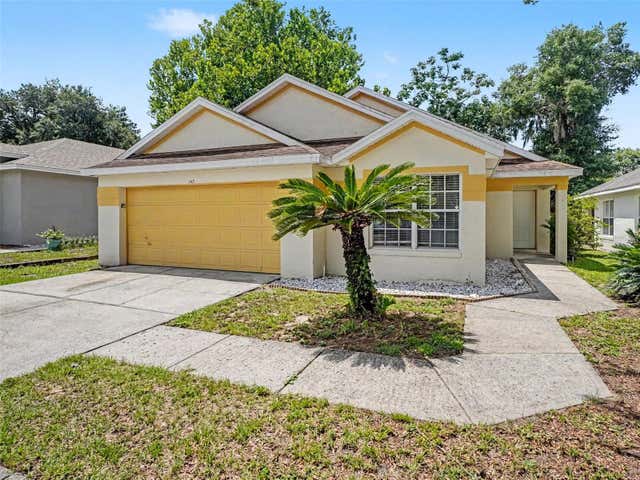
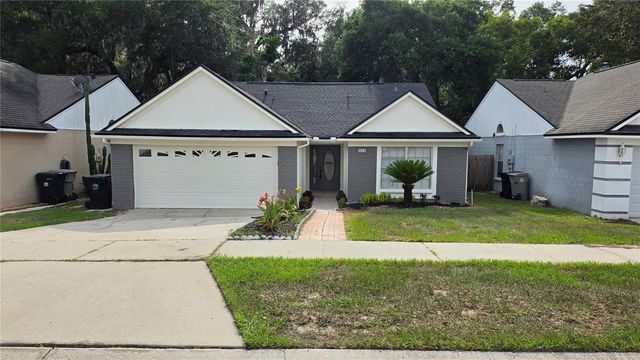
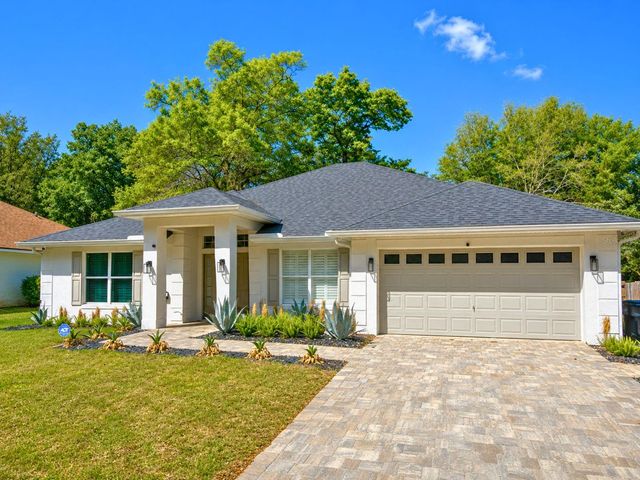
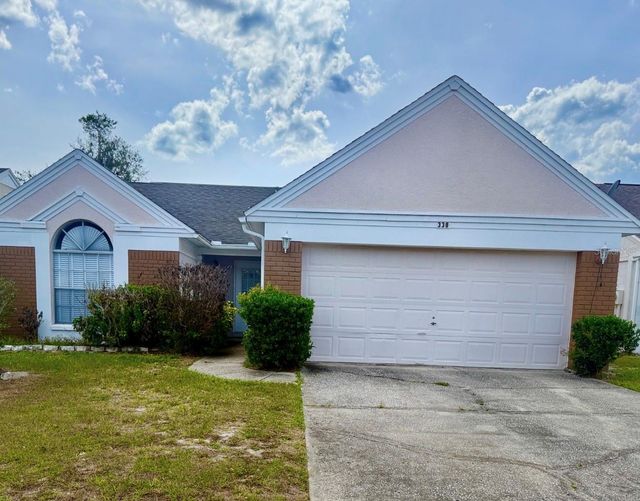
Similar Homes Nearby
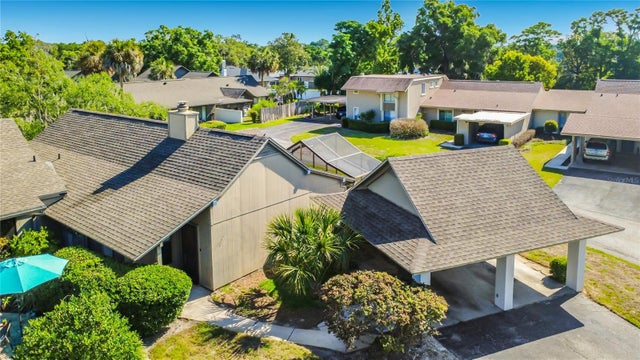
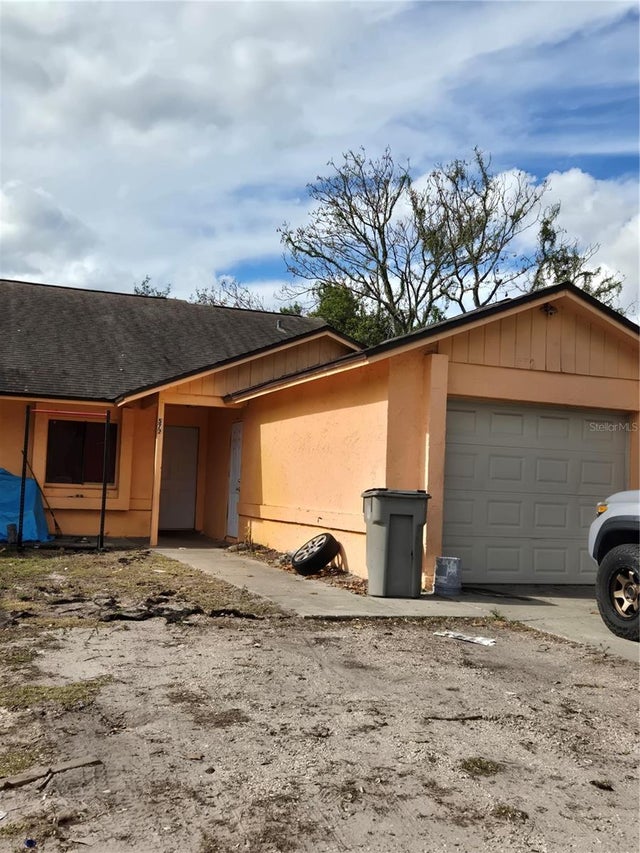
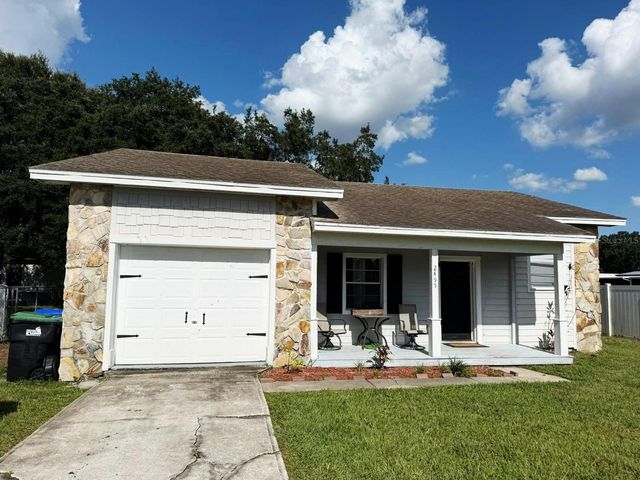
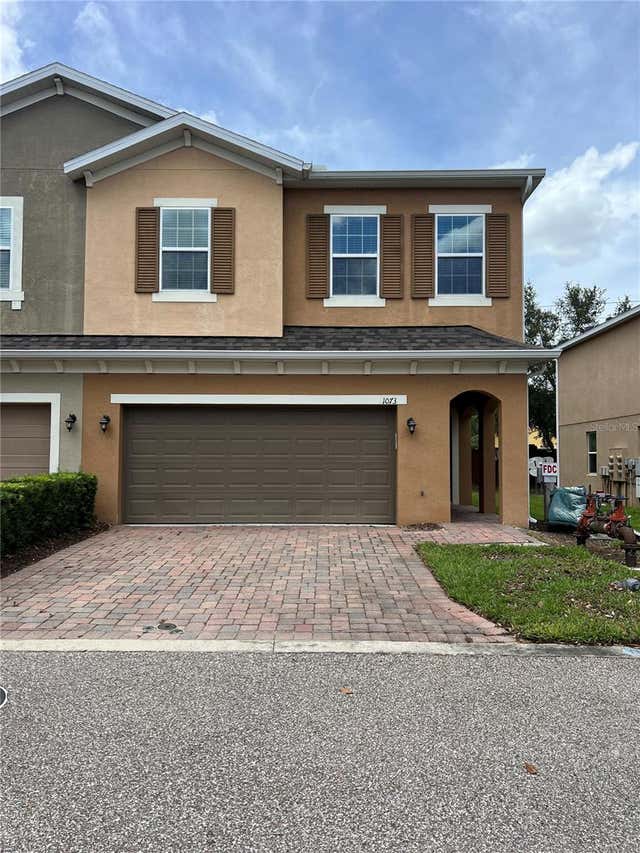
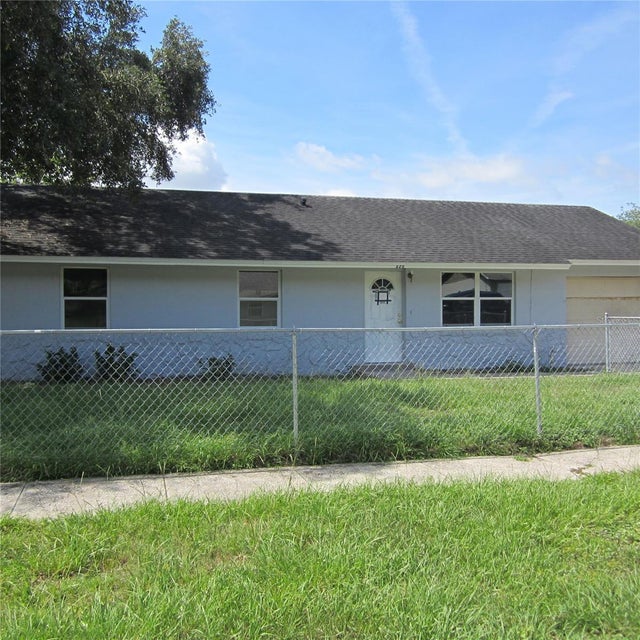
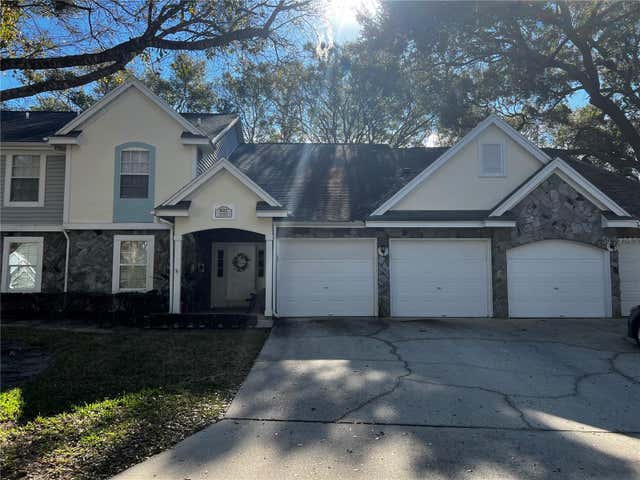
Similar Home Values
Comparable nearby listings and their asking prices.
| Address | Price | Beds | Baths | Sq Ft |
|---|---|---|---|---|
| 1921 ABBINGTON STREET 23C, APOPKA, FL | $249,000 | 3 | 2 | 1,456 |
| 572 MAINELINE BOULEVARD, APOPKA, FL | $250,000 | 3 | 2 | 1,187 |
| 2455 GOLDEN EAGLE DRIVE, APOPKA, FL | $250,000 | 3 | 1 | 896 |
| 1073 PALMA VERDE PLACE, APOPKA, FL | $264,900 | 3 | 2 | 2,075 |
| 520 W ELLA J GILMORE STREET, APOPKA, FL | $269,000 | 3 | 2 | 1,040 |
| 821 LOCH CALDER 27, APOPKA, FL | $279,900 | 3 | 2 | 1,457 |
Moving Cost Estimate
EXIT Agents in APOPKA


Listing Courtesy: EXIT REAL ESTATE RESULTS - 352-933-0018
Last Updated: 2026-06-17