

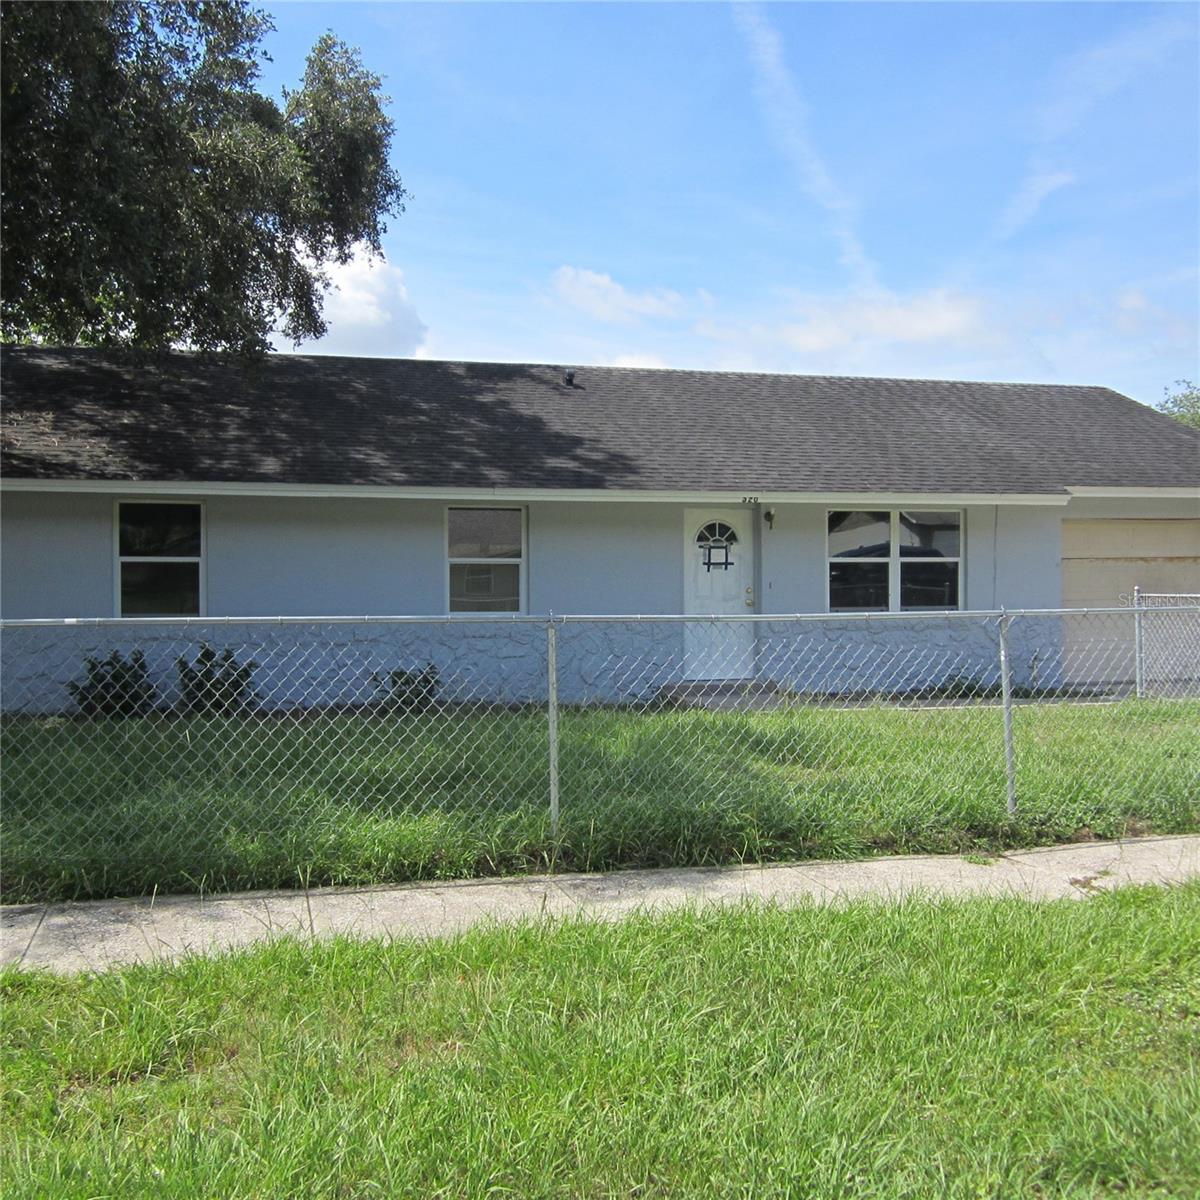
520 W ELLA J GILMORE STREET, APOPKA, FL 32703
MARDEN HEIGHTS · Orange County
Key Facts
Description
“Welcome home to this charming 3-bedroom, 2-bathroom single-family residence located in the highly desirable in Apopka area. Step inside to discover a bright, open-concept floor plan featuring tile floor throughout house, a newly renovated kitchen with stainless steel appliances. The spacious living area flows seamlessly into a private, fully-fenced backyard—perfect for entertaining or simply unwinding on the weekends. Recent updates include a newer roof, fresh paint, and an attached one-car garage. Enjoy the convenience of being just minutes away from top-rated schools, local shopping centers, and major highways for an easy commute. Don't miss out on this incredible opportunity. Rreal estate agent contact your buyer today to schedule a private tour.
Property Information
Property Type
Residential
Sub-Type
Single Family Residence
Year Built
1981
Living Area
1,040 sq ft
Lot Size
0.25 acres
Garage Spaces
1
Ownership
Fee Simple
Zoning
R-2
Days on Market
1
MLS® Listing#
O6423990
Property Features
Interior
Appliances
Cooling
Heating
Flooring
Parking
Laundry
Construction
Foundation
Roof
Utilities
Sewer
Water Source
Rooms
- Bathroom 18x8First
- Bathroom 28x6First
- Bedroom 110x10First
- Bedroom 210x10First
- Dining Room12x12First
- Kitchen10x10First
- Living Room15x15First
- Master Bedroom12x12First
Financial Details
HOA
None
Annual Taxes
$2,908
Tax year 2025
Parcel Number
16-21-28-5500-00-040
Directions
From ocoee apopka rd going east make right at marden rd and left at west ella gilmore st
Affordability Calculator
$53,800
Estimated monthly payment
$1,432/mo
Principal $215,200 · Est. interest $300,223 over 30 yrs
Neighborhood Market Statistics
How this home compares to active listings in APOPKA, FL
- $478,261
- Median Listing Price
- 59
- Median Days on Market
- 2,103
- Median Sq Ft
- $217
- Median Price / Sq Ft
- 510
- Active Listings
- This home’s price is 44% below the area median.
- Its price per sq ft is 19% above the area median.
Market statistics compiled from active EXIT Realty® and MLS listings in APOPKA, FL.
Location
- 520 W ELLA J GILMORE STREET, APOPKA, FL 32703
Points of Interest in APOPKA, FL
Showing the APOPKA area map.
Nearby Schools
Central Florida Preparatory School
Elementary · 0.5 mi away
Wheatley Park
School · 0.7 mi away
Eagle's Nest Christian Academy
School · 1.0 mi away
Kid City USA
School · 1.2 mi away
Apopka Elementary School
Elementary · 1.7 mi away
Apopka Middle School
Secondary · 1.9 mi away
Sheeler High School
Secondary · 2.0 mi away
Dream Lake Elementary School
Elementary · 2.0 mi away
Champions at Apopka Elementary School
Elementary · 2.1 mi away
Trinity Christian School
School · 2.2 mi away
Apopka High School
Secondary · 2.3 mi away
A Books Christian Academy
School · 2.3 mi away
Lovell Elementary
Elementary · 2.4 mi away
Donatello School of Nursing and Healthcare
School · 2.5 mi away
Clarcona Elementary School
Elementary · 2.7 mi away
Lakeville Elementary
Elementary · 2.8 mi away
Amikids Orlando
Secondary · 2.9 mi away
Piedmont Lakes Middle
Secondary · 3.0 mi away
Wekiva High School
Secondary · 3.4 mi away
Children's Learning Academy
School · 3.5 mi away
Commute Calculator
Nearby Homes
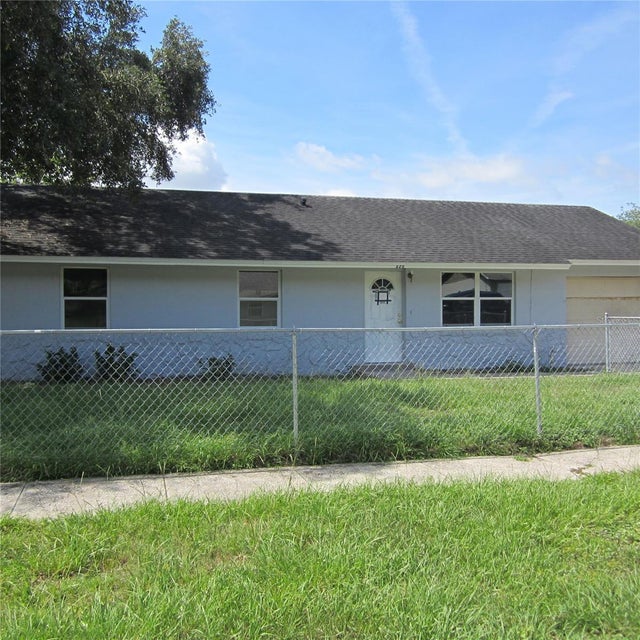
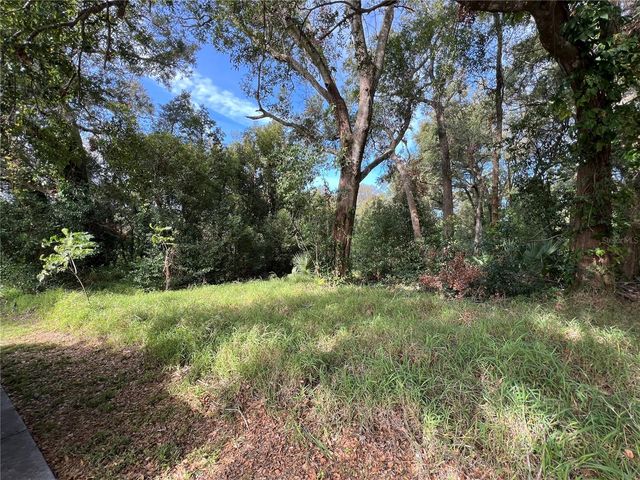

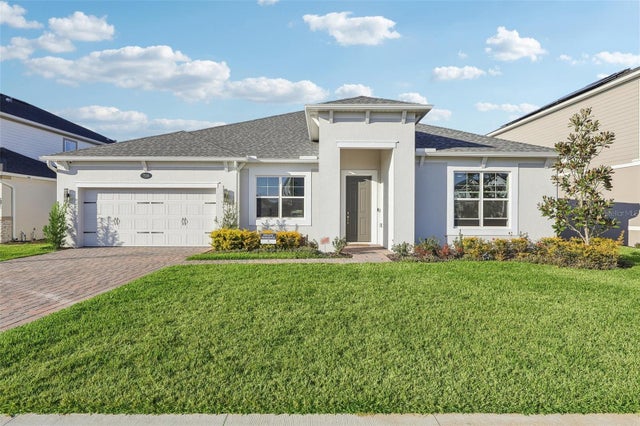

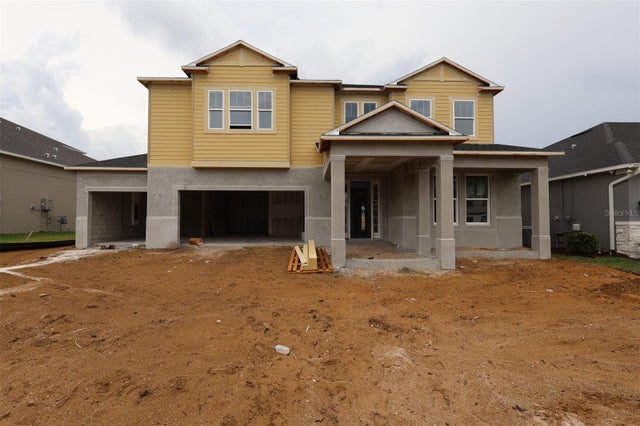
Similar Homes Nearby

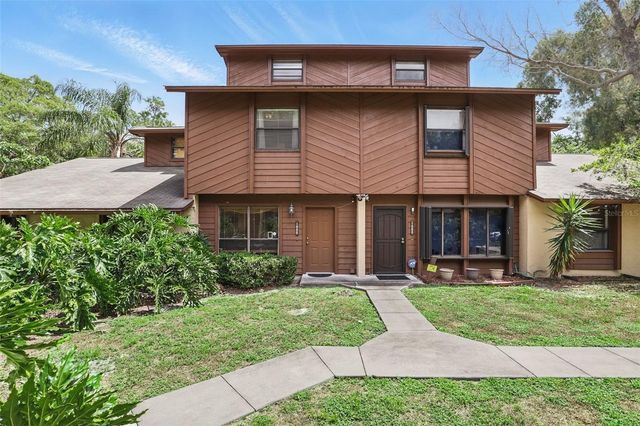
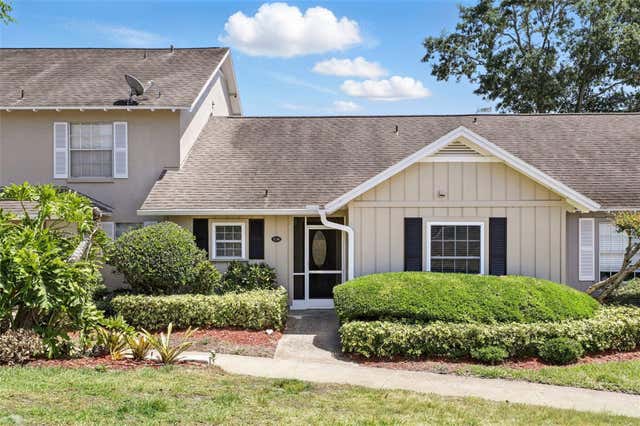
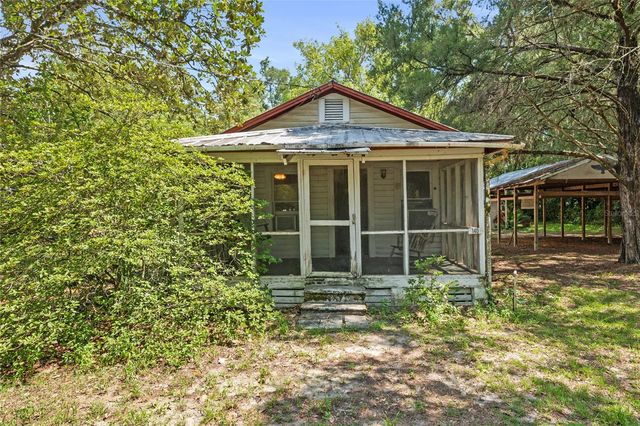

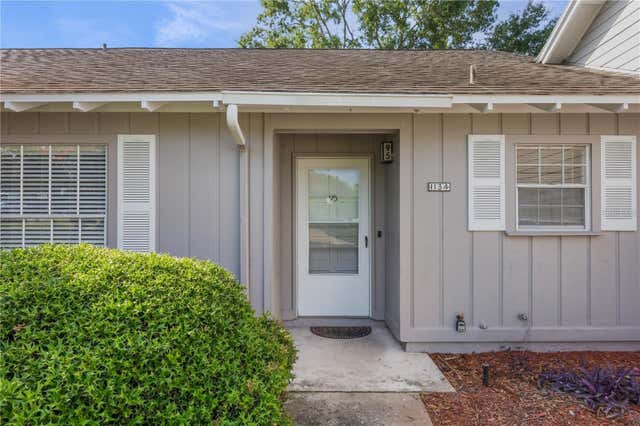
Similar Home Values
Comparable nearby listings and their asking prices.
| Address | Price | Beds | Baths | Sq Ft |
|---|---|---|---|---|
| 1222 VILLA LANE 136, APOPKA, FL | $189,000 | 2 | 3 | 1,073 |
| 1005 LOVE LANE 25, APOPKA, FL | $189,900 | 2 | 3 | 1,225 |
| 1136 VILLA LANE 96, APOPKA, FL | $194,900 | 2 | 2 | 965 |
| 140 W PONKAN ROAD, APOPKA, FL | $195,000 | 2 | 1 | 640 |
| 1014 VILLA LANE 7, APOPKA, FL | $199,999 | 2 | 2 | 974 |
| 1134 VILLA LANE 95, APOPKA, FL | $199,999 | 2 | 2 | 975 |
Moving Cost Estimate
EXIT Agents in APOPKA


Listing Courtesy: LIBERTY HOME SALES INC - 321-256-0500
Last Updated: 2026-07-11