

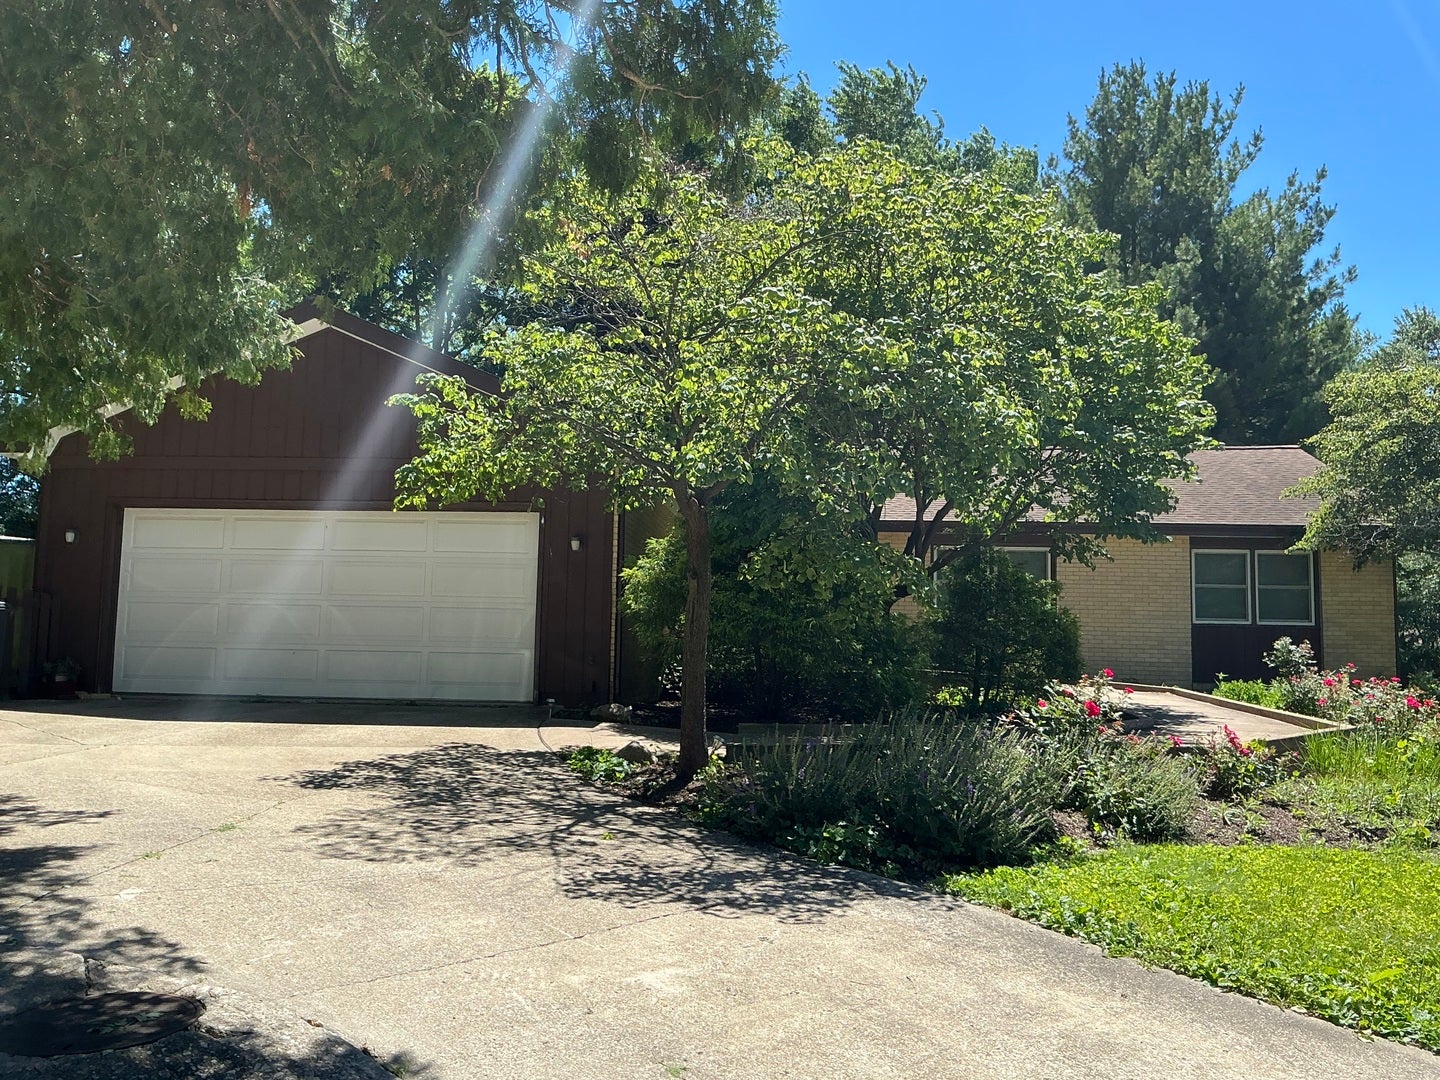
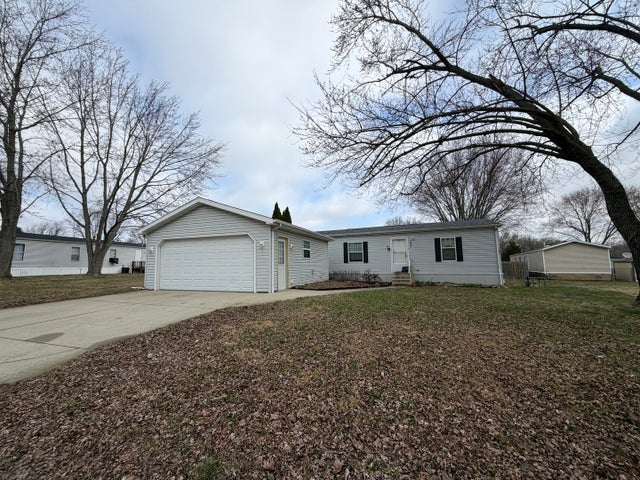
2209 Grange Circle, Urbana, IL 61801
Champaign County
Key Facts
Description
Spacious 3BR/2BA Ranch with Private Backyard, Modern Comforts, and Outdoor Appeal Available for lease is a well-maintained 3-bedroom, 2-full-bath ranch-style home with a thoughtful layout and desirable features. The living room centers on a cozy wood-burning fireplace with a brick mantle and opens through sliding doors to a large, newly stained deck that overlooks a park-like backyard. Separate living spaces include a family room and a dining room, both with wood floors, while the kitchen offers a bright, large layout with a breakfast nook and a door that leads directly to the deck. All appliances stay except for the washer and dryer. A dedicated laundry room sits adjacent used as a utility room and includes wood cabinets and a pantry cabinet, providing ample storage. There is a versatile room suitable as an office, workout space, or playroom, offering flexible living options off of the family room. Front landscaping is extensive, and the ceramic entry leads to a large coat closet for added convenience. The home features a 2-car garage and a privacy-fenced backyard, perfect for outdoor enjoyment. The full bath includes a tub/shower combo and a linen closet, with a large hall linen closet nearby for extra storage. The three bedrooms are carpeted, and the master suite includes double closets and a step-in seated shower with a jetted tub, plus a slider to the rear deck. The kitchen, family room, and dining room all benefit from wood flooring, contributing to a cohesive and inviting feel throughout the home. i3 Broadband is available for high-speed internet connectivity. Contact for more information/showing! Tenant takes care of all utilities, lawncare, and snow removal. This is a no-smoking property.
Property Information
Property Type
Residential Lease
Living Area
1,908 sq ft
Lot Dimensions
180x133.55x48.95x133.57
Garage Spaces
2
Parking Spaces
2
Days on Market
39
MLS® Listing#
12677301
Property Features
Interior
Appliances
Cooling
Heating
Flooring
Fireplace
Basement
Parking
Laundry
Patio
Fencing
Lot Features
Construction
Roof
Community
Sewer
Water Source
Rooms
- Bedroom 211X12Main
- Bedroom 311X12Main
- Bedroom 4
- Bonus Room11X13Main
- Dining Room10X12Main
- Family Room16X11Main
- Kitchen24X9Main
- Laundry9X9Main
- Living Room18X15Main
- Master Bedroom12X14Main
Schools
- Elementary:
- Leal Elementary School
- Middle:
- Urbana Middle School
- High:
- Urbana High School
- District:
- Urbana High School
Directions
Florida east to Race. Turn South. Turn East on Holmes and South on Grange Circle.
Affordability Calculator
$60,000
Estimated monthly payment
$1,597/mo
Principal $240,000 · Est. interest $334,821 over 30 yrs
Neighborhood Market Statistics
How this home compares to active listings in Urbana, IL
- $337,143
- Median Listing Price
- 50
- Median Days on Market
- 1,880
- Median Sq Ft
- $172
- Median Price / Sq Ft
- 84
- Active Listings
Market statistics compiled from active EXIT Realty® and MLS listings in Urbana, IL.
Location
Map is currently unavailable for this location.
Points of Interest in Urbana, IL
Showing the Urbana area map.
Commute Calculator
Nearby Homes


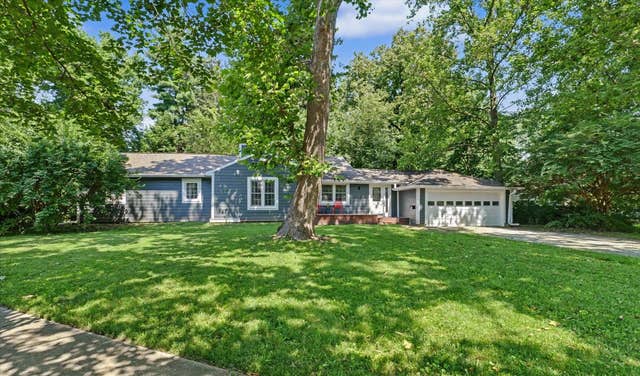

Similar Homes Nearby


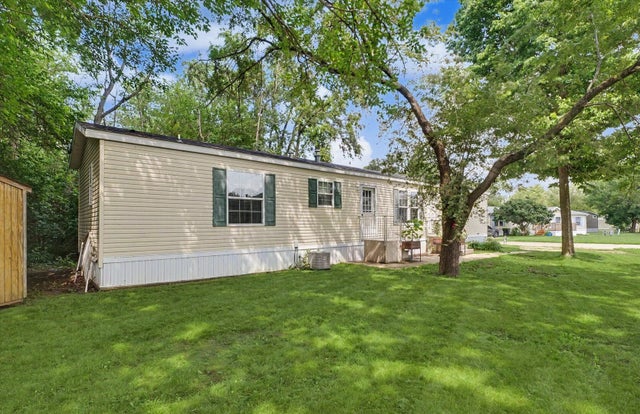
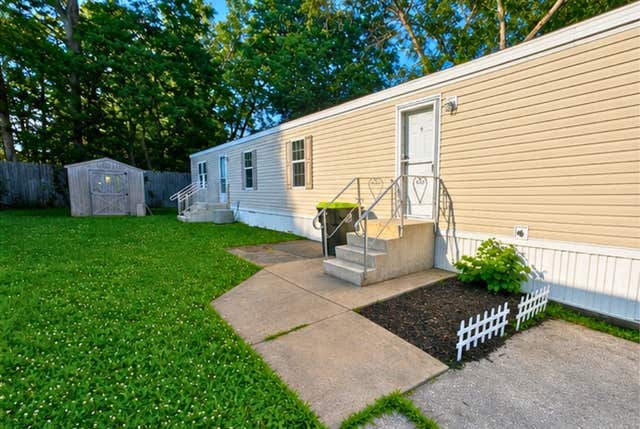

Similar Home Values
Comparable nearby listings and their asking prices.
| Address | Price | Beds | Baths | Sq Ft |
|---|---|---|---|---|
| 1806 S Cottage Grove Avenue 113, Urbana, IL | $997/mo | 2 | 2 | 1,000 |
| 818 Peach Tree Street, Urbana, IL | $44,900 | 3 | 2 | — |
| 2113 Monroe Drive, Urbana, IL | $65,000 | 3 | 2 | — |
| 2133 Monroe Drive, Urbana, IL | $69,900 | 2 | 2 | — |
| 1867 Liberty Avenue, Urbana, IL | $75,900 | 3 | 2 | — |
| 1206 N Lincoln Avenue, Urbana, IL | $125,000 | 3 | 1 | 864 |
Moving Cost Estimate
EXIT Agents in Urbana


Listing Courtesy: Coldwell Banker R.E. Group - 2173511988
Last Updated: 2026-06-11