

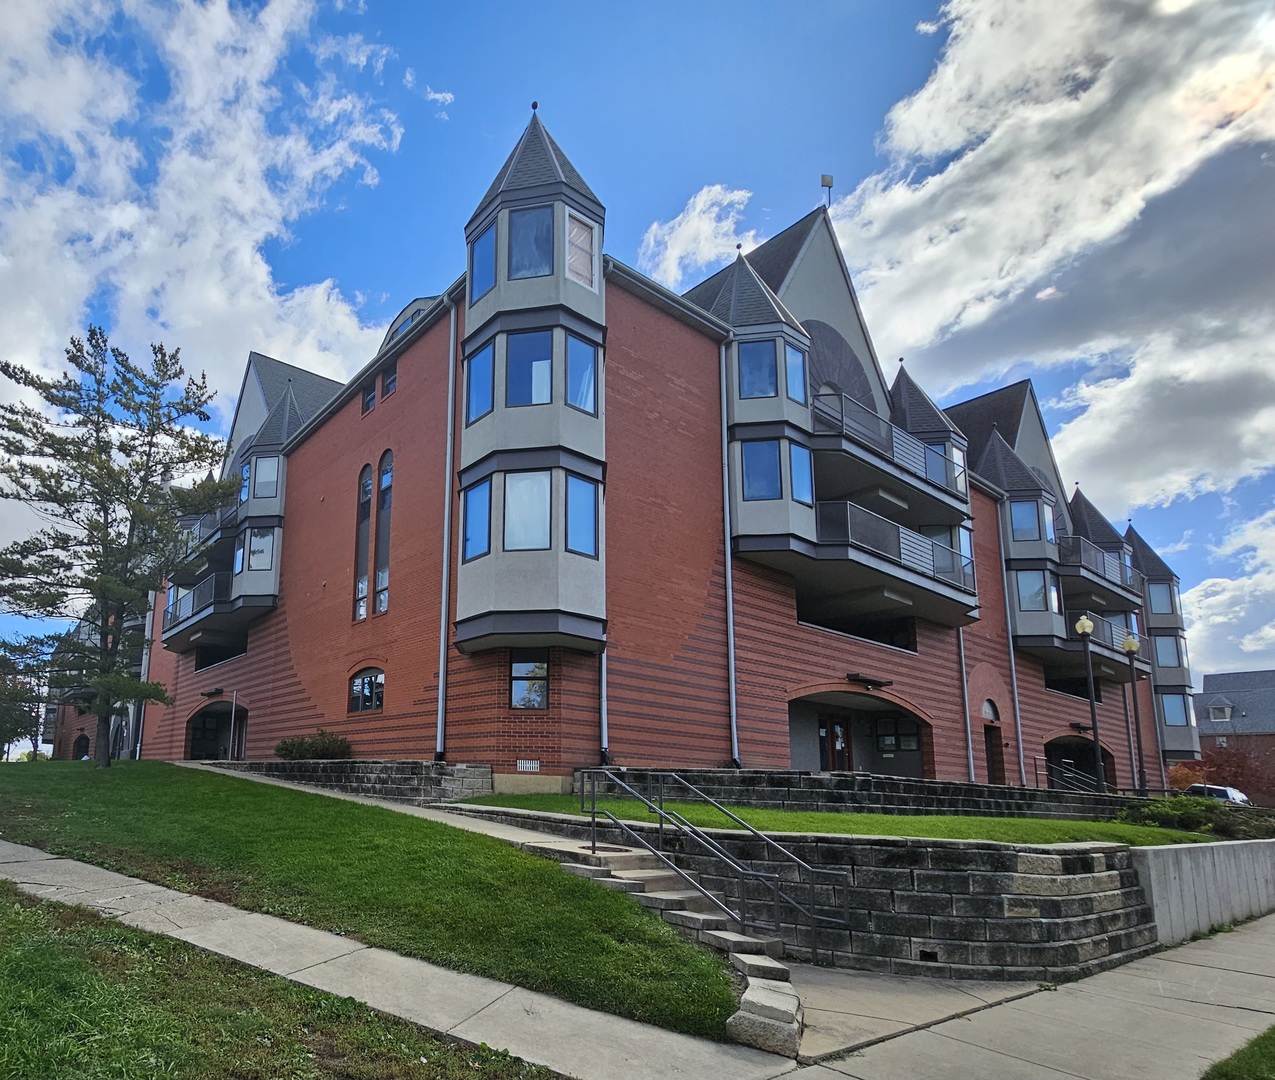
1806 S Cottage Grove Avenue 113, Urbana, IL 61802
Champaign County
Key Facts
Description
Unwind in the lap of luxury just steps away from the University of Illinois Champaign-Urbana. Completely remodeled and could provide furnished as well. Our expansive apartments next door to Crestview Park offer a range of amenities designed to make your life extraordinary. Amenities include: -Jacuzzi Tubs: Indulge in relaxation with spa-like jacuzzi tubs in every unit. Perfect for unwinding after a long day of classes. -In-Unit Washer and Dryer: Say goodbye to laundromats. Enjoy the convenience of laundry facilities right in your apartment. -Lofted Apartments: Experience the unique charm of lofted living spaces, adding a touch of elegance to your college years. -Spacious Floorplans: Spread out and make the space your own. Our generous floorplans offer ample room for study, relaxation, and entertaining. -Convenient Location: Adjacent to the bustling Philo Road Business District, you'll have access to a plethora of shops, restaurants, and services just moments away. -Shopping and Dining: Enjoy the ease of access to a variety of shopping and dining options, making errands and nights out a breeze. -Great Location by Crestview Park: Wake up to serene views of Crestview Park, a tranquil oasis perfect for morning jogs or leisurely afternoons. -Dishwasher In-Unit: Effortlessly maintain a tidy kitchen with the convenience of a built-in dishwasher. -Small Dog and Cat Friendly: Don't leave your furry friend behind! We welcome pets into our community. -On-Site Management Office and Maintenance Staff: Rest easy knowing our dedicated team is always available to address any concerns promptly. -2 and 3 Bedroom Units: Find the perfect fit for your living situation with our spacious 2 and 3 bedroom units. -1,110-1,450 sq.ft. Apartments: Enjoy the luxury of ample space, ensuring you have room to live, work, and play. Seize this opportunity for unparalleled living. Schedule a tour today and experience the epitome of comfortable, convenient living. GOOD CREDIT, CLEAN BACKGROUND AND 3X INCOME IS REQUIRED FOR EVERYONE OVER 18.
Property Information
Property Type
Residential Lease
Year Built
2004
Stories
4
Living Area
1,000 sq ft
Lot Dimensions
COMMON
Parking Spaces
1
Days on Market
83
MLS® Listing#
12563027
Property Features
Interior
Exterior
Appliances
Cooling
Heating
Flooring
Basement
Parking
Laundry
Construction
Windows
Community
Sewer
Water Source
Rooms
- Bedroom 212X11Main
- Bedroom 3
- Bedroom 4
- Dining RoomCOMBOMain
- Family Room
- Kitchen10X14Main
- Laundry6X3Main
- Living Room12X22Main
- Master Bedroom12X11Main
Schools
- Elementary:
- Wiley Elementary School
- Middle:
- Urbana Elementary School
- High:
- Urbana High School
- District:
- Urbana High School
Directions
E Florida Ave to S Cottage Grove Ave
Affordability Calculator
$60,000
Estimated monthly payment
$1,597/mo
Principal $240,000 · Est. interest $334,821 over 30 yrs
Neighborhood Market Statistics
How this home compares to active listings in Urbana, IL
- $335,135
- Median Listing Price
- 50
- Median Days on Market
- 1,809
- Median Sq Ft
- $172
- Median Price / Sq Ft
- 84
- Active Listings
Market statistics compiled from active EXIT Realty® and MLS listings in Urbana, IL.
Location

Points of Interest in Urbana, IL
Showing the Urbana area map.
Nearby Schools
Wiley Elementary School
Elementary · 0.4 mi away
Yankee Ridge Elementary School
Elementary · 0.4 mi away
Thomas Paine Elementary School
Elementary · 0.5 mi away
Urbana School District 116
School · 0.7 mi away
Urbana Middle School
Secondary · 0.7 mi away
Little Hearts & Hands
School · 0.9 mi away
Head Start
School · 0.9 mi away
Orchard Downs Community Center
School · 1.0 mi away
Urbana High School
Secondary · 1.0 mi away
Illinois Leadership Center
School · 1.1 mi away
Dr. Preston L Williams Junior Elementary School
Elementary · 1.1 mi away
Urbana Early Childhood School
School · 1.1 mi away
Urbana Head Start
School · 1.1 mi away
Leal Elementary School
Elementary · 1.2 mi away
Juvenile Detention Center
Secondary · 1.2 mi away
Campus Middle School
School · 1.3 mi away
Urbana School District #116
School · 1.4 mi away
Urbana School District 116
Secondary · 1.5 mi away
Canaan Academy
School · 1.5 mi away
Center for Advanced Study
School · 1.7 mi away
Commute Calculator
Nearby Homes


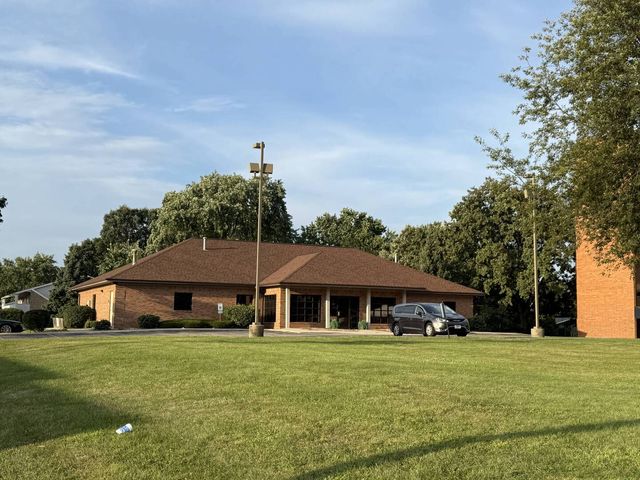
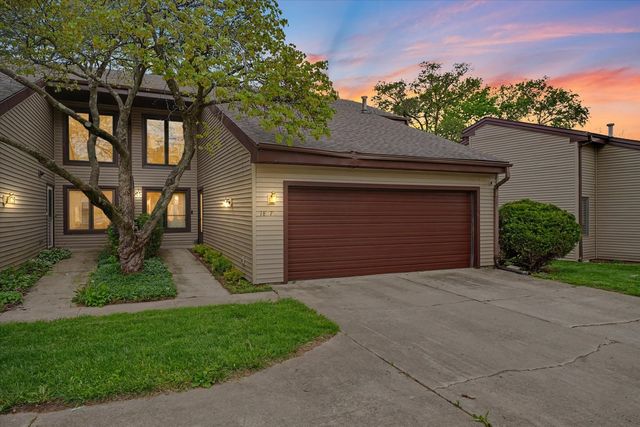


Similar Homes Nearby


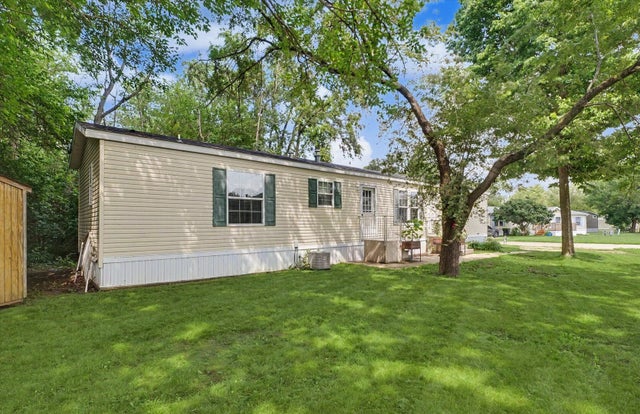

Similar Home Values
Comparable nearby listings and their asking prices.
| Address | Price | Beds | Baths | Sq Ft |
|---|---|---|---|---|
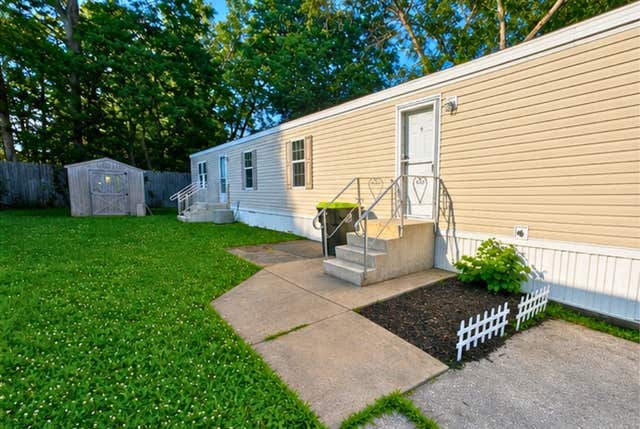
| 2209 Grange Circle, Urbana, IL | $2,600/mo | 3 | 2 | 1,908 |
| 818 Peach Tree Street, Urbana, IL | $49,900 | 3 | 2 | — |
| 2113 Monroe Drive, Urbana, IL | $65,000 | 3 | 2 | — |
| 2133 Monroe Drive, Urbana, IL | $69,900 | 2 | 2 | — |
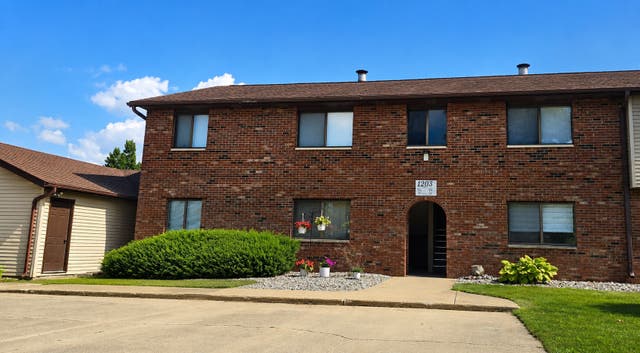
| 1004 E Harding Drive 304, Urbana, IL | $111,950 | 1 | 1 | 799 |
| 1203 Clifford Drive 6, Urbana, IL | $117,500 | 2 | 2 | 802 |
Moving Cost Estimate
EXIT Agents in Urbana


Listing Courtesy: Home One Realty - 7082146425
Last Updated: 2026-02-06