

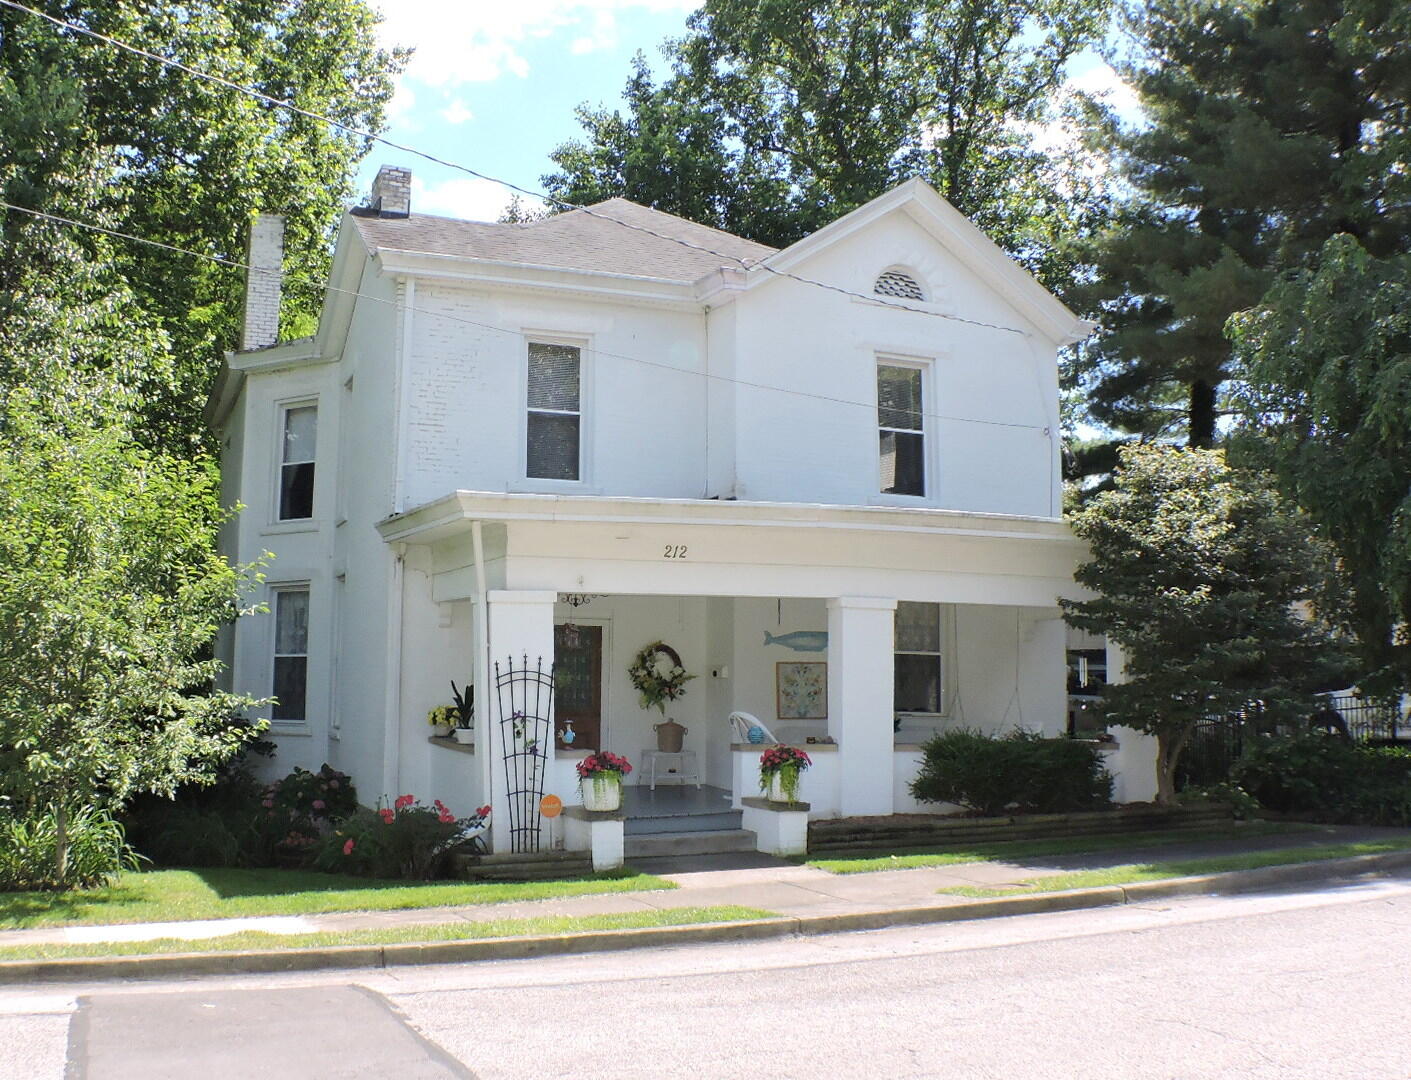
212 Clay Street, Mt Sterling, KY 40353
Downtown · Montgomery County
Key Facts
Description
Hadn't thought of an older Home? Don't miss this Beauty! So much Character and Charm in this 2-Story Home with a cozy warm and inviting feel from the moment you walk in the door. This Home would make an excellent Bed & Breakfast! Constructed of Solid, Strong Oak and Brick offering Refinished Original Hardwood throughout, Replacement Double Hung Windows for efficiency & easy cleaning, 3 Fireplaces (one woodburning & 2 natural gas), Large Entry Foyer, Lovely Living Room, Nice size Dining Room, Beautifully Updated Kitchen with a Huge Pantry, Granite Counter tops, Kitchen Bar and all Appliances, 4 Spacious Bedrooms (one on the first level) plus a Large Bonus Room that has many possibilities, 3 Full Bathrooms (one downstairs & two upstairs) and a dry, unfinished Basement with plenty of room for storage. There so much to love outside this home too...Side Patio with decorative fencing and Covered Front Porch to enjoy the beautifully Landscaped Lot. The lot behind 210 Clay Street (the neighbor to the left) goes with this house but not the fenced in lot directly behind this one. Owners relocating. Make your appointment today.
Property Information
Property Type
Residential
Sub-Type
Single Family Residence
Structure Type
House
Living Area
2,760 sq ft
Lot Size
0.28 acres
MLS® Listing#
25019294
Property Features
- Interior:
- Entrance Foyer, Walk-In Closet(s), Ceiling Fan(s)
- Appliances:
- Dryer, Dishwasher, Microwave, Refrigerator, Washer, Cooktop, Oven
- Cooling:
- Electric, Ceiling Fan(s)
- Heating:
- Forced Air, Natural Gas
- Flooring:
- Hardwood, Vinyl
- Fireplace:
- Dining Room, Living Room
- Basement:
- Partial, Unfinished
- Parking:
- Driveway, Off Street
- Patio:
- Patio, Porch
- Fencing:
- Other
- Construction:
- Brick Veneer, Vinyl Siding
- Foundation:
- Block, Stone
- Roof:
- Rubber, Shingle
- Windows:
- Insulated Windows, Window Treatments, Blinds
- Security:
- Security System Leased
- Utilities:
- Electricity Connected, Natural Gas Connected, Sewer Connected, Water Connected
- Sewer:
- Public Sewer
- Water Source:
- Public
Rooms
- First
- Lower
- First
- First
- Lower
- Lower
- Bathroom 1Lower
- Bathroom 1Lower
- Bathroom 2Second
- Bathroom 2Second
- Bathroom 3Second
- Bathroom 3Second
- Bedroom 2Lower
- Bedroom 2Lower
- Bedroom 3Second
- Bedroom 3Second
- Bedroom 4Second
- Bedroom 4Second
- Dining RoomFirst
- Dining RoomFirst
- Dining RoomFirst
- KitchenLower
- KitchenLower
- Living RoomFirst
- Living RoomFirst
- Living RoomFirst
- Master BathroomSecond
- Master BathroomSecond
Schools
- Elementary:
- Northview
- Middle:
- McNabb
- High:
- Montgomery Co
HOA & Tax
- HOA:
- None
- Parcel #:
- 23M-50-05-001.00
Directions
Coming from Lexington on I-64, Take exit 110 and turn right onto Maysville Road. Go approximately 1 mile and turn left onto Clay Street. Then 0.20 mile to the property on the left.
Affordability Calculator
$67,400
Estimated monthly payment
$1,794/mo
Principal $269,600 · Est. interest $376,116 over 30 yrs
Neighborhood Market Statistics
How this home compares to active listings in Mt Sterling, KY
- $339,423
- Median Listing Price
- 58
- Median Days on Market
- 1,999
- Median Sq Ft
- $175
- Median Price / Sq Ft
- 185
- Active Listings
- This home’s price is 1% below the area median.
- Its price per sq ft is 30% below the area median.
Market statistics compiled from active EXIT Realty® and MLS listings in Mt Sterling, KY.
Location
- 212 Clay Street, Mt Sterling, KY 40353
Walk Score
Nearby Schools
Christian Traditional School
School · 0.3 mi away
Mapleton Elementary School
Elementary · 0.7 mi away
Montgomery County Area Technology Center
Secondary · 0.9 mi away
Montgomery County High School
Secondary · 1.0 mi away
Cunningham Field
School · 1.0 mi away
Montgomery County Schools
School · 1.2 mi away
McNabb Middle School
Secondary · 1.2 mi away
Mt Sterling Christian School
School · 1.3 mi away
Mount Sterling Elementary School
Elementary · 1.8 mi away
Northview Elementary
Elementary · 1.9 mi away
Camargo Elementary School
Elementary · 5.4 mi away
Grace Christian Academy Homeschool
School · 9.8 mi away
Bath County High School
Secondary · 10.7 mi away
North Middletown Elementary School
Elementary · 10.8 mi away
Owingsville Elementary School
Elementary · 10.9 mi away
Bath County Middle School
Secondary · 11.3 mi away
Conkwright Middle School
School · 12.5 mi away
William G. Conkwright Elementary
Elementary · 12.5 mi away
Willis H. Justice Elementary School
Elementary · 12.6 mi away
Central Elementary School
Elementary · 12.6 mi away
Commute Calculator
Nearby Homes

Similar Homes Nearby



Moving Cost Estimate
EXIT Agents in Mt Sterling



Listing Courtesy: Murphy Realty Group - 8594981275
Last Updated: 2025-08-29