

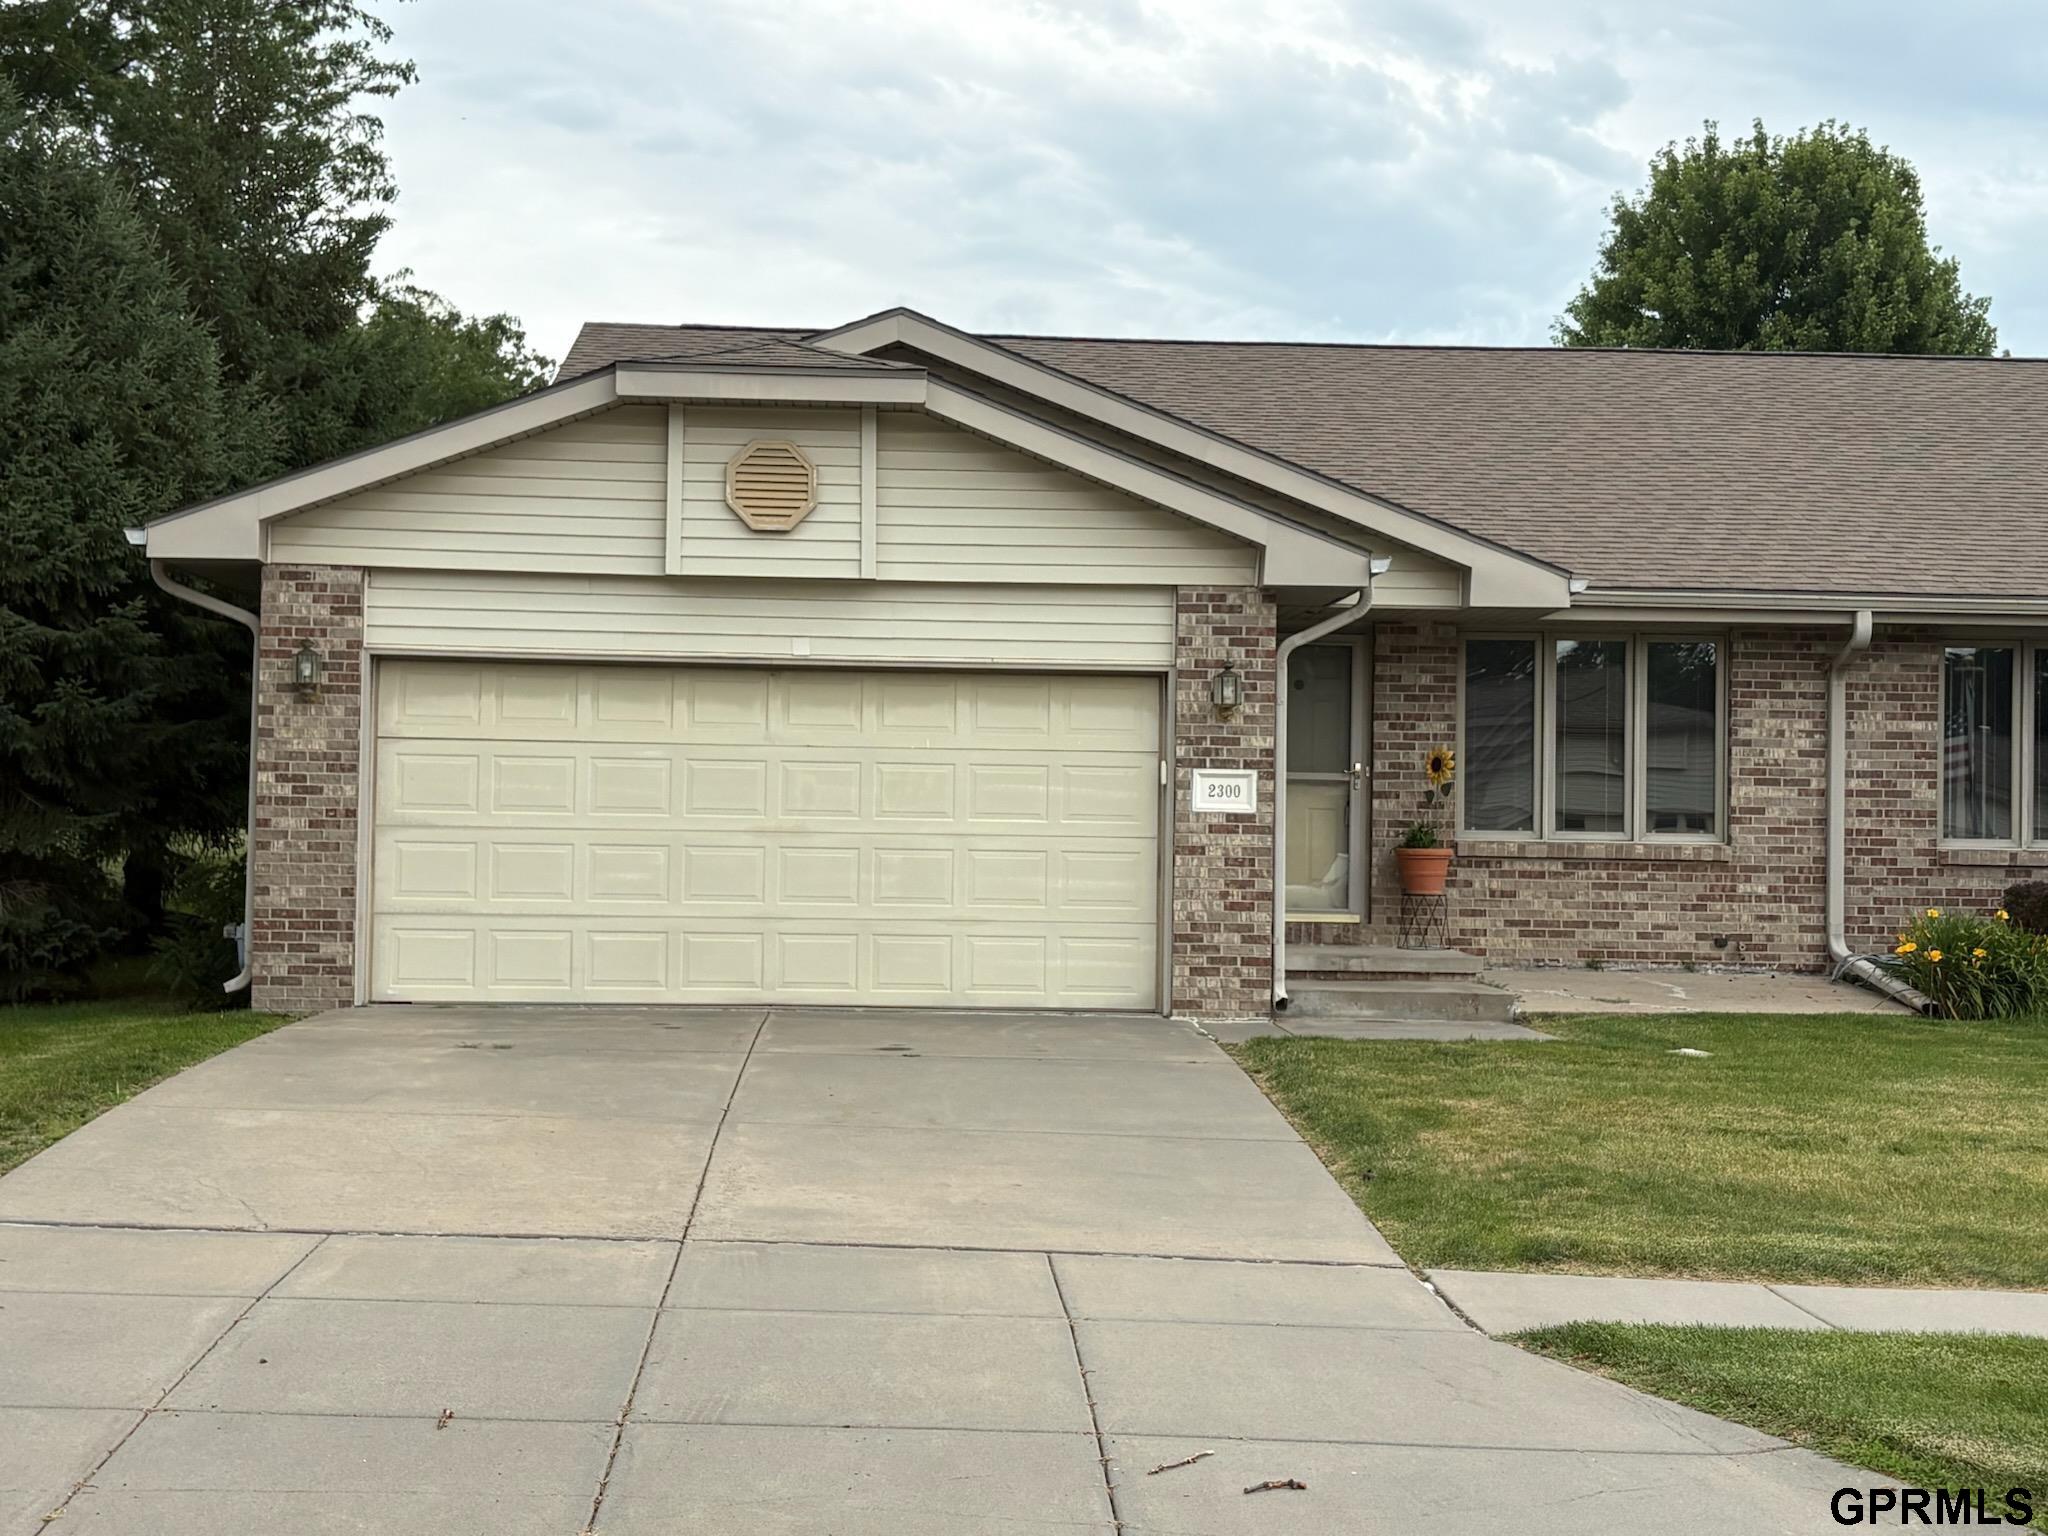
2300 Lynnridge Place, Lincoln, NE 68521
Autumn Ridge · Lancaster County
Key Facts
Description
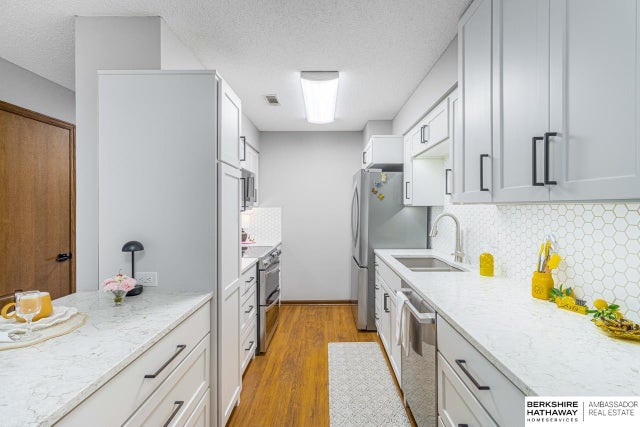
Super ranch townhome in a 55+ community, so no snow removal or mowing. Main floor features a living room, kitchen, informal dining, 2 Bedrooms including the primary bedroom with 3/4 bath and walk in closet. Main floor laundry room and a 2 stall garage. All appliances stay including the washer and dryer. Lower level gives you a huge family room, office or hobby room and a large, finished storage room and a 3/4 bath. Cul de Sac location. This townhome is ready to move into.
Property Information
Property Type
Residential
Sub-Type
Townhouse
Style
Ranch
Year Built
1995
Living Area
2,137 sq ft
Lot Size
0.16 acres
Lot Dimensions
55 x 130
Garage Spaces
2
Parking Spaces
2
Ownership
Fee Simple
MLS® Listing#
22618620
Property Features
- Interior:
- Ceiling Fan(s)
- Appliances:
- Range, Refrigerator, Washer, Dishwasher, Dryer, Disposal, Microwave
- Cooling:
- Central Air
- Heating:
- Natural Gas, Forced Air
- Basement:
- Full
- Parking:
- Attached
- Patio:
- Patio
- Fencing:
- None
- Lot Features:
- Corner Lot
- Foundation:
- Concrete Perimeter
- Sewer:
- Public Sewer
- Water Source:
- Public
Rooms
- Bedroom 212x12
- Family Room26x14Basement
- Kitchen11x9
- Living Room17x14
- Master Bathroom
- Master Bedroom14x12
- Office14x11Basement
Schools
- Elementary:
- Campbell
- Middle:
- Dawes
- High:
- Lincoln North Star
HOA & Tax
- HOA:
- Autumn Rodge Townhome — $96/Monthly
- Annual Tax:
- $3,296 (2025)
- Parcel #:
- 1101234014000
Directions
N 27 St to Folkways Blvd. west on Folkways to Sea Mountain Road to Lynnridge Place.
Affordability Calculator
$53,900
Estimated monthly payment
$1,434/mo
Principal $215,600 · Est. interest $300,781 over 30 yrs
Neighborhood Market Statistics
How this home compares to active listings in Lincoln, NE
- $408,562
- Median Listing Price
- 36
- Median Days on Market
- 2,365
- Median Sq Ft
- $180
- Median Price / Sq Ft
- 997
- Active Listings
- This home’s price is 34% below the area median.
- Its price per sq ft is 30% below the area median.
Market statistics compiled from active EXIT Realty® and MLS listings in Lincoln, NE.
Location
- 2300 Lynnridge Place, Lincoln, NE 68521
Nearby Schools
Lincoln North Star High School
Secondary · 0.6 mi away
Campbell Elementary School
Elementary · 0.9 mi away
Goodrich Middle School
Secondary · 1.2 mi away
Kooser Elementary School
Elementary · 1.4 mi away
Educare of Lincoln
School · 1.7 mi away
Belmont Elementary School
Elementary · 1.7 mi away
Parkview Christian School
Elementary · 2.0 mi away
Dawes Middle School
Secondary · 2.4 mi away
Fredstrom Elementary School
Elementary · 2.4 mi away
School Middle School
Secondary · 2.5 mi away
Huntington Elementary School
Elementary · 2.5 mi away
St Patricks School
School · 2.8 mi away
Clinton Elementary School
Elementary · 2.8 mi away
West Lincoln Elementary School
Elementary · 3.1 mi away
Pershing Elementary School
Elementary · 3.2 mi away
Nebraska High School Hall of Fame Foundation
Secondary · 3.2 mi away
Lincoln Northeast High School
Secondary · 3.4 mi away
University of Nebraska High School
Secondary School · 3.4 mi away
Hartley Elementary School
Elementary · 3.4 mi away
Norwood Park Elementary School
Elementary · 3.5 mi away
Commute Calculator
Nearby Homes



Similar Homes Nearby


Moving Cost Estimate
EXIT Agents in Lincoln


Listing Courtesy: Nebraska Brokerage LLC - 4024735311
Presented by: Julian Tyler