

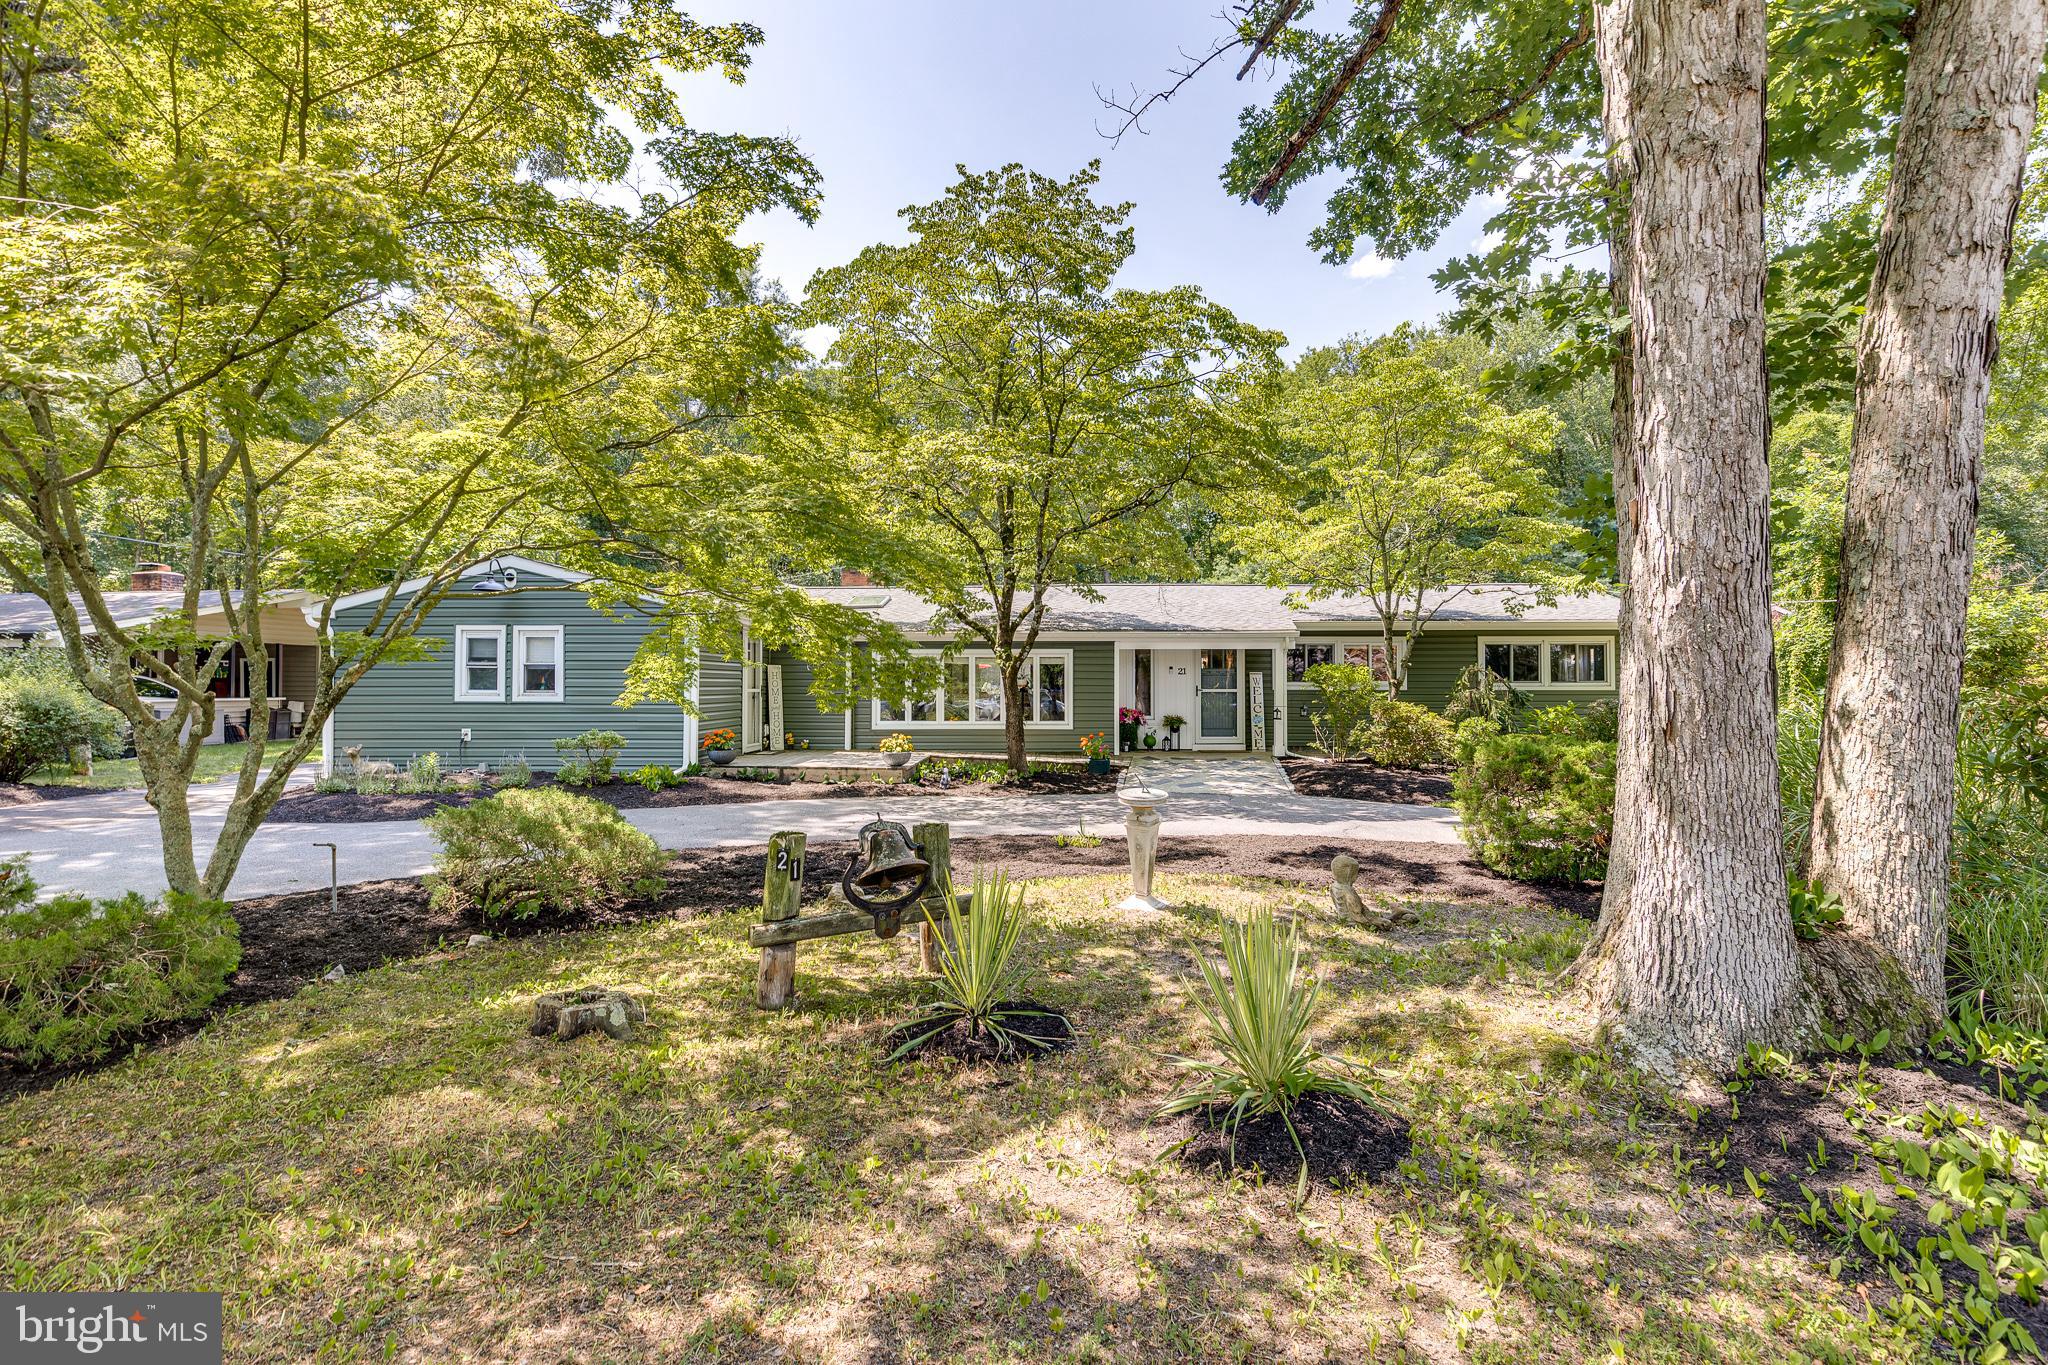
21 S LAKESIDE DR W, MEDFORD, NJ 08055
BIRCHWOOD LAKES · BURLINGTON County
Key Facts
Description
Back on the market ! This wonderful rambling ranch home in Birchwood Lakes features an in-law or au pair suite, complemented by an amazing backyard oasis. The outdoor space includes a saltwater pool with two sun decks, a waterfall, and a heat pump for a "set and forget" temperature, all perfectly situated for summer enjoyment. A child gate and fence around the pool is included. A covered entertainment area provides ample room for hosting, while the property offers beautiful privacy as it backs directly to the woods. The open floor plan boasts a great room with vaulted ceilings and a wood-burning insert. The upgraded kitchen, which features maple cabinets and granite countertops, includes both an eat-in area and a formal dining space, with a sink that overlooks the scenic backyard. The home is laid out with three bedrooms and a full bath on one wing, while the opposite side houses a private suite complete with its own family room, kitchen, and full bath. This suite also benefits from two separate private entrances. Updates include all-new vinyl siding and doors. For climate control, mini-splits allow for personalized temperature settings year-round. Located in the desirable lake community of Birchwood Lakes, this home is within walking distance of the beach, community house, ball fields, and sports courts. Owner has started the process for a bulk variance for open permits.
Property Information
Property Type
Residential
Sub-Type
Single Family Residence
Structure Type
House
Year Built
1952
Living Area
2,683 sq ft
Lot Size
0.32 acres
Lot Dimensions
0.00 x 0.00
Garage Spaces
1
Parking Spaces
1
Zoning
GD
Days on Market
9
MLS® Listing#
NJBL2109906
Property Features
Interior
Appliances
Cooling
Heating
Flooring
Pool
Parking
Laundry
Construction
Foundation
Windows
Sewer
Water Source
Rooms
- 20 X 20Main
- 12 X 8Main
- 13 X 11Main
- 11 X 10Main
- Bedroom 111 X 10Main
- Bedroom 210 X 8Main
- Bedroom 325 X 15Main
- Dining Room14 X 13Main
- Family Room26 X 12Main
- Kitchen14 X 12Main
- Living Room24 X 16Main
Schools
- Elementary:
- MILTON H. ALLEN E.S.
- Middle:
- HAINES MEMORIAL 6THGR CENTER
- High:
- SHAWNEE H.S.
- District:
- MEDFORD TOWNSHIP PUBLIC SCHOOLS
Financial Details
HOA
$380 / Annually
BIRCHWOOD LAKES COLONY CLUB
Annual Taxes
$10,773
Tax year 2025
Assessed Value
$287,000
Parcel Number
20-03108-00058
Directions
Jackson Road to S Lakeside Dr W on the lower lake
Affordability Calculator
$139,980
Estimated monthly payment
$3,725/mo
Principal $559,920 · Est. interest $781,138 over 30 yrs
Neighborhood Market Statistics
How this home compares to active listings in MEDFORD, NJ
- $726,087
- Median Listing Price
- 41
- Median Days on Market
- 2,683
- Median Sq Ft
- $261
- Median Price / Sq Ft
- 71
- Active Listings
- This home’s price is 4% below the area median.
- Its price per sq ft is right around the area median.
Market statistics compiled from active EXIT Realty® and MLS listings in MEDFORD, NJ.
Location
Map is currently unavailable for this location.
Points of Interest in MEDFORD, NJ
Showing the MEDFORD area map.
Commute Calculator
Nearby Homes


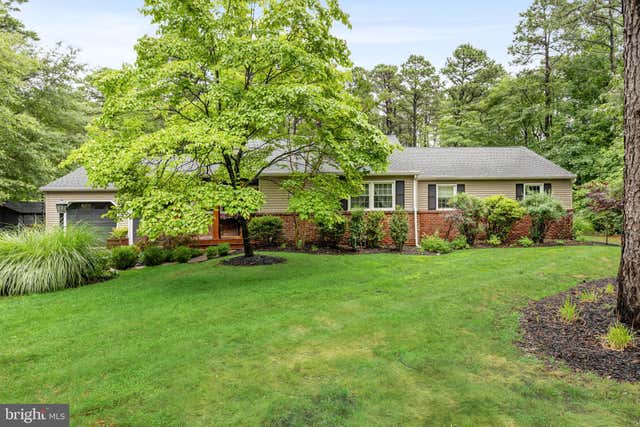


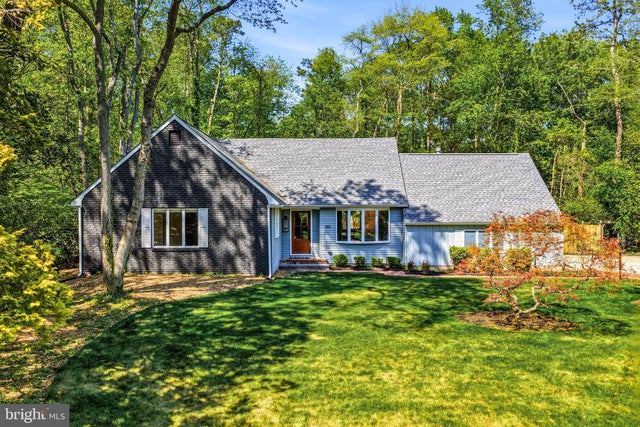
Similar Homes Nearby
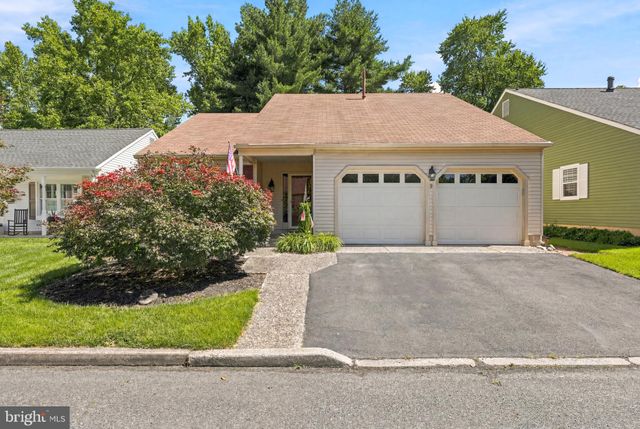
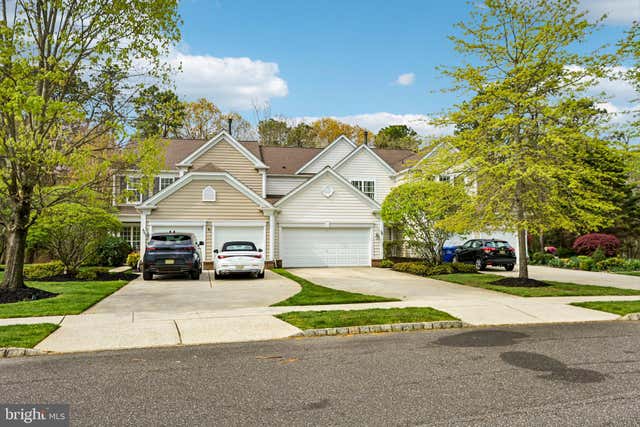


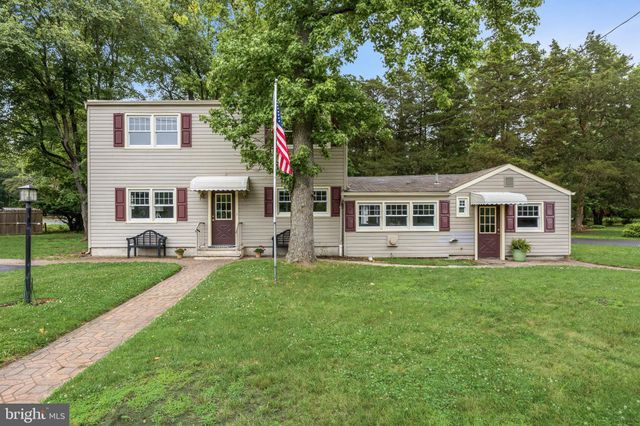
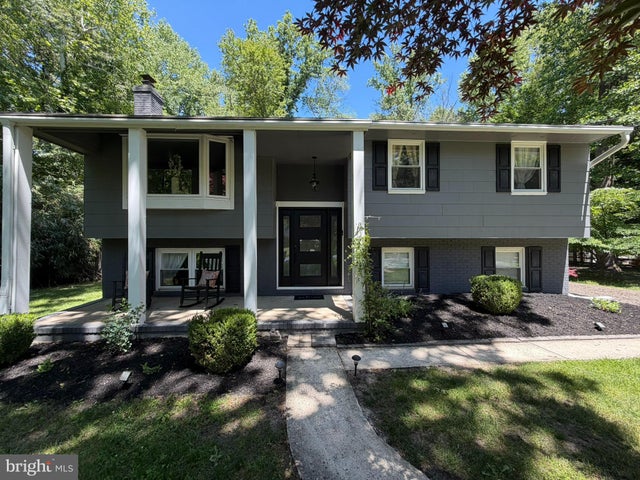
Similar Home Values
Comparable nearby listings and their asking prices.
| Address | Price | Beds | Baths | Sq Ft |
|---|---|---|---|---|
| 9 STONYBROOK COURT, MEDFORD, NJ | $499,900 | 3 | 2 | 1,975 |
| 58 WRENTHAM DRIVE, MEDFORD, NJ | $520,000 | 3 | 3 | 2,314 |
| 97 SKEET ROAD, MEDFORD, NJ | $539,999 | 4 | 2 | 1,836 |
| 13 ROBERTA WAY, MEDFORD, NJ | $549,900 | 4 | 3 | 2,316 |
| 125 IROQUOIS TRAIL, MEDFORD LAKES, NJ | $550,000 | 6 | 3 | 2,411 |
| 4 GEORGIA COURT, MEDFORD, NJ | $550,000 | 4 | 2 | 2,148 |
Moving Cost Estimate
EXIT Agents in MEDFORD


Listing Courtesy: BHHS Fox & Roach-Medford - 6096541888