

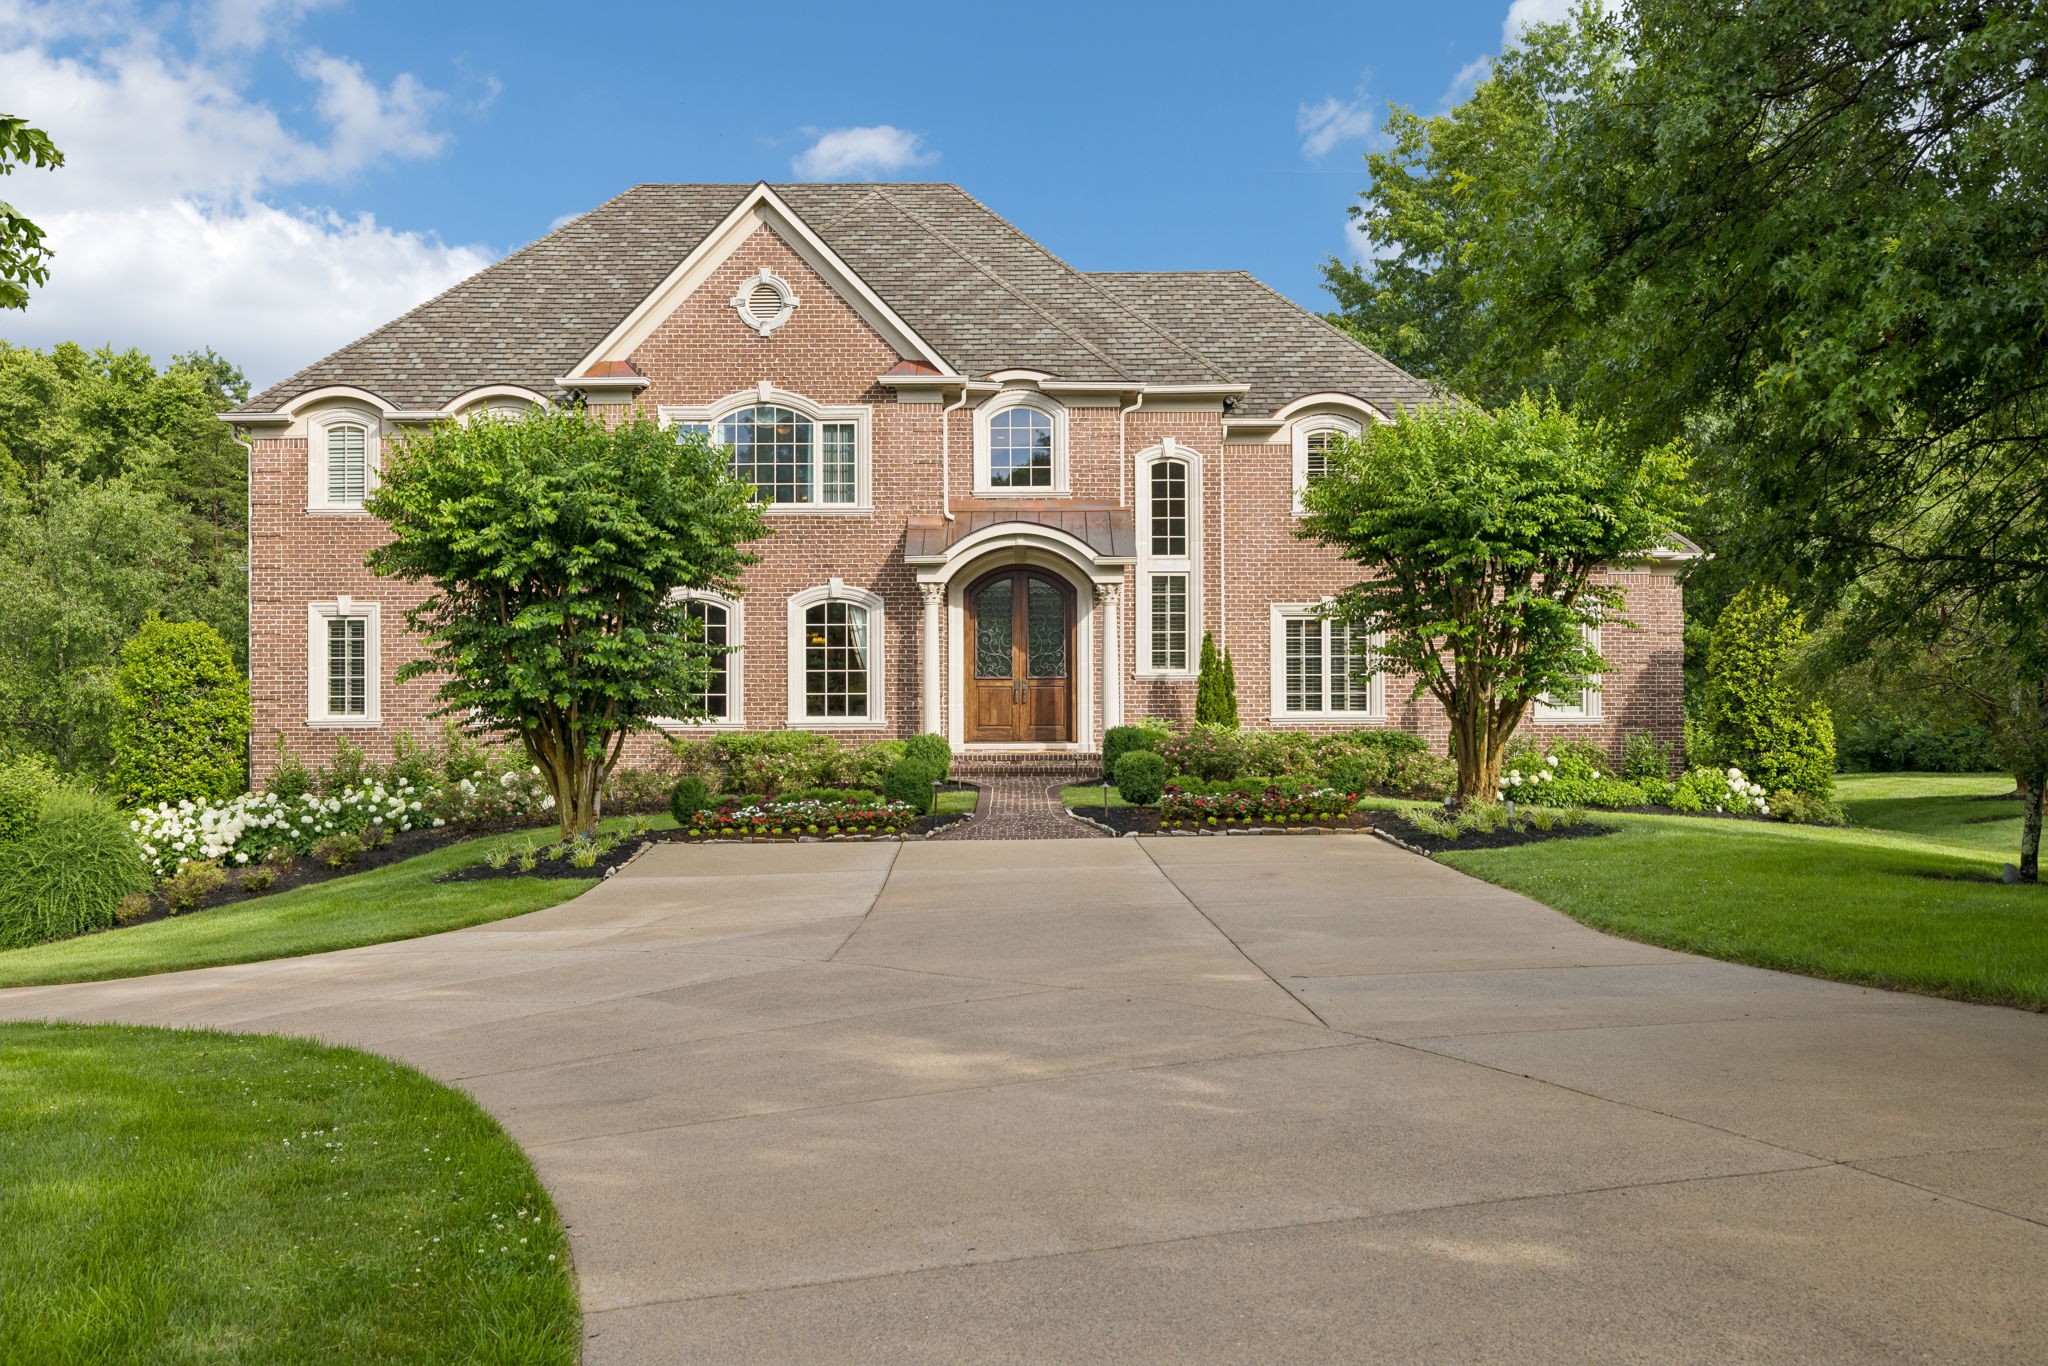
5213 Colfax Ct, Brentwood, TN 37027
Princeton Hills Sec 3 · Williamson County
Key Facts
Description
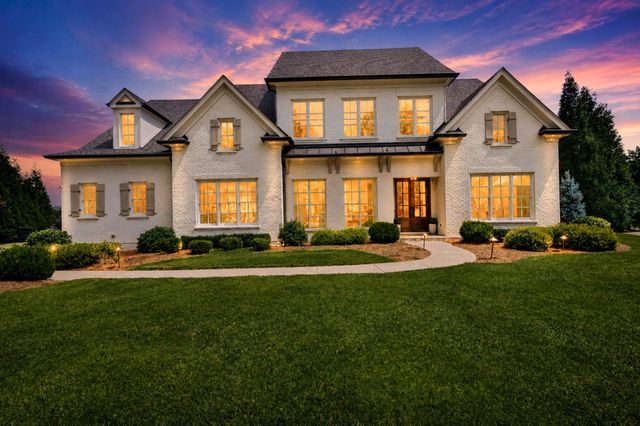
Timeless elegance and exceptional craftsmanship define this luxury estate home in coveted Princeton Hills! Spanning 3 elevator accessible levels, this stately residence artfully blends traditional luxury & refined finishes with the comfort & functionality of modern living. A grand two story foyer welcomes you w/gorgeous marble flooring & a striking spiral staircase. Beautifully appointed formal dining room ~ Elegant living room w/picture window overlooking the stunning backyard oasis. The chef's kitchen boasts gleaming Italian tile floors, premium appliances, dual dishwashers, expansive walk-in pantry, appliance storage cabinet, generous workspaces & rich custom cabinetry. The spacious eat-in area opens to the inviting family room, featuring richly detailed coffered ceilings, an elegant stone fireplace, and a wet bar. This space extends to a large screened porch w/an additional fireplace, all overlooking the pool. On the other side of the home, the main level primary suite is a true retreat with a private screened porch, comfortable sitting area, and a coffee station w/beverage fridge. The spa like primary bath features heated travertine floors, double vanities, and two generously sized closets. Additional main level living includes a richly paneled private office, a secondary office nook and large laundry room. Upstairs you'll find 4 generously sized ensuite bedrooms, all w/custom desks, built-in shelving, and walk-in closets The fully finished walkout lower level offers an abundance of options for living and entertaining. A large additional ensuite bedroom, full kitchen, second laundry room and private entrance make this an ideal option for multigenerational living. There is an exercise room, media room and oversized family room along with an additional full bath, offering direct access to the pool beyond. Step outside to one of the most private backyards in Brentwood w/sprawling covered patio areas, a sparkling pool w/waterfall & plenty of lawn space.
Property Information
Property Type
Residential
Sub-Type
Single Family Residence
Year Built
2003
Stories
3
Living Area
9,526 sq ft
Lot Size
1.30 acres
Lot Dimensions
49 X 289
Garage Spaces
4
Parking Spaces
4
MLS® Listing#
3246260
Property Features
Interior
Exterior
Appliances
Cooling
Heating
Flooring
Fireplace
Basement
Parking
Patio
Fencing
Lot Features
Construction
Foundation
Security
Utilities
Sewer
Water Source
Rooms
- 24x18
- 23x28
- 21x15
- 14x14
- Bedroom 122x19
- Bedroom 222x16
- Bedroom 325x15
- Bedroom 420x20
- Den23x23
- Dining Room18x15
- Kitchen30x21
- Living Room22x17
- Master Bathroom
Schools
- Elementary:
- Scales Elementary
- Middle:
- Brentwood Middle School
- High:
- Brentwood High School
Financial Details
HOA
$633 / Quarterly
Annual Taxes
$12,314
Parcel Number
094028C B 02600 00015028F
Directions
I65 to Concord Rd. west ~ Right on Franklin Rd. ~ Left on Murray Ln. ~ Left on Princeton Hills Drive ~ Left on Colfax Ct.
Affordability Calculator
$855,000
Estimated monthly payment
$22,753/mo
Principal $3,420,000 · Est. interest $4,771,204 over 30 yrs
Neighborhood Market Statistics
How this home compares to active listings in Brentwood, TN
- $1,000,000
- Median Listing Price
- 46
- Median Days on Market
- 4,545
- Median Sq Ft
- $397
- Median Price / Sq Ft
- 362
- Active Listings
- This home’s price is 328% above the area median.
- Its price per sq ft is 13% above the area median.
Market statistics compiled from active EXIT Realty® and MLS listings in Brentwood, TN.
Location

Points of Interest in Brentwood, TN
Showing the Brentwood area map.
Nearby Schools
Brentwood High School
Secondary · 0.5 mi away
Brentwood Middle School
Secondary · 0.6 mi away
Lipscomb Elementary
Elementary · 1.6 mi away
Brentwood Academy
School · 1.7 mi away
Scales Elementary School
Elementary · 1.9 mi away
Primrose Schools
Elementary · 2.0 mi away
Gardner School
School · 2.3 mi away
Forest Hills United Methodist Church
School · 2.3 mi away
Goddard School
School · 2.6 mi away
Currey Ingram Academy
School · 2.8 mi away
Profectus Jiu-Jitsu
School · 3.0 mi away
Woodland Middle School
Secondary · 3.3 mi away
Crockett Elementary
Elementary · 3.3 mi away
The Academy of Seaboard Lane
School · 3.4 mi away
Grassland Elementary
Elementary · 3.6 mi away
Grassland Middle School
Secondary · 3.8 mi away
Percy Priest Elementary School
Elementary · 3.8 mi away
Kid City USA - Franklin
School · 3.9 mi away
Cool Springs Montessori
Elementary · 3.9 mi away
Benton Hall Academy
Elementary · 3.9 mi away
Commute Calculator
Nearby Homes
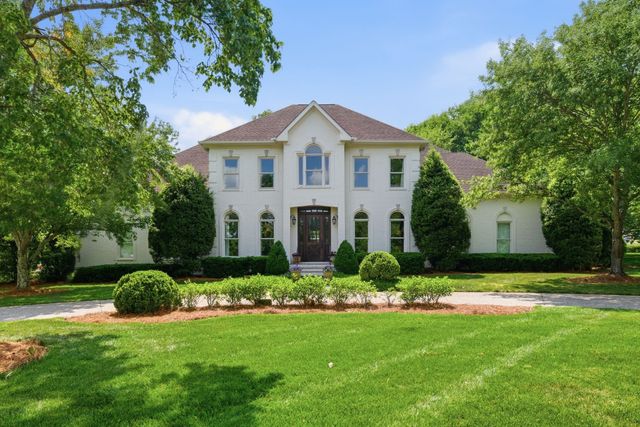


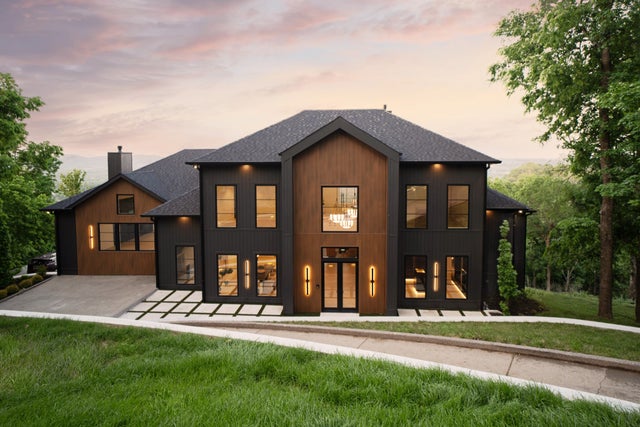
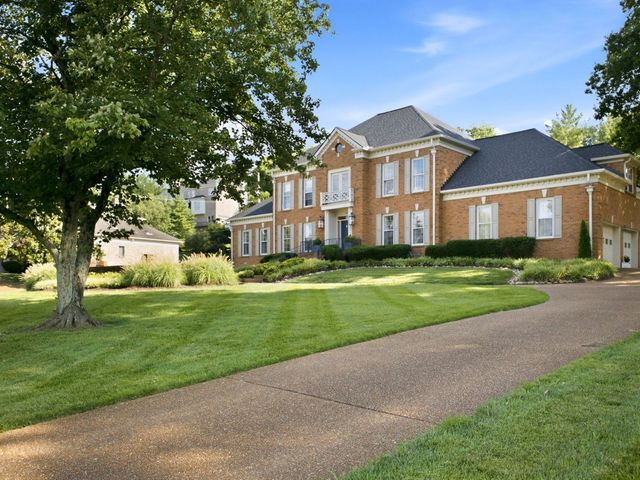
Similar Homes Nearby
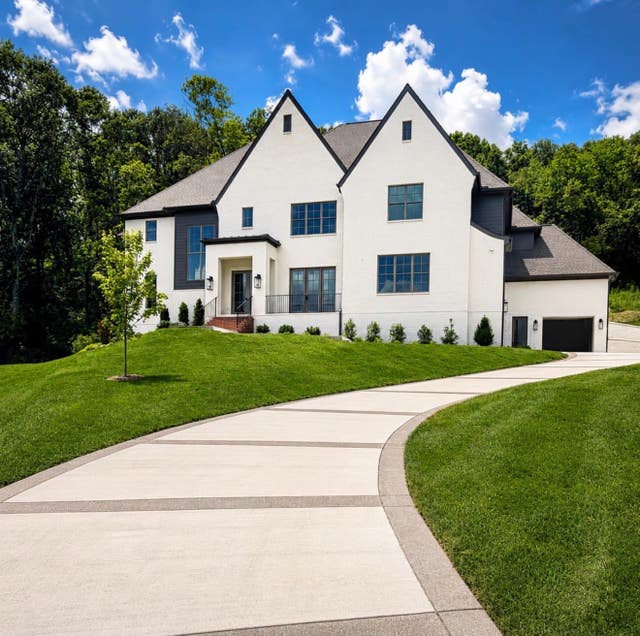
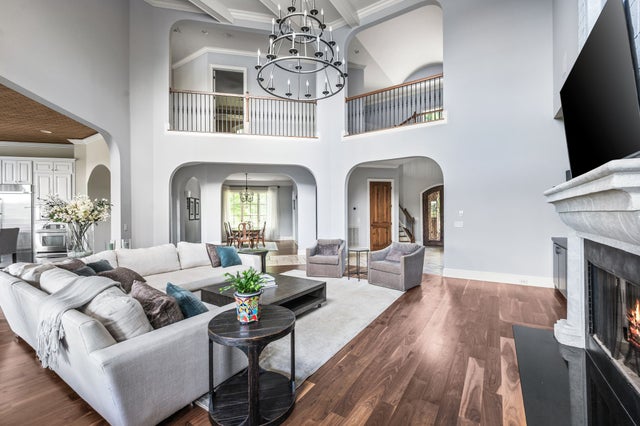


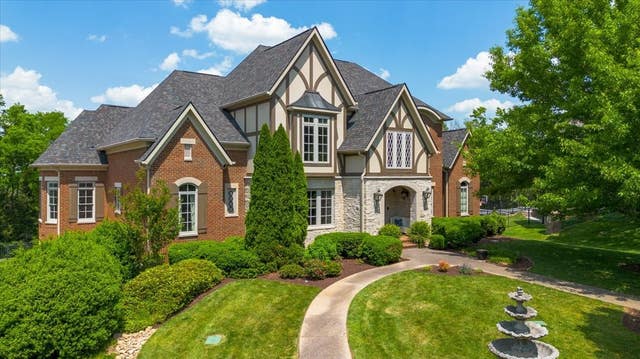
Similar Home Values
Comparable nearby listings and their asking prices.
| Address | Price | Beds | Baths | Sq Ft |
|---|---|---|---|---|
| 9492 Grand Haven Dr, Brentwood, TN | $2,999,900 | 6 | 8 | 6,148 |
| 1 Wentworth Pl, Brentwood, TN | $2,999,999 | 5 | 9 | 11,237 |
| 1601 Eastwood Dr, Brentwood, TN | $2,999,999 | 6 | 8 | 7,647 |
| 1008 Monroe Ln, Brentwood, TN | $2,999,999 | 5 | 6 | 7,128 |
| 9254 Wardley Park Ln, Brentwood, TN | $3,000,000 | 5 | 5 | 7,718 |
| 401 Belle Glen Ln, Brentwood, TN | $3,100,000 | 5 | 7 | 5,372 |
Moving Cost Estimate
EXIT Agents in Brentwood



Listing Courtesy: Parks Compass - 7708625740
Last Updated: 2026-05-30