

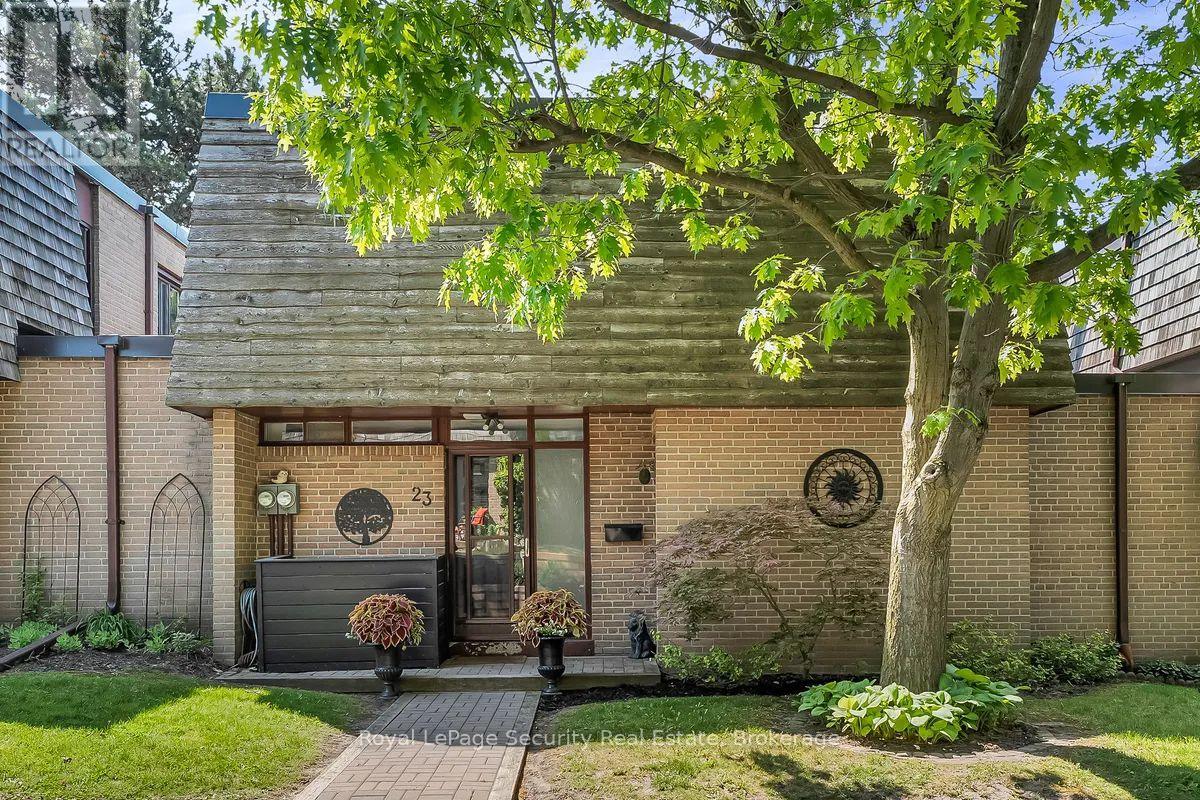
23 RAINTREE PATH, Toronto (Eringate-Centennial-West Deane), ON M9C5A9
Eringate-Centennial-West Deane
Key Facts
Description
Welcome to 23 Raintree Path, a beautifully updated family home tucked away in highly sought after Etobicoke Creek community. Thoughtfully renovated throughout and meticulously maintained, this spacious, quiet, private residence offers the perfect blend of style, comfort and functionality. The bright, open-concept main floor is designed for modern living, featuring a stunning renovated open kitchen that seamlessly flows into the dining and living areas, creating an ideal space for both everyday family life and entertaining. Large windows flood the home with natural light, enhancing the warm and inviting atmosphere throughout. Retreat to the elegant primary bedroom, complete with custom California closets and designer feature wall details. The finished lower level expands your living space with a cozy recreation room centered around a charming wood burning fireplace, along with ample storage solutions rarely found in townhome living. Enjoy easy access to Centennial Park, sports and rec facilities, excellent schools, shopping at Sherway Gardens, major highways, and every convenience imaginable. A true turnkey opportunity! (id:31684)
Property Information
Property Type
Residential
Sub-Type
Condominium
Parking Spaces
1
Ownership
Condominium/Strata
Listing #
W13417140
Property Features
Cooling
Heating
Flooring
Parking
Lot Features
Financial Details
HOA
CA$737 / Monthly
Affordability Calculator
$168,000
Estimated monthly payment
$4,471/mo
Principal $672,000 · Est. interest $937,500 over 30 yrs
Neighborhood Market Statistics
How this home compares to active listings in Toronto, ON
- CA$784,870
- Median Listing Price
- 41
- Median Days on Market
- 950
- Median Sq Ft
- CA$818
- Median Price / Sq Ft
- 20,012
- Active Listings
- This home’s price is 7% above the area median.
Market statistics compiled from active EXIT Realty® and MLS listings in Toronto, ON.
Location
- 23 RAINTREE PATH, Toronto (Eringate-Centennial-West Deane), ON M9C5A9
Points of Interest in Toronto (Eringate-Centennial-West Deane), ON
Showing the Toronto (Eringate-Centennial-West Deane) area map.
Nearby Schools
Mill Valley Junior School
Elementary · 0.2 km away
Silverthorn Collegiate Institute
Secondary · 0.8 km away
Seneca Elementary School
Elementary · 1.0 km away
Tiny Treasure Montessori School
Elementary · 1.1 km away
Mr Handyman of Toronto West
School · 1.2 km away
Bloordale Middle School
Elementary · 1.3 km away
Toronto Millwood YMCA Child Care Centre
School · 1.3 km away
Sts Martha & Mary School
School · 1.4 km away
Hollycrest Middle School
School · 1.5 km away
Forest Glen Public School
Elementary · 1.7 km away
Quo Vadis Elementary School
Elementary · 1.7 km away
Eatonville Junior School
Elementary · 1.7 km away
Wellesworth Dr at Dixfield Dr (North)
School · 1.8 km away
Glenforest Secondary School
Secondary · 1.8 km away
Michael Power-St Joseph high school
Secondary · 1.9 km away
Burnhamthorpe Collegiate Institute
Secondary · 2.1 km away
Little Folks Montessori
Elementary · 2.2 km away
West Glen Junior School
Elementary · 2.3 km away
Gina's College
Secondary School · 2.3 km away
Educare Children's Centre
Elementary · 2.4 km away
Commute Calculator
Nearby Homes
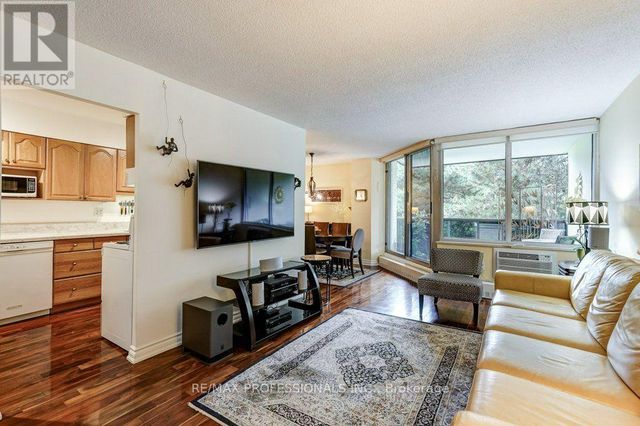

Similar Homes Nearby


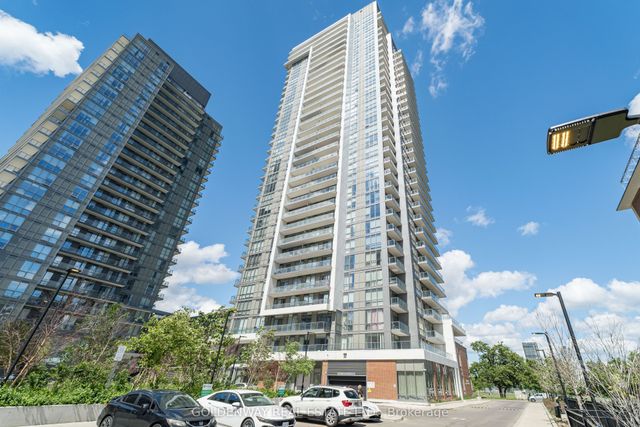
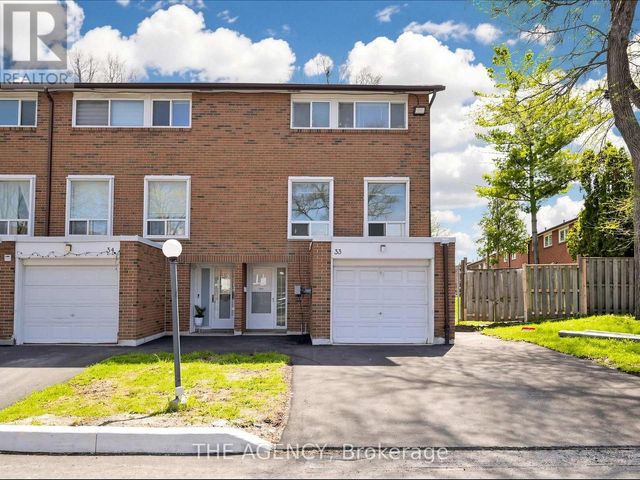

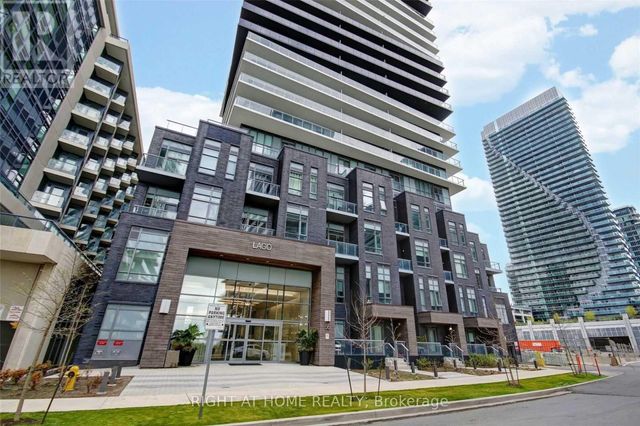
Similar Home Values
Comparable nearby listings and their asking prices.
| Address | Price | Beds | Baths | Sq Ft |
|---|---|---|---|---|
| 103 - 75 THE DONWAY W, Toronto (Banbury-Don Mills), ON | CA$588,000 | 2 | 2 | — |
| 512 - 1338 YORK MILLS ROAD, Toronto (Parkwoods-Donalda), ON | CA$588,000 | 3 | 2 | — |
| 32 Forest Manor Road 2809, Toronto, ON | CA$588,000 | 2 | 2 | — |
| #33 - 1559 ALBION ROAD, Toronto (Mount Olive-Silverstone-Jamestown), ON | CA$588,000 | 3 | 2 | — |
| 3209 - 11 BOGERT AVENUE, Toronto (Lansing-Westgate), ON | CA$588,000 | 2 | 2 | — |
| 3204 - 56 ANNIE CRAIG DRIVE, Toronto (Mimico), ON | CA$588,000 | 2 | 1 | — |
Moving Cost Estimate
EXIT Agents in Toronto (Eringate-Centennial-West Deane)



Listing Courtesy: Royal LePage Security Real Estate
Data Terms of Use
This website is operated by Royal LePage Security Real Estate, a brokerage who is a member of The Canadian Real Estate Association (CREA). The content on this website is owned or controlled by CREA. By accessing this website, the user agrees to be bound by these terms of use as amended from time to time, and agrees that these terms of use constitute a binding contract between the user, Royal LePage Security Real Estate, and CREA.
Copyright
The content on this website is protected by copyright and other laws, and is intended solely for the private, non-commercial use by individuals. Any other reproduction, distribution or use of the content, in whole or in part, is specifically prohibited. Prohibited uses include commercial use, “screen scraping”, “database scraping”, and any other activity intended to collect, store, reorganize or manipulate the content of this website.
Trademarks
REALTOR®, REALTORS®, and the REALTOR® logo are certification marks that are owned by REALTOR® Canada Inc. and licensed exclusively to The Canadian Real Estate Association (CREA). These certification marks identify real estate professionals who are members of CREA and who must abide by CREA’s By-Laws, Rules, and the REALTOR® Code. The MLS® trademark and the MLS® logo are owned by CREA and identify the professional real estate services provided by members of CREA.
Liability and Warranty Disclaimer
The information contained on this website is based in whole or in part on information that is provided by members of CREA, who are responsible for its accuracy. CREA reproduces and distributes this information as a service for its members, and assumes no responsibility for its completeness or accuracy.
Amendments
Royal LePage Security Real Estate may at any time amend these Terms of Use by updating this posting. All users of this site are bound by these amendments should they wish to continue accessing the website, and should therefore periodically visit this page to review any and all such amendments.