

12 Redstone Path, Toronto, ON M9C 1Y7
Toronto County
Key Facts
Description
Set within a scenic ravine setting overlooking the treetops of Etobicoke Creek Trail, this 3+1 bedroom end-unit Townhouse offers over 1,500 sq ft of finished living space, plus an additional 800 sq ft of finished basement space, in one of Toronto's most peaceful and private pockets. Wake up to the tranquil sound of the creek, unwind on your private deck surrounded by nature, and enjoy the rare feeling of being immersed in greenery. This spacious corner-unit home features hardwood flooring throughout, generously sized rooms with ample storage, a gas fireplace, updated kitchen and bathrooms, and new A/C. The expansive living and dining areas walk out to a private deck and back patio, while the finished basement offers a versatile fourth bedroom ideal for guests, a home office, or additional living space. Exceptional location close to quality schools, playgrounds, Centennial Park, walking and biking trails, golf, the Olympium, TTC, major highways, Pearson Airport, and a public tennis court next door. A rare opportunity to call this peaceful pocket of the city home - this is a property you truly need to see to appreciate.
Property Information
Property Type
Residential
Style
2-Storey
Stories
2
Parking Spaces
1
MLS® Listing#
W13152490
Property Features
Interior
Appliances
Cooling
Heating
Fireplace
Basement
Parking
Laundry
Patio
Lot Features
Construction
Roof
Financial Details
HOA
CA$750
YCC
Annual Taxes
CA$3,576
Tax year 2026
Parcel Number
114920018
Directions
Burnhamthorpe Rd and Mill Rd.
Affordability Calculator
$159,800
Estimated monthly payment
$4,253/mo
Principal $639,200 · Est. interest $891,741 over 30 yrs
Neighborhood Market Statistics
How this home compares to active listings in Toronto, ON
- CA$784,398
- Median Listing Price
- 43
- Median Days on Market
- 950
- Median Sq Ft
- CA$817
- Median Price / Sq Ft
- 20,076
- Active Listings
- This home’s price is 2% above the area median.
Market statistics compiled from active EXIT Realty® and MLS listings in Toronto, ON.
Location

Getting Around
Points of Interest in Toronto, ON
Showing the Toronto area map.
Nearby Schools
Mill Valley Junior School
Elementary · 0.3 km away
Silverthorn Collegiate Institute
Secondary · 0.7 km away
Mr Handyman of Toronto West
School · 1.1 km away
Seneca Elementary School
Elementary · 1.1 km away
Tiny Treasure Montessori School
Elementary · 1.1 km away
Toronto Millwood YMCA Child Care Centre
School · 1.2 km away
Bloordale Middle School
Elementary · 1.3 km away
Sts Martha & Mary School
School · 1.3 km away
Forest Glen Public School
Elementary · 1.6 km away
Glenforest Secondary School
Secondary · 1.6 km away
Quo Vadis Elementary School
Elementary · 1.7 km away
Hollycrest Middle School
School · 1.7 km away
Eatonville Junior School
Elementary · 1.7 km away
Wellesworth Dr at Dixfield Dr (North)
School · 1.9 km away
Michael Power-St Joseph high school
Secondary · 2.0 km away
Little Folks Montessori
Elementary · 2.1 km away
Burnhamthorpe Collegiate Institute
Secondary · 2.2 km away
Educare Children's Centre
Elementary · 2.2 km away
Gina's College
Secondary School · 2.2 km away
Glenhaven Senior Public School
School · 2.3 km away
Commute Calculator
Nearby Homes
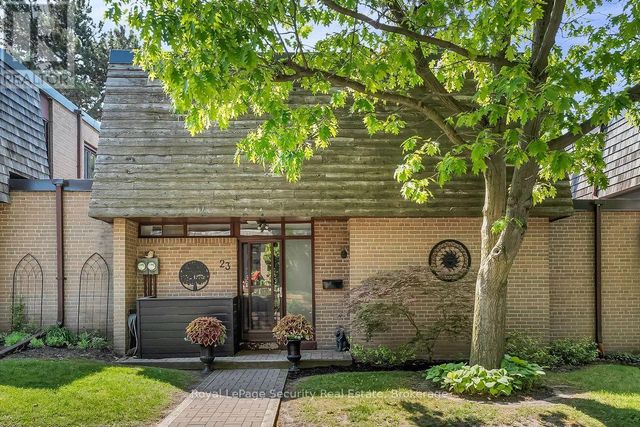
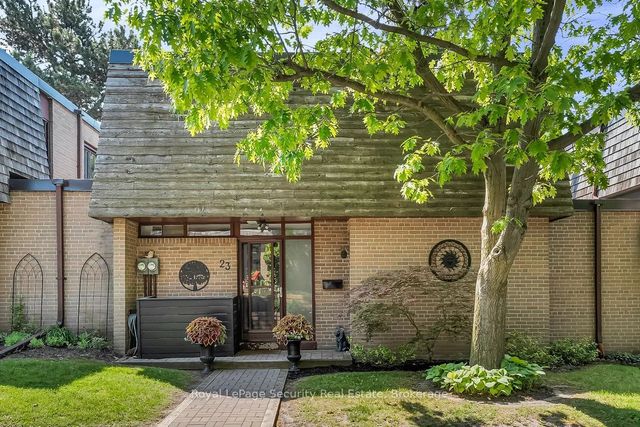

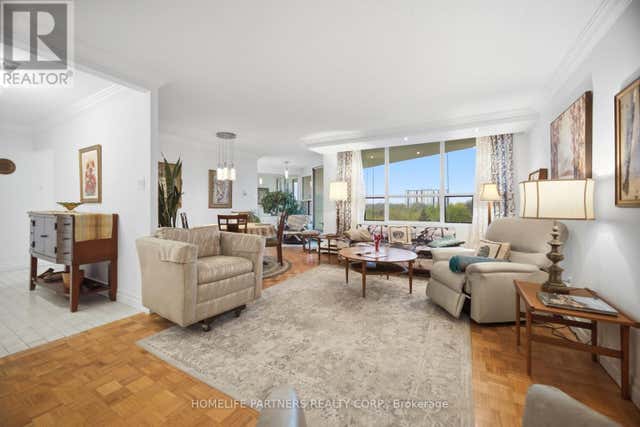

Similar Homes Nearby


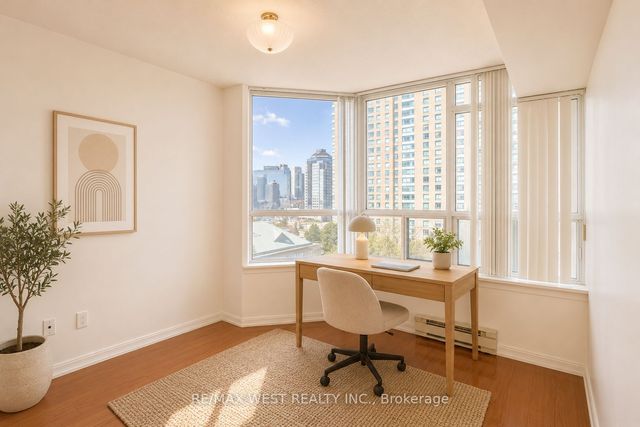

Similar Home Values
Comparable nearby listings and their asking prices.
| Address | Price | Beds | Baths | Sq Ft |
|---|---|---|---|---|
| 8 Tippett Road 309, Toronto, ON | CA$559,500 | 3 | 2 | — |
| 309 - 8 TIPPETT ROAD, Toronto (Clanton Park), ON | CA$559,500 | 3 | 2 | — |
| 424 - 1 FALAISE ROAD, Toronto (West Hill), ON | CA$559,900 | 3 | 2 | — |
| 88 Corporate Drive 707, Toronto, ON | CA$559,900 | 3 | 2 | — |
| 1 Falaise Road 424, Toronto, ON | CA$559,900 | 3 | 2 | — |
| 707 - 88 CORPORATE DRIVE, Toronto (Woburn), ON | CA$559,900 | 3 | 2 | — |


