449 Island View Road 105, Alnwick/Haldimand, ON K0K 2X0
Northumberland County
Key Facts
Description
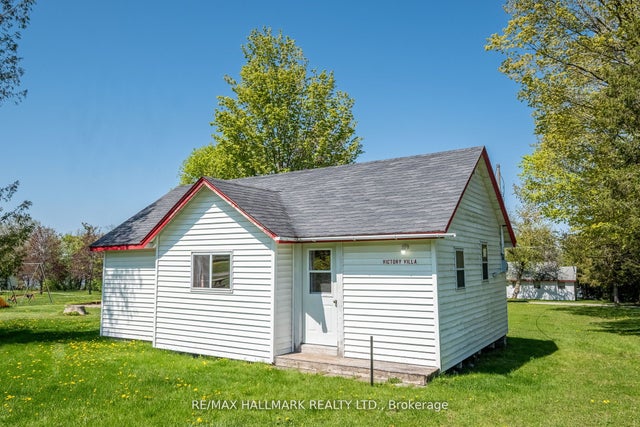
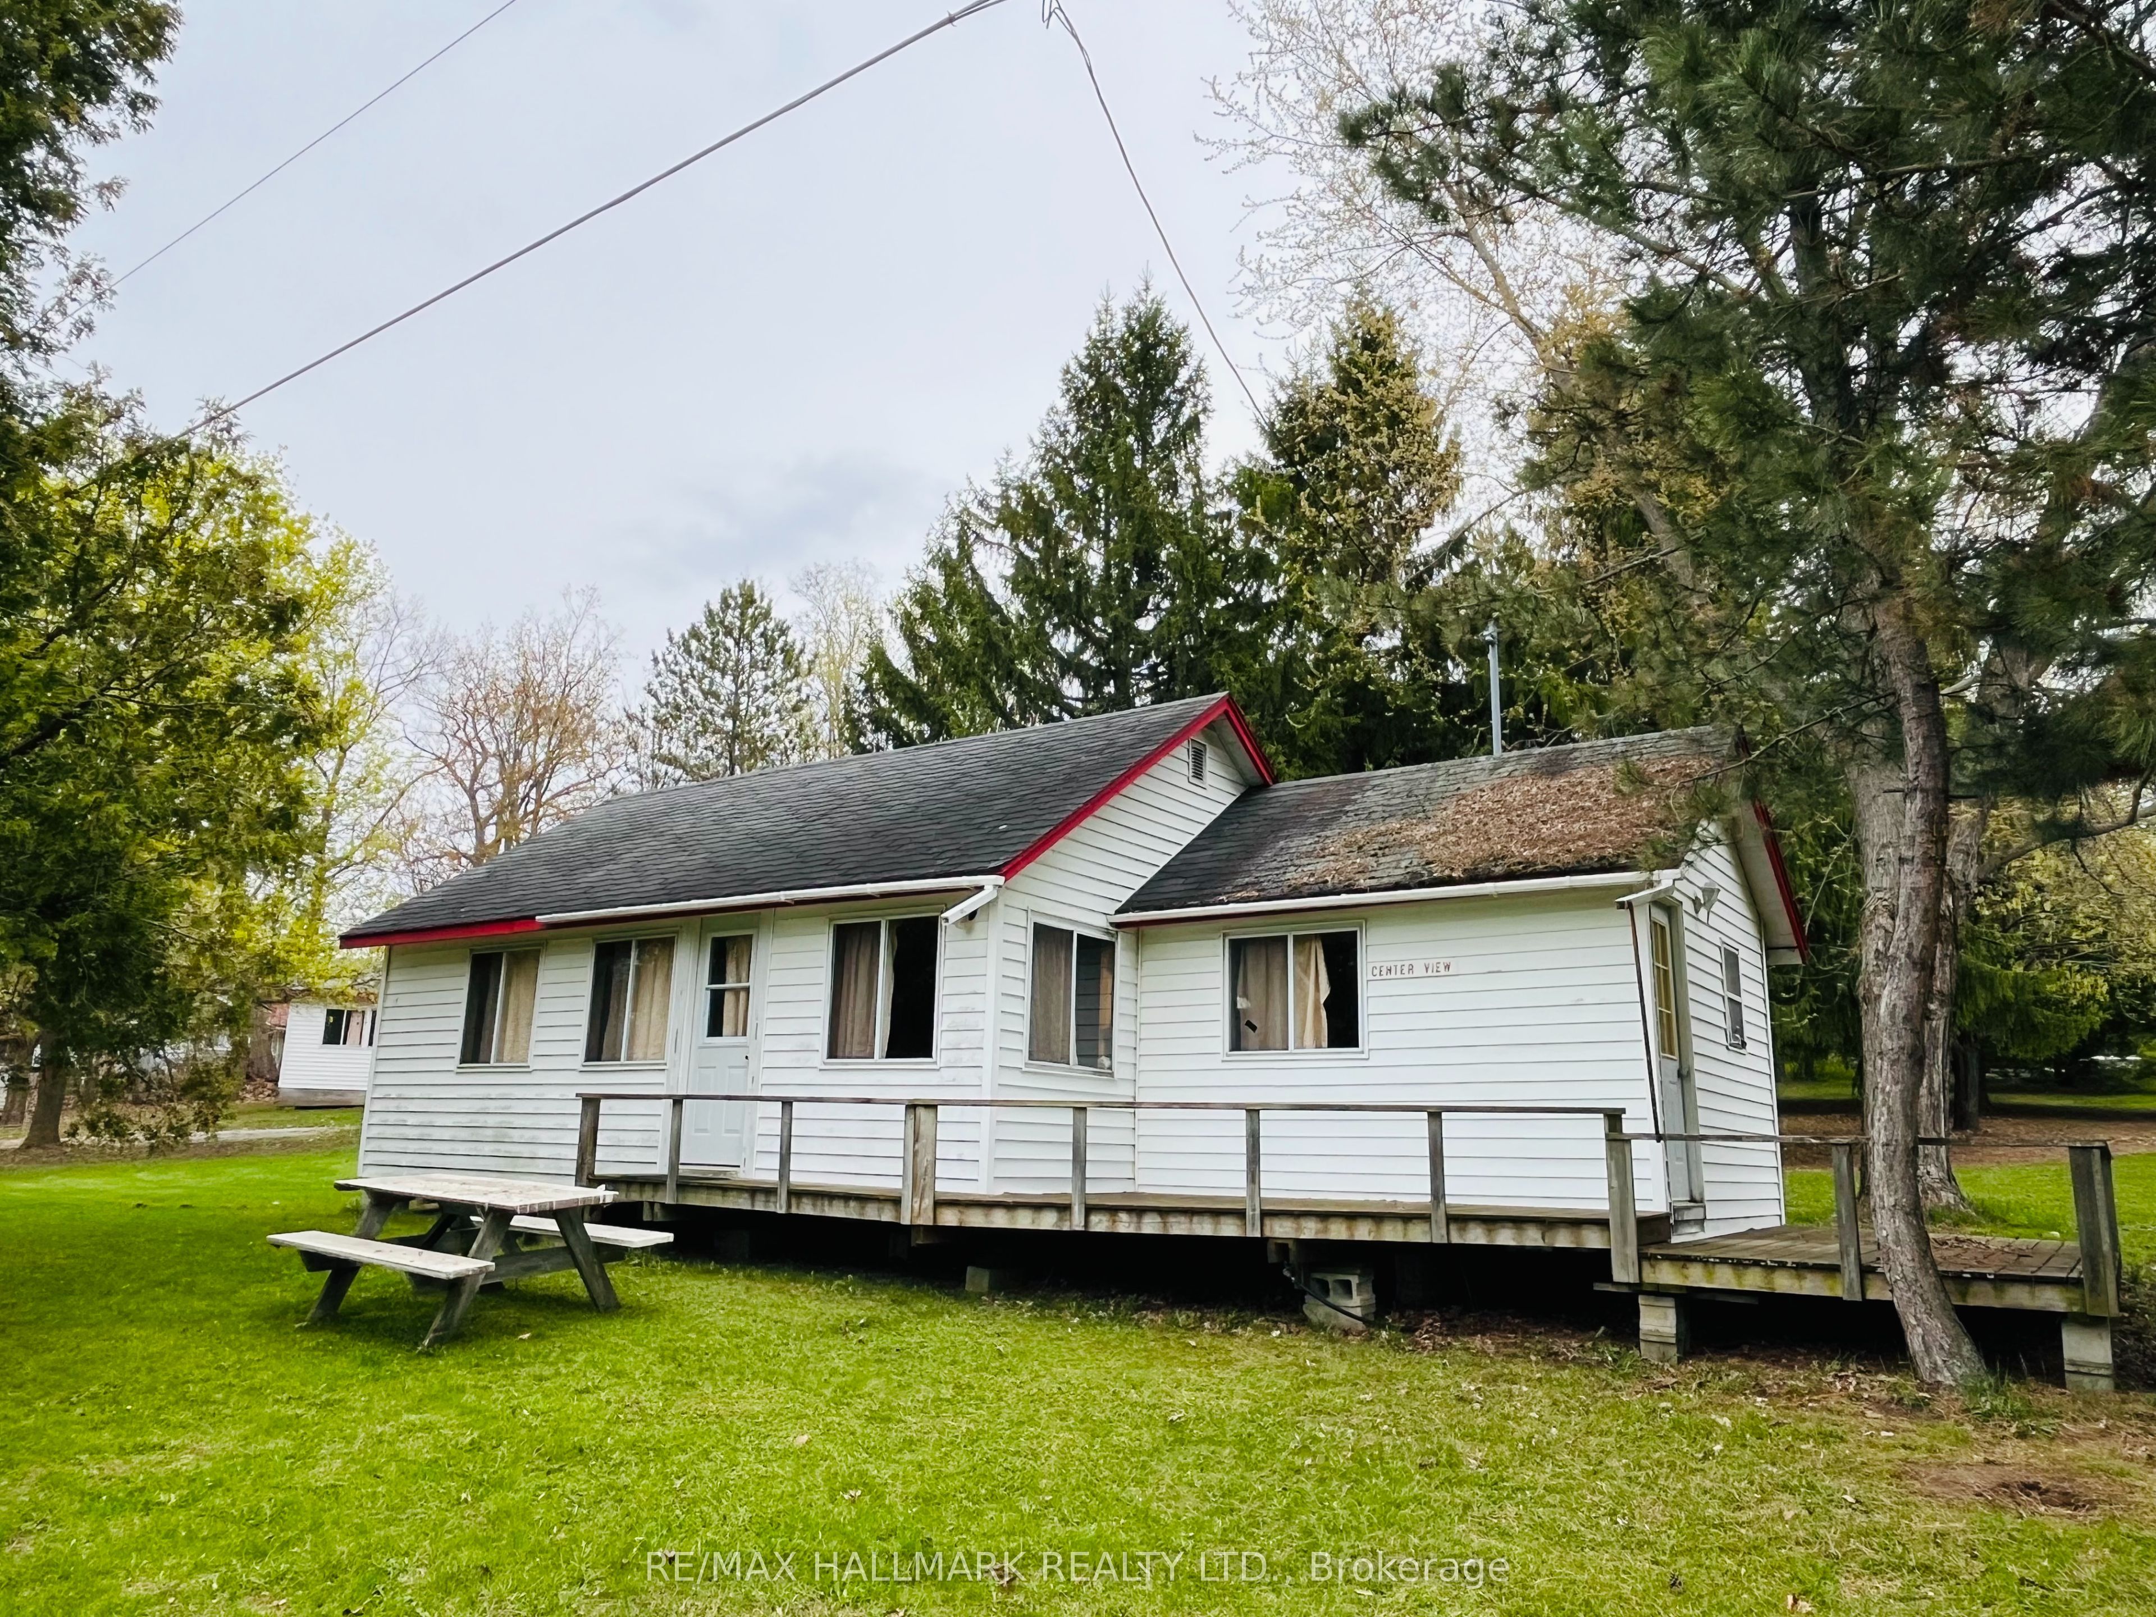
Unit 105 - Centreview. Charming Cottage On Prime Rice Lake Waterfront Resort, 21 Years Less One Day Land Lease. This Fully Furnished 3-Bedroom, 1-Bathroom Cottage Is Located On One Of The Most Desirable Lots In Alpine Resort, Offering Stunning Sunset & Lake Views!! The Open-Concept Layout Creates A Spacious Yet Cozy Atmosphere, Perfect For Relaxing Or Entertaining!! Enjoy The Outdoors On Your Large Private Deck, Ideal For BBQs And Evening Unwinding. (1) Private Boat Slip Is Included, Perfect For Fishing Trips And Boating Adventures With The Family!! Amenities Include, Clubhouse, Swimming Pool, Playground, Volleyball Court, Game Room, Laundry Facilities, And Much More. An Affordable And Low-Maintenance Way To Enjoy Waterfront Living, This Seasonal-Cottage Is From (May 1st - October 31st) , Monthly Fee Is $583.33, Includes Property Taxes, Heat, Hydro, Electricity. Cottage Living Is Ideal For Families, Retirees, Or Anyone Seeking A Tranquil Escape On Beautiful Rice Lake. AIRBNB MANAGEMENT RENTAL PROGRAM AVAILABLE. GREAT CASH FLOW!!
Property Information
Property Type
Residential
Style
Bungalow
Lot Dimensions
30.0x70.0
Parking Spaces
1
MLS® Listing#
X13110430
Property Features
- Exterior:
- Boat Slip
- Appliances:
- Water Heater
- Heating:
- Electric, Baseboard
- Pool:
- Community
- Lot Features:
- Waterfront
- Construction:
- Vinyl Siding
- Roof:
- Asphalt
- Sewer:
- Septic Tank
Rooms
- Bathroom1.29 x 1.29Main
- Bedroom 22.86 x 2.57Main
- Bedroom 32.66 x 2.75Main
- Kitchen6.39 x 3.75Main
- Living Room6.39 x 3.75Main
- Master Bedroom3.01 x 2.13Main
HOA & Tax
- Annual Tax:
- CA$1 (2025)
Directions
Island View Road & 4th Line Road
Affordability Calculator
$35,000
Estimated monthly payment
$931/mo
Principal $140,000 · Est. interest $195,312 over 30 yrs
Neighborhood Market Statistics
How this home compares to active listings in Alnwick/Haldimand, ON
- CA$687,019
- Median Listing Price
- 50
- Median Days on Market
- 1,300
- Median Sq Ft
- CA$472
- Median Price / Sq Ft
- 721
- Active Listings
- This home’s price is 75% below the area median.
Market statistics compiled from active EXIT Realty® and MLS listings in Alnwick/Haldimand, ON.
Location
- 449 Island View Road 105, Alnwick/Haldimand, ON K0K 2X0
Nearby Schools
Roseneath Centennial Public School
School · 3.4 km away
Plainville Public School
Elementary · 15.5 km away
Hastings Public School
School · 16.0 km away
Percy Centennial Public School
School · 17.0 km away
Kawartha Montessori School
Elementary · 17.0 km away
Northumberland Hills Public School
School · 17.7 km away
Monsignor O'Donoghue Elementary School
Elementary · 18.9 km away
Otonabee Valley Public School
Elementary · 19.0 km away
St. John Catholic Elementary School
Elementary · 19.9 km away
Roger Neilson Public School
Elementary · 20.3 km away
Rhema Christian School
School · 20.3 km away
Children's Montessori & Preparatory School
Elementary · 20.3 km away
Immaculate Conception Ces
Elementary · 20.3 km away
Wee Watch Licensed Home Child Care Peterborough
Elementary · 20.3 km away
Armour Heights Public School
School · 20.5 km away
Baltimore Public School
School · 20.5 km away
Camborne Public School
School · 21.0 km away
St. Paul Catholic Elementary School
Elementary · 21.2 km away
Pace at PCVS
School · 21.4 km away
Peterborough Collegiate
Secondary · 21.4 km away