

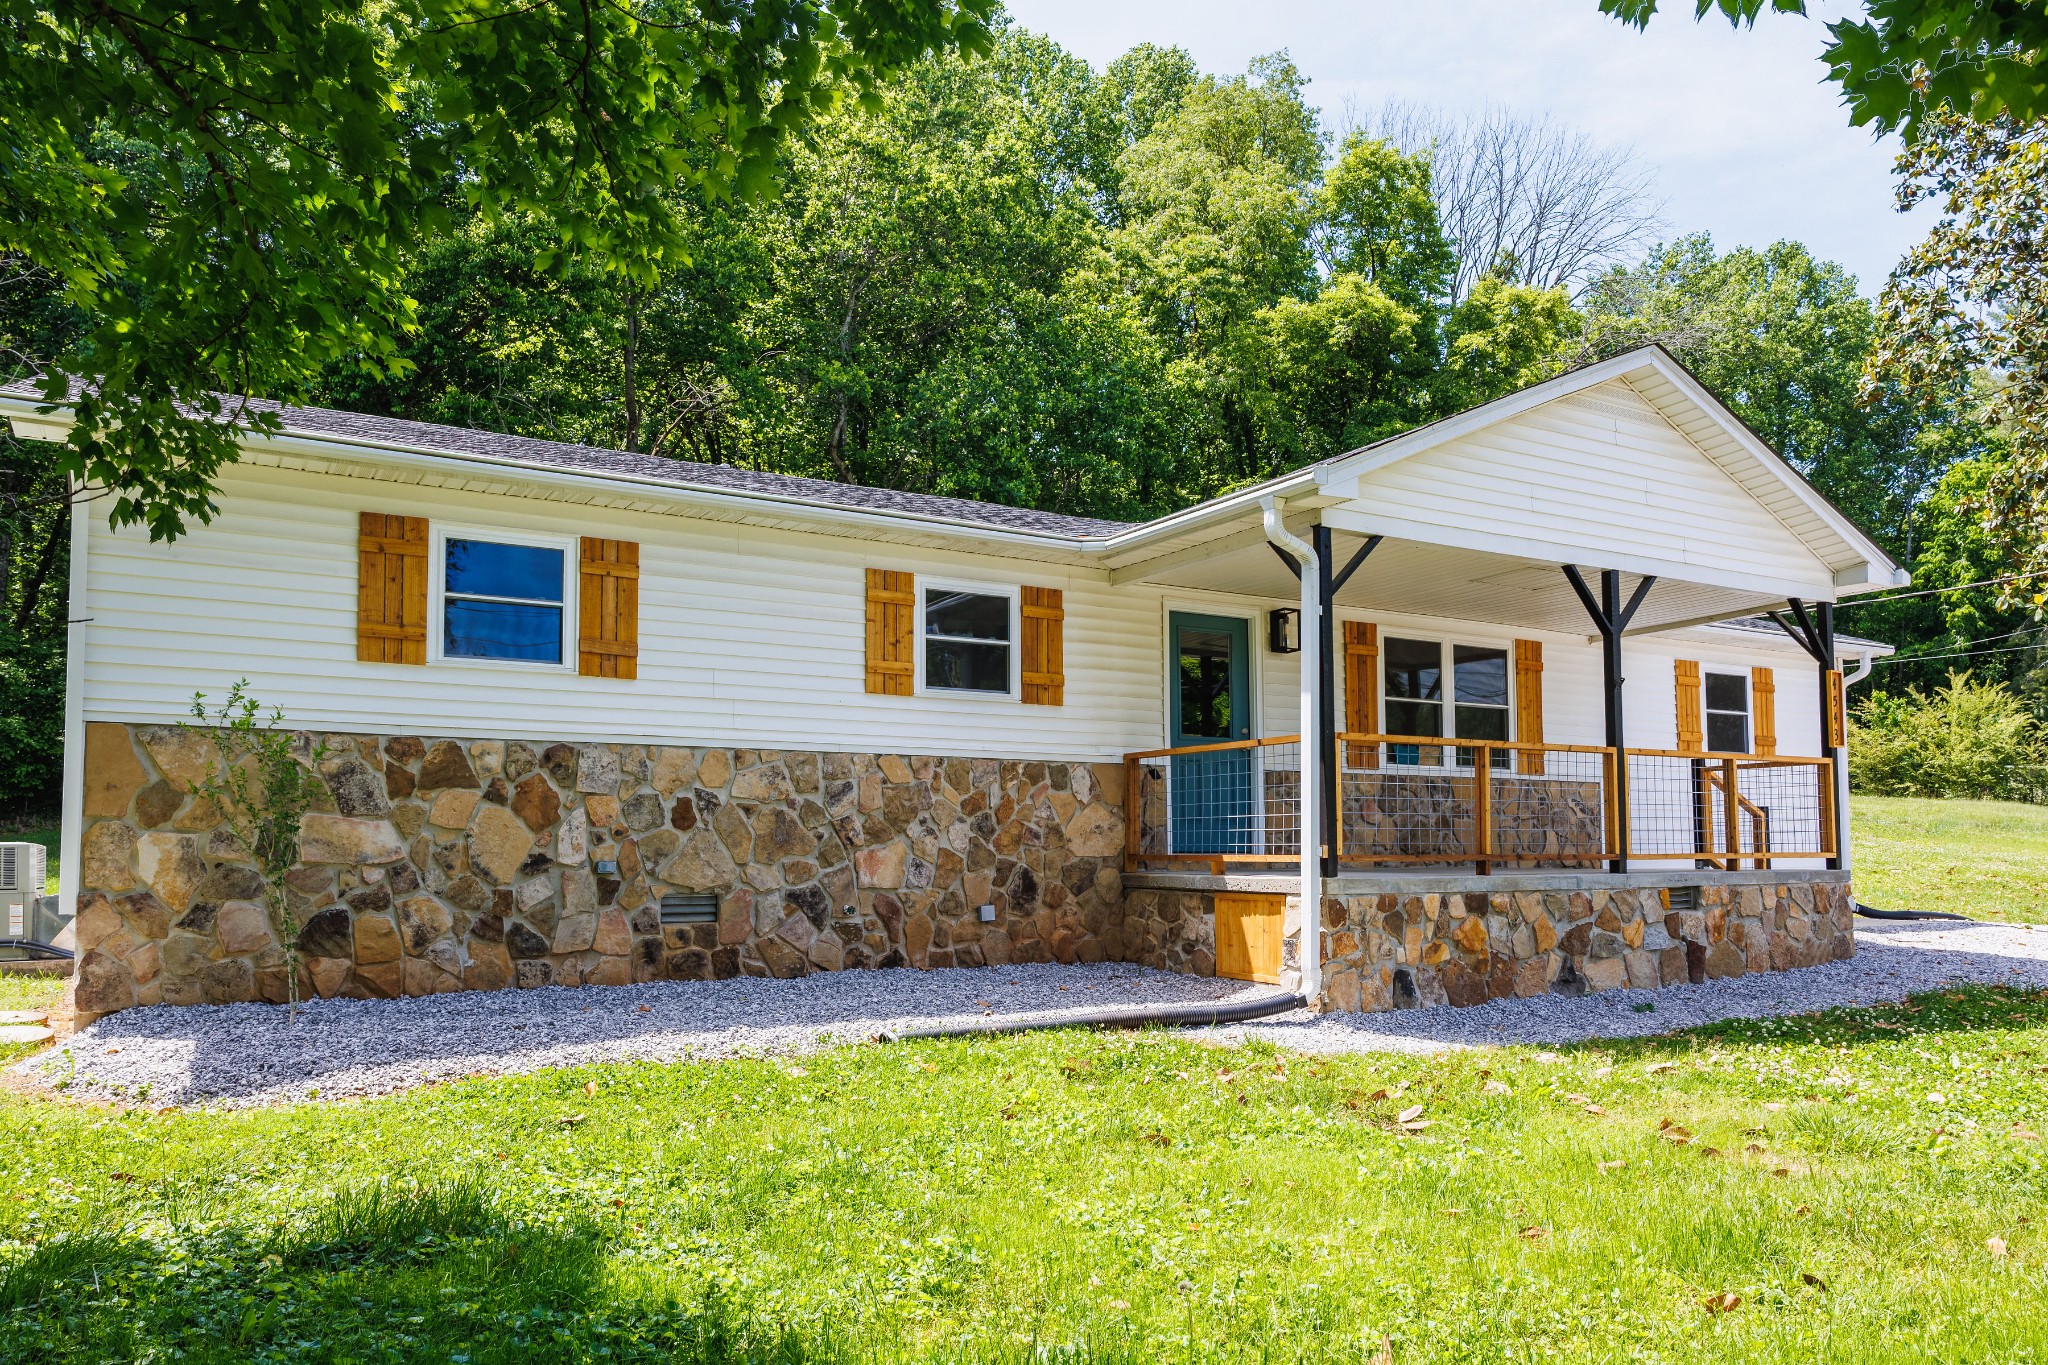
4543 S Creek Rd, Cookeville, TN 38506
South Creek · Putnam County
Key Facts
Description
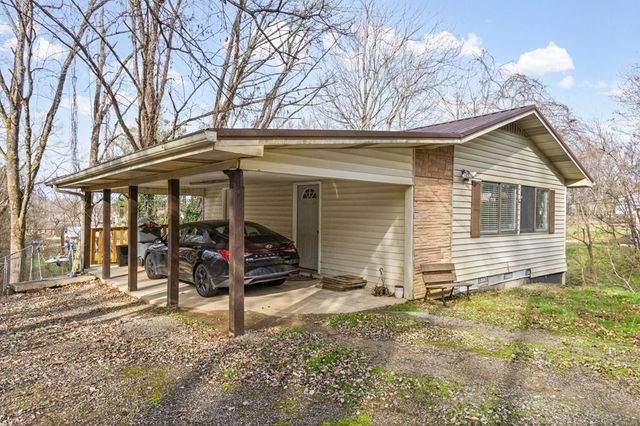
Wow! Step inside this stunning, fully remodeled 1,344 sq. ft. home and prepare to be impressed. Featuring 3 bedrooms and 2 bathrooms, this beauty boasts a completely updated kitchen with brand-new cabinets, modern appliances, and sleek granite countertops. A versatile bonus room offers flexible space—perfect for a home office, workout area, or whatever suits your lifestyle. The bright, open floor plan flows beautifully throughout, complemented by all-new subfloors and premium flooring. You’ll also enjoy peace of mind with a brand-new electrical panel and wiring, a new hybrid water heater, updated lighting, new windows, and ceiling fans in the bedrooms and living room. Additional updates include a new roof (2025) with LeafGuard gutters and a new HVAC system. Outside, relax on the front porch with its handsome new cedar railing or unwind on the spacious back patio. Perfectly located at 4543 South Creek Rd in Cookeville, TN it is just minutes from shopping, grocers, and restaurant row. A wonderful home for new buyers or those wanting a phenomenal home. Let me brag a little—this home feels brand new! You’ll love the brand-new laundry room, the stunning tile master shower, and the custom built-in shelving that maximizes every inch of storage. We’ve also installed all-new front and back doors, fresh trim throughout, and a complete new PEX plumbing system. The crawlspace has been fully encapsulated with a brand-new French drain in the backyard to keep everything dry and protected. These upgrades, along with so many more thoughtful details, deliver that fresh, move-in-ready feeling of a new construction home. This is truly a must-see property! Be sure to check out S & P Design and Construction on Facebook to see the full remodel photos as the work was completed—you won’t be disappointed.
Property Information
Property Type
Residential
Sub-Type
Single Family Residence
Year Built
1977
Stories
1
Living Area
1,344 sq ft
Lot Size
0.38 acres
Lot Dimensions
100 X 164.66 IRR
Days on Market
57
MLS® Listing#
3214283
Property Features
- Appliances:
- Oven, Range, Dishwasher, Microwave
- Cooling:
- Other
- Heating:
- Central
- Flooring:
- Laminate
- Basement:
- None
- Construction:
- Frame
- Utilities:
- Water Available
- Sewer:
- Septic Tank
- Water Source:
- Public
Schools
- Elementary:
- Prescott South Elementary
- Middle:
- Prescott South Middle School
- High:
- Cookeville High School
HOA & Tax
- HOA:
- None
- Annual Tax:
- $979
- Parcel #:
- 096G A 01500 000
Directions
From PCCC, take S Lowe Ave to S Jefferson Ave, then take Bunker Hill Rd to S Creek Rd. Turn right onto W Davis Rd, left onto Bunker Hill Rd, left onto Pigeon Roost Creek Rd, then right onto S Creek Rd. Your destination will be on the right.
Affordability Calculator
$58,400
Estimated monthly payment
$1,554/mo
Principal $233,600 · Est. interest $325,893 over 30 yrs
Neighborhood Market Statistics
How this home compares to active listings in Cookeville, TN
- $380,675
- Median Listing Price
- 60
- Median Days on Market
- 2,052
- Median Sq Ft
- $197
- Median Price / Sq Ft
- 661
- Active Listings
- This home’s price is 23% below the area median.
- Its price per sq ft is 10% above the area median.
Market statistics compiled from active EXIT Realty® and MLS listings in Cookeville, TN.
Location
- 4543 S Creek Rd, Cookeville, TN 38506
Nearby Schools
Prescott South Middle School
Secondary · 0.9 mi away
Prescott South Elementary School
Elementary · 1.0 mi away
Daniel 1 Academy
School · 2.6 mi away
Aileron Aviation
School · 3.1 mi away
Noah's Ark
School · 3.2 mi away
Heavenly Host Lutheran School
School · 3.5 mi away
Park View Elementary School
Elementary · 3.8 mi away
Nannies of Cookeville
School · 4.1 mi away
Capshaw Elementary School
Elementary · 4.2 mi away
Algood Elementary School
Elementary · 4.3 mi away
Avery Trace Middle School
Secondary · 4.5 mi away
Cane Creek Elementary School
Elementary · 4.7 mi away
Northfield Elementary School
Elementary · 4.7 mi away
First Cumberland Presbyterian Church
School · 5.4 mi away
Prescott Central Middle School
School · 5.4 mi away
Northeast Elementary School
Elementary · 5.5 mi away
Sycamore Elementary School
Elementary · 5.6 mi away
Best Beginnings
School · 5.6 mi away
Highland Rim Academy
School · 5.9 mi away
Jere Whitson Elementary School
Elementary · 6.1 mi away
Commute Calculator
Nearby Homes



Similar Homes Nearby




Moving Cost Estimate
EXIT Agents in Cookeville



Listing Courtesy: The Real Estate Collective - Cookeville - 9315599500
Last Updated: 2026-05-15