

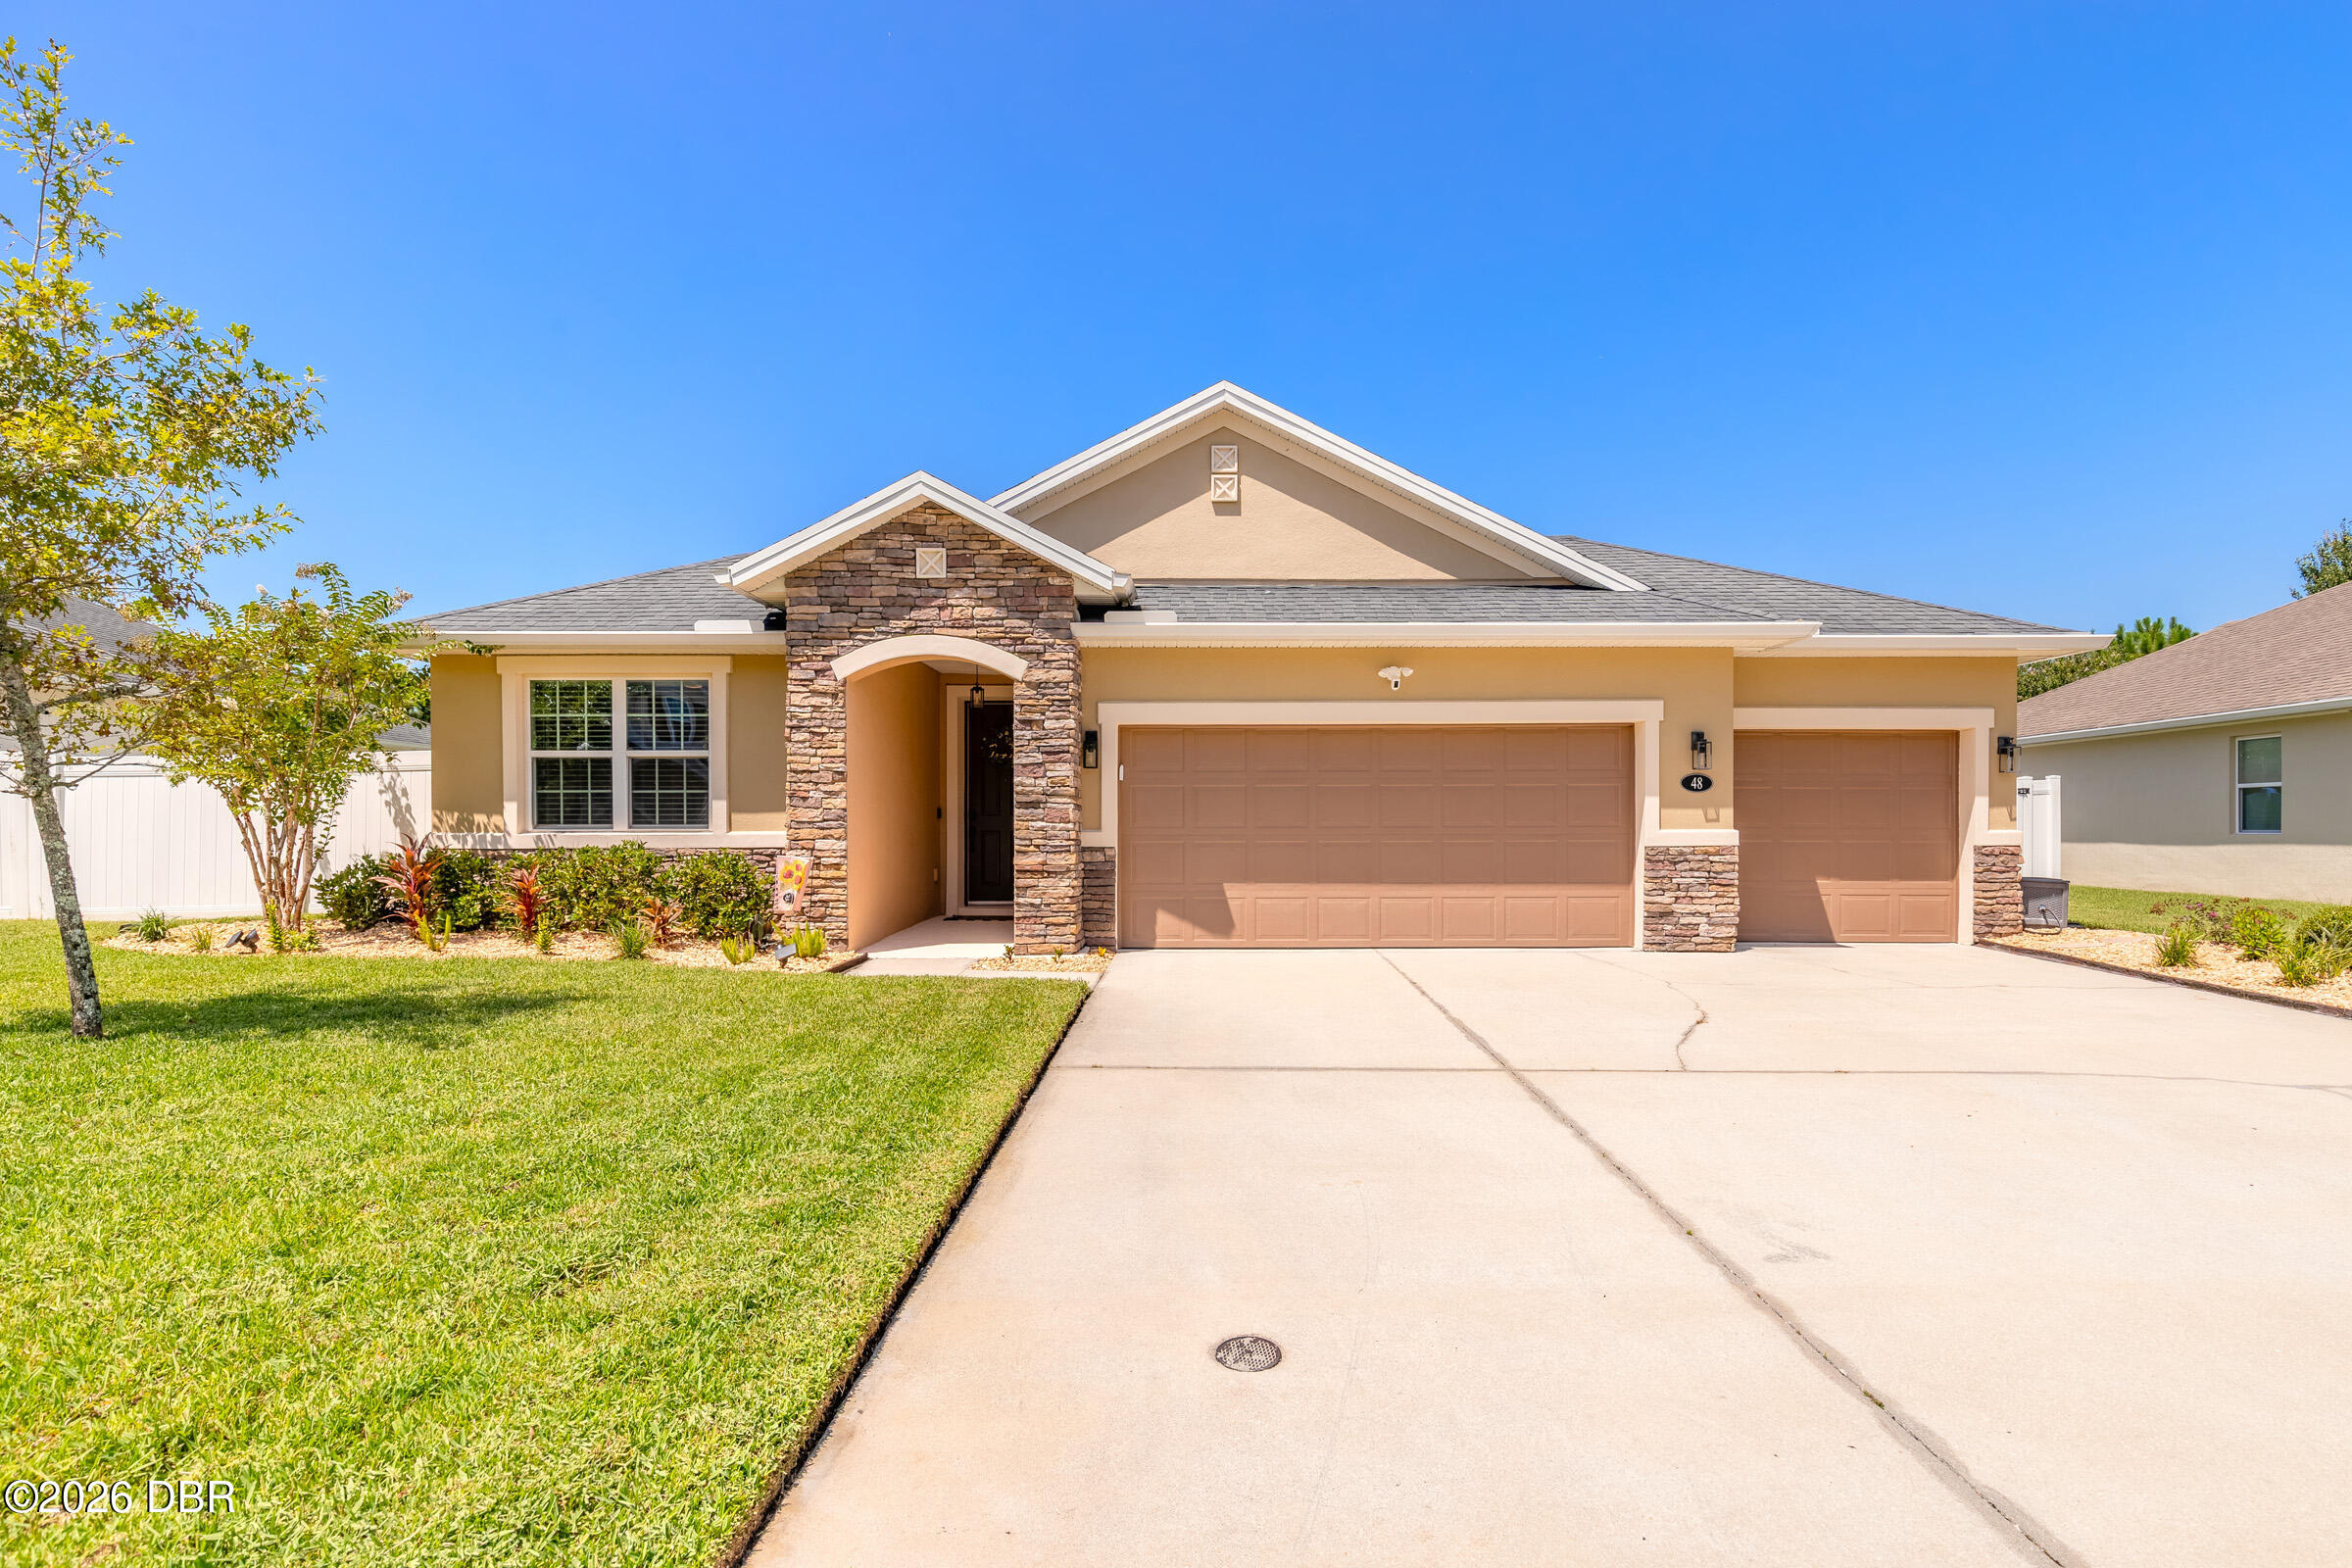
48 Abacus Avenue, Ormond Beach, FL 32174
Hunters Ridge · Volusia County
Key Facts
Description
Looking for a meticulously maintained 4-bedroom, 2-bath home with a 3-car garage? Welcome to 48 Abacus Avenue in the desirable Deer Creek section of Hunter's Ridge in Ormond Beach. Priced at $412,000, this move-in ready home offers a spacious split-bedroom floor plan, an oversized 3-car garage, and a large screened lanai overlooking a peaceful lake. Imagine relaxing in the hot tub while enjoying beautiful water views at the end of the day. Enjoy morning coffee overlooking the lake, unwind in the hot tub after a busy day, and entertain family and friends on the spacious screened lanai. The kitchen is fully equipped, and all appliances convey with the sale. With its combination of a lakefront setting, 3-car garage, hot tub, community amenities, and meticulous condition, this home offers exceptional value in Hunter's Ridge. Conveniently located near shopping, restaurants, medical facilities, highly rated schools, I-95, and just a short drive to the beach.
Property Information
Property Type
Residential
Sub-Type
Single Family Residence
Style
Contemporary
Year Built
2016
Living Area
2,806 sq ft
Lot Size
0.20 acres
Lot Dimensions
84.0 ft x 115.0 ft
Garage Spaces
3
Days on Market
5
MLS® Listing#
1228622
Property Features
Interior
Appliances
Cooling
Heating
Flooring
Parking
Laundry
Patio
Fencing
Lot Features
Construction
Foundation
Roof
Utilities
Sewer
Water Source
Rooms
- 16.00 x 16.00Main
- Bedroom 117.40 x 13.60Main
- Bedroom 29.10 x 12.60Main
- Bedroom 39.11 x 9.90Main
- Bedroom 410.80 x 10.80Main
- Dining Room12.40 x 10.30Main
- Kitchen12.00 x 15.00Main
- Living Room19.00 x 16.60Main
- Utility Room6.20 x 6.10Main
Schools
- Elementary:
- Pathways
- Middle:
- Hinson
- High:
- Mainland
Financial Details
HOA
$270 / Quarterly
DEER CREEK AT HUNTERS RIDGE OWNERS ASSOCIATION, IN
Annual Taxes
$4,157
Tax year 2025
Parcel Number
4123-11-00-3400
Directions
From I-95- West on Granada Blvd- Right on Tymber Creek- Left on Airport Rd- Right on Leeway Trl- Left on Abacus
Affordability Calculator
$82,400
Estimated monthly payment
$2,193/mo
Principal $329,600 · Est. interest $459,821 over 30 yrs
Neighborhood Market Statistics
How this home compares to active listings in Ormond Beach, FL
- $503,060
- Median Listing Price
- 119
- Median Days on Market
- 1,400
- Median Sq Ft
- $386
- Median Price / Sq Ft
- 27,317
- Active Listings
- This home’s price is 18% below the area median.
- Its price per sq ft is 62% below the area median.
Market statistics compiled from active EXIT Realty® and MLS listings in Ormond Beach, FL.
Location
Map is currently unavailable for this location.
Points of Interest in Ormond Beach, FL
Showing the Ormond Beach area map.
Commute Calculator
Nearby Homes


Moving Cost Estimate
EXIT Agents in Ormond Beach


Listing Courtesy: RE/MAX Signature - 3862360760
Presented by: Cyndi McFarran
The listing broker’s offer of compensation is made only to participants of the MLS where the listing is filed.