

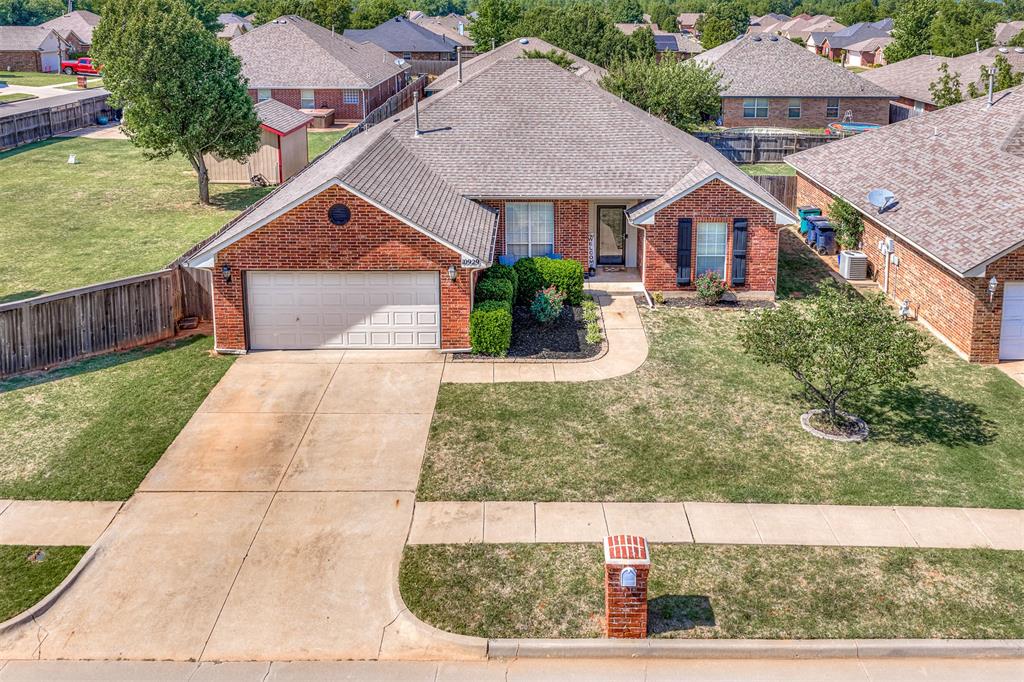
10929 NW 37th Street, Yukon, OK 73099
Canadian County
Key Facts
Description
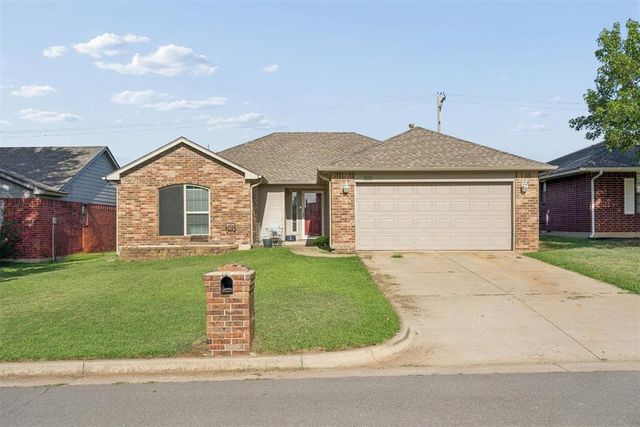
Welcome to this beautifully maintained home located in the highly sought-after gated community of Millers Gate in Yukon! Offering 3 bedrooms, 2 full bathrooms, plus a dedicated study that could easily serve as a 4th bedroom, this home combines comfort, functionality, and style in a prime location close to the Turnpike and I-40 for an easy commute. Inside, you’ll find an inviting open-concept layout with stained concrete flooring, spacious living areas, and a cozy fireplace that creates the perfect atmosphere for relaxing or entertaining. The kitchen offers ample counter space, generous storage, and flows seamlessly into the dining and living areas. The split floor plan provides added privacy for the spacious primary suite, complete with a jetted tub, walk-in shower, and large walk-in closet. Secondary bedrooms are generously sized, while the study offers flexibility for a home office, playroom, or guest space. Step outside to enjoy the large backyard with a newer deck, perfect for cookouts, gatherings, or simply enjoying Oklahoma evenings. The home also features a spacious 2-car garage, plenty of storage throughout, and numerous updates over the years including roof, HVAC system, hot water tank, dishwasher, garage door opener, and more. Located within the desirable Yukon School District and inside a quiet gated neighborhood, this home offers the perfect balance of convenience, comfort, and community living. Don’t miss your opportunity to make this Yukon home yours!
Property Information
Property Type
Residential
Sub-Type
Single Family Residence
Style
Traditional
Year Built
2003
Living Area
1,787 sq ft
Lot Size
0.17 acres
Garage Spaces
2
Days on Market
20
MLS® Listing#
1228622
Property Features
Cooling
Heating
Fireplace
Patio
Lot Features
Construction
Foundation
Roof
Schools
- Elementary:
- Skyview ES
- Middle:
- Yukon MS
- High:
- Yukon HS
Financial Details
HOA
$450
Parcel Number
10929NW37th73099
Directions
From the turnpike get off on 39th, the turn south on Sara Rd, west on 36th. Neighborhood will be on the right, turn left and it is the last house on the right.
Affordability Calculator
$53,400
Estimated monthly payment
$1,421/mo
Principal $213,600 · Est. interest $297,991 over 30 yrs
Neighborhood Market Statistics
How this home compares to active listings in Yukon, OK
- $328,897
- Median Listing Price
- 49
- Median Days on Market
- 1,853
- Median Sq Ft
- $176
- Median Price / Sq Ft
- 706
- Active Listings
- This home’s price is 19% below the area median.
- Its price per sq ft is 15% below the area median.
Market statistics compiled from active EXIT Realty® and MLS listings in Yukon, OK.
Location
- 10929 NW 37th Street, Yukon, OK 73099
Points of Interest in Yukon, OK
Showing the Yukon area map.
Nearby Schools
Skyview Elementary School
Elementary · 0.7 mi away
Lakeview Elementary School
Secondary · 0.8 mi away
Southwest Covenant Schools
School · 1.2 mi away
Ranchwood Elementary School
Elementary · 1.2 mi away
Yukon Millers
School · 1.5 mi away
Yukon High School
Secondary · 1.6 mi away
Independence Elementary School
Elementary · 1.6 mi away
Ralph A Myers Elementary School
Elementary · 2.0 mi away
Yukon Kids First Preschool and Kindergarten
School · 2.0 mi away
Yukon Public Schools
School · 2.1 mi away
Parkland Elementary School
Elementary · 2.2 mi away
Yukon Alternative School
School · 2.4 mi away
Central Elementary School
Elementary · 2.4 mi away
Yukon Public Schools
Secondary · 2.5 mi away
Yukon Middle School
Elementary · 2.5 mi away
Yukon MS
Secondary · 2.5 mi away
Primrose Schools
Elementary · 2.5 mi away
Shedeck Elementary School
Elementary · 2.6 mi away
St John Nepomuk Catholic Church
School · 2.7 mi away
Lake Park Elementary School
Elementary · 3.2 mi away
Commute Calculator
Nearby Homes

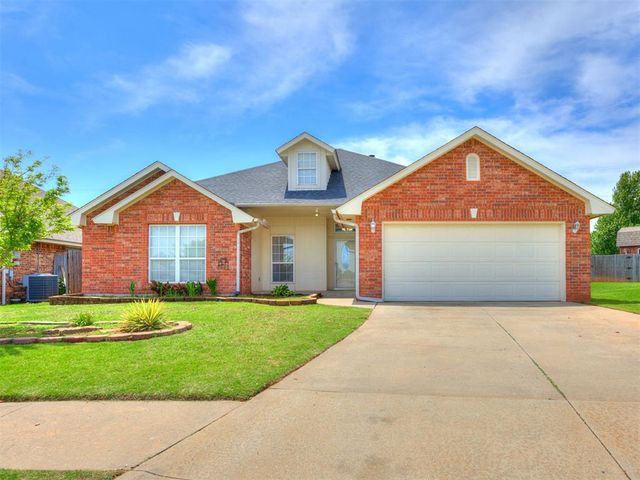


Similar Homes Nearby
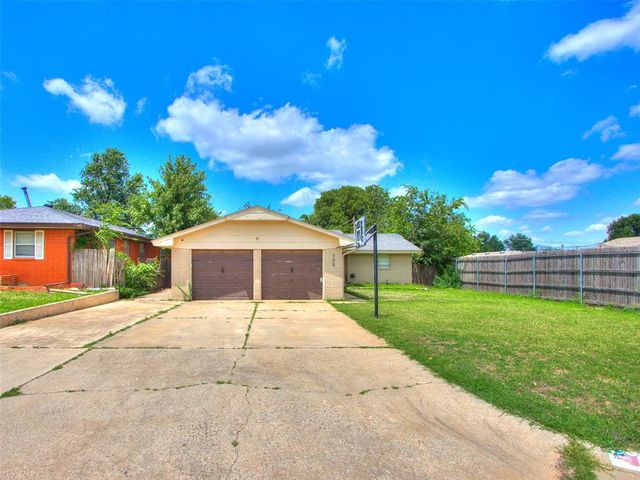
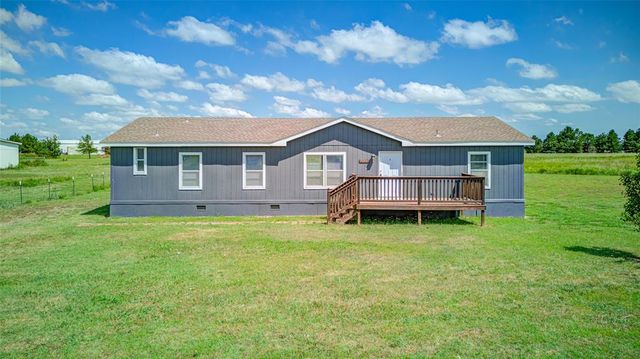


Similar Home Values
Comparable nearby listings and their asking prices.
| Address | Price | Beds | Baths | Sq Ft |
|---|---|---|---|---|
| 105 Paul Avenue, Yukon, OK | $189,000 | 3 | 2 | 1,056 |
| 16490 Sunridge Drive, Yukon, OK | $189,900 | 4 | 2 | 1,800 |
| 309 Bradgate Drive, Yukon, OK | $190,000 | 3 | 2 | 1,739 |
| 930 Maple Street, Yukon, OK | $190,000 | 3 | 2 | 1,475 |
| 10408 NW 40th Street, Yukon, OK | $197,000 | 3 | 2 | 1,704 |
| 12301 SW 15th Terrace, Yukon, OK | $199,800 | 3 | 2 | 1,164 |
Moving Cost Estimate
EXIT Agents in Yukon



Listing Courtesy: Stellar Realty - 4057358797
Presented by: GREG Yakish