

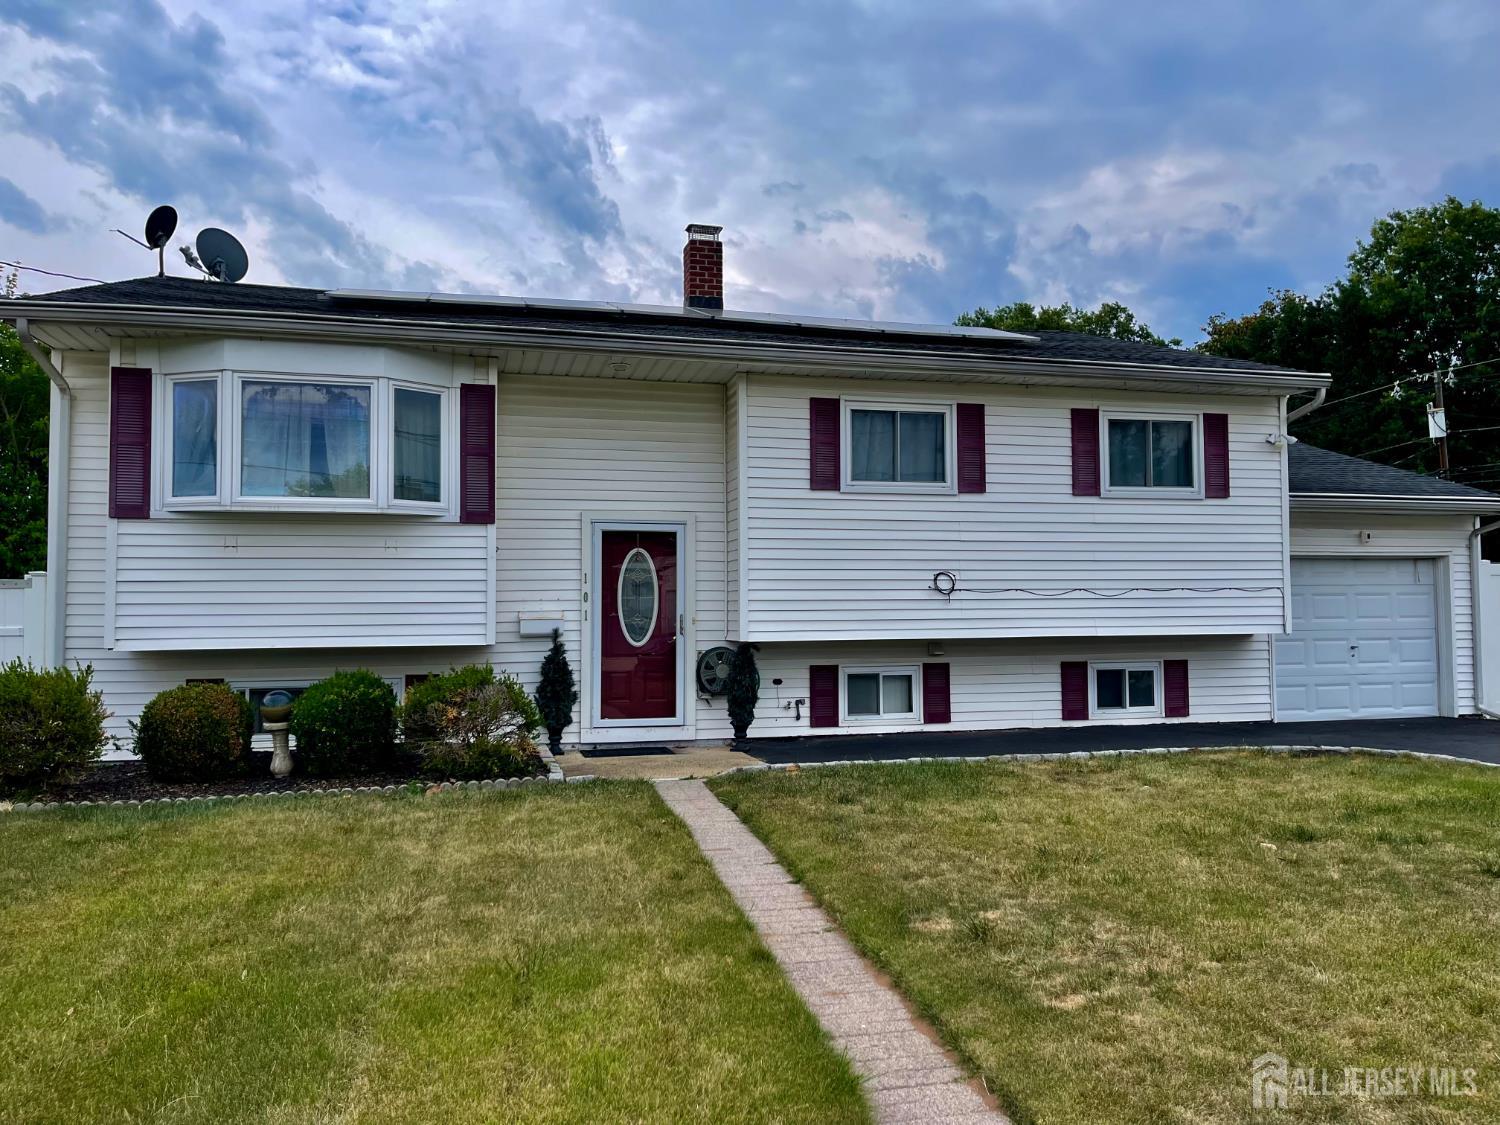
101 Lee Drive, Middlesex, NJ 08846
Brook Haven Park · Middlesex County
Key Facts
Description
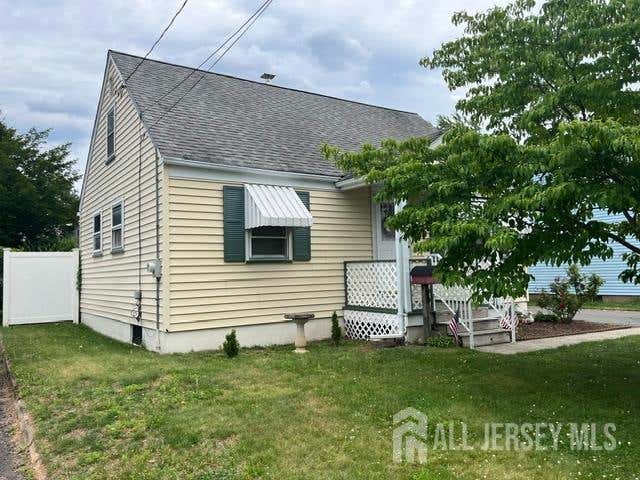
Showings start 6/23/26. Recently Updated and Meticulously Maintained, this Beautiful home offers the perfect blend of comfort, style, and convenience, highlighted by a backyard retreat featuring a pool, patio, deck, built-in grill and fully fenced yard. The main level showcases a desirable open-concept design, seamlessly connecting the living and dining areas to the Updated Kitchen. Thoughtfully appointed, the kitchen features a large center island, granite countertops, soft-close Shaker cabinetry, and stainless steel appliances. Two bedrooms, an updated full bath, and hardwood floors complete the main level. The lower level provides additional living space with a spacious family room, two bedrooms, an updated full bath, laundry room, and a convenient summer kitchen with direct access to the backyard. Recent improvements include a fully renovated kitchen and bathrooms (2023), windows and sliding door (2016), HVAC (2016), roof with solar panels (2017), pool (2022), hot water heater (2026), whole house water filtration system, built-in outdoor BBQ/grill, recessed lights and fencing. Offering modern updates, flexible living space, and exceptional indoor-outdoor amenities, this Move-In-Ready Home is ready to be enjoyed. Bonus suite with kitchenette on ground level.
Property Information
Property Type
Residential
Sub-Type
Single Family Residence
Style
Bi-Level / Split Level
Year Built
1960
Stories
2
Living Area
2,182 sq ft
Lot Size
0.21 acres
Lot Dimensions
0.00 x 0.00
Garage Spaces
1
Ownership
Fee Simple
Zoning
GB
Days on Market
4
MLS® Listing#
2617840R
Property Features
- Interior:
- Cathedral Ceiling(s), Entrance Foyer
- Exterior:
- Barbecue
- Appliances:
- Gas Oven, Gas Range, Dishwasher, Dryer, Exhaust Fan, Refrigerator, Washer, Water Softener Owned, Gas Water Heater, Water Heater
- Cooling:
- Central Air, Ceiling Fan(s)
- Heating:
- Exhaust Fan, Forced Air
- Flooring:
- Vinyl, Ceramic Tile, Wood, Linoleum
- Pool:
- Above Ground
- Parking:
- Asphalt, Garage, Attached, Detached, Garage Door Opener, Driveway
- Laundry:
- Laundry Room
- Patio:
- Porch, Deck, Patio
- Lot Features:
- Corner Lot, Cul-De-Sac
- Construction:
- Vinyl Siding
- Roof:
- Asphalt
- Community:
- Curbs, Sidewalks
- Utilities:
- Electricity Connected, Natural Gas Connected, Natural Gas Available
- Sewer:
- Public Sewer
- Water Source:
- Public
Rooms
- Bedroom 114x12
- Bedroom 218x13
- Bedroom 313x11
- Dining Room15x10
- Family Room20x11
- Kitchen14x10
- Living Room16x14
- Master Bedroom22x10
HOA & Tax
- Annual Tax:
- $9,228 (2024)
- Assessed Value:
- $505,300
- Parcel #:
- 1000239000000002
Directions
Bound Brook Rd to Lee Drive.#101 is on the right.
Affordability Calculator
$127,980
Estimated monthly payment
$3,406/mo
Principal $511,920 · Est. interest $714,174 over 30 yrs
Neighborhood Market Statistics
How this home compares to active listings in Middlesex, NJ
- $565,517
- Median Listing Price
- 36
- Median Days on Market
- 2,088
- Median Sq Ft
- $309
- Median Price / Sq Ft
- 50
- Active Listings
- This home’s price is 13% above the area median.
- Its price per sq ft is 5% below the area median.
Market statistics compiled from active EXIT Realty® and MLS listings in Middlesex, NJ.
Location
- 101 Lee Drive, Middlesex, NJ 08846
Walk Score
Nearby Schools
Parker Elementary School
Elementary · 0.2 mi away
Middlesex High School
Secondary · 0.5 mi away
My Very Own School
School · 0.6 mi away
Dunellen Public Schools
Elementary · 1.0 mi away
Dunellen High School
Secondary · 1.1 mi away
Lincoln Middle School
Secondary · 1.2 mi away
Big Hugs
School · 1.2 mi away
Von E. Mauger Middle School
Elementary · 1.3 mi away
Irene E. Feldkirchner Elementary School
Elementary · 1.3 mi away
Grandview Elementary School
Elementary · 1.3 mi away
Precious Moments Academy
School · 1.3 mi away
Precious Gifts Day Care Center
Elementary · 1.4 mi away
Math Wizard
School · 1.5 mi away
Hazelwood Elementary School
Elementary · 1.6 mi away
Theodore Schor Middle School
Secondary · 1.6 mi away
Green Brook Township Public Schools
School · 1.7 mi away
Green Brook Middle School
Secondary · 1.7 mi away
Jefferson Elementary School
Elementary · 1.9 mi away
Plainfield Academy for the Arts & Advanced Studies
School · 1.9 mi away
Quibbletown Middle School
Secondary · 1.9 mi away
Commute Calculator
Nearby Homes




Similar Homes Nearby



Moving Cost Estimate
EXIT Agents in Middlesex



Listing Courtesy: RE/MAX PREMIER - 9087541500