

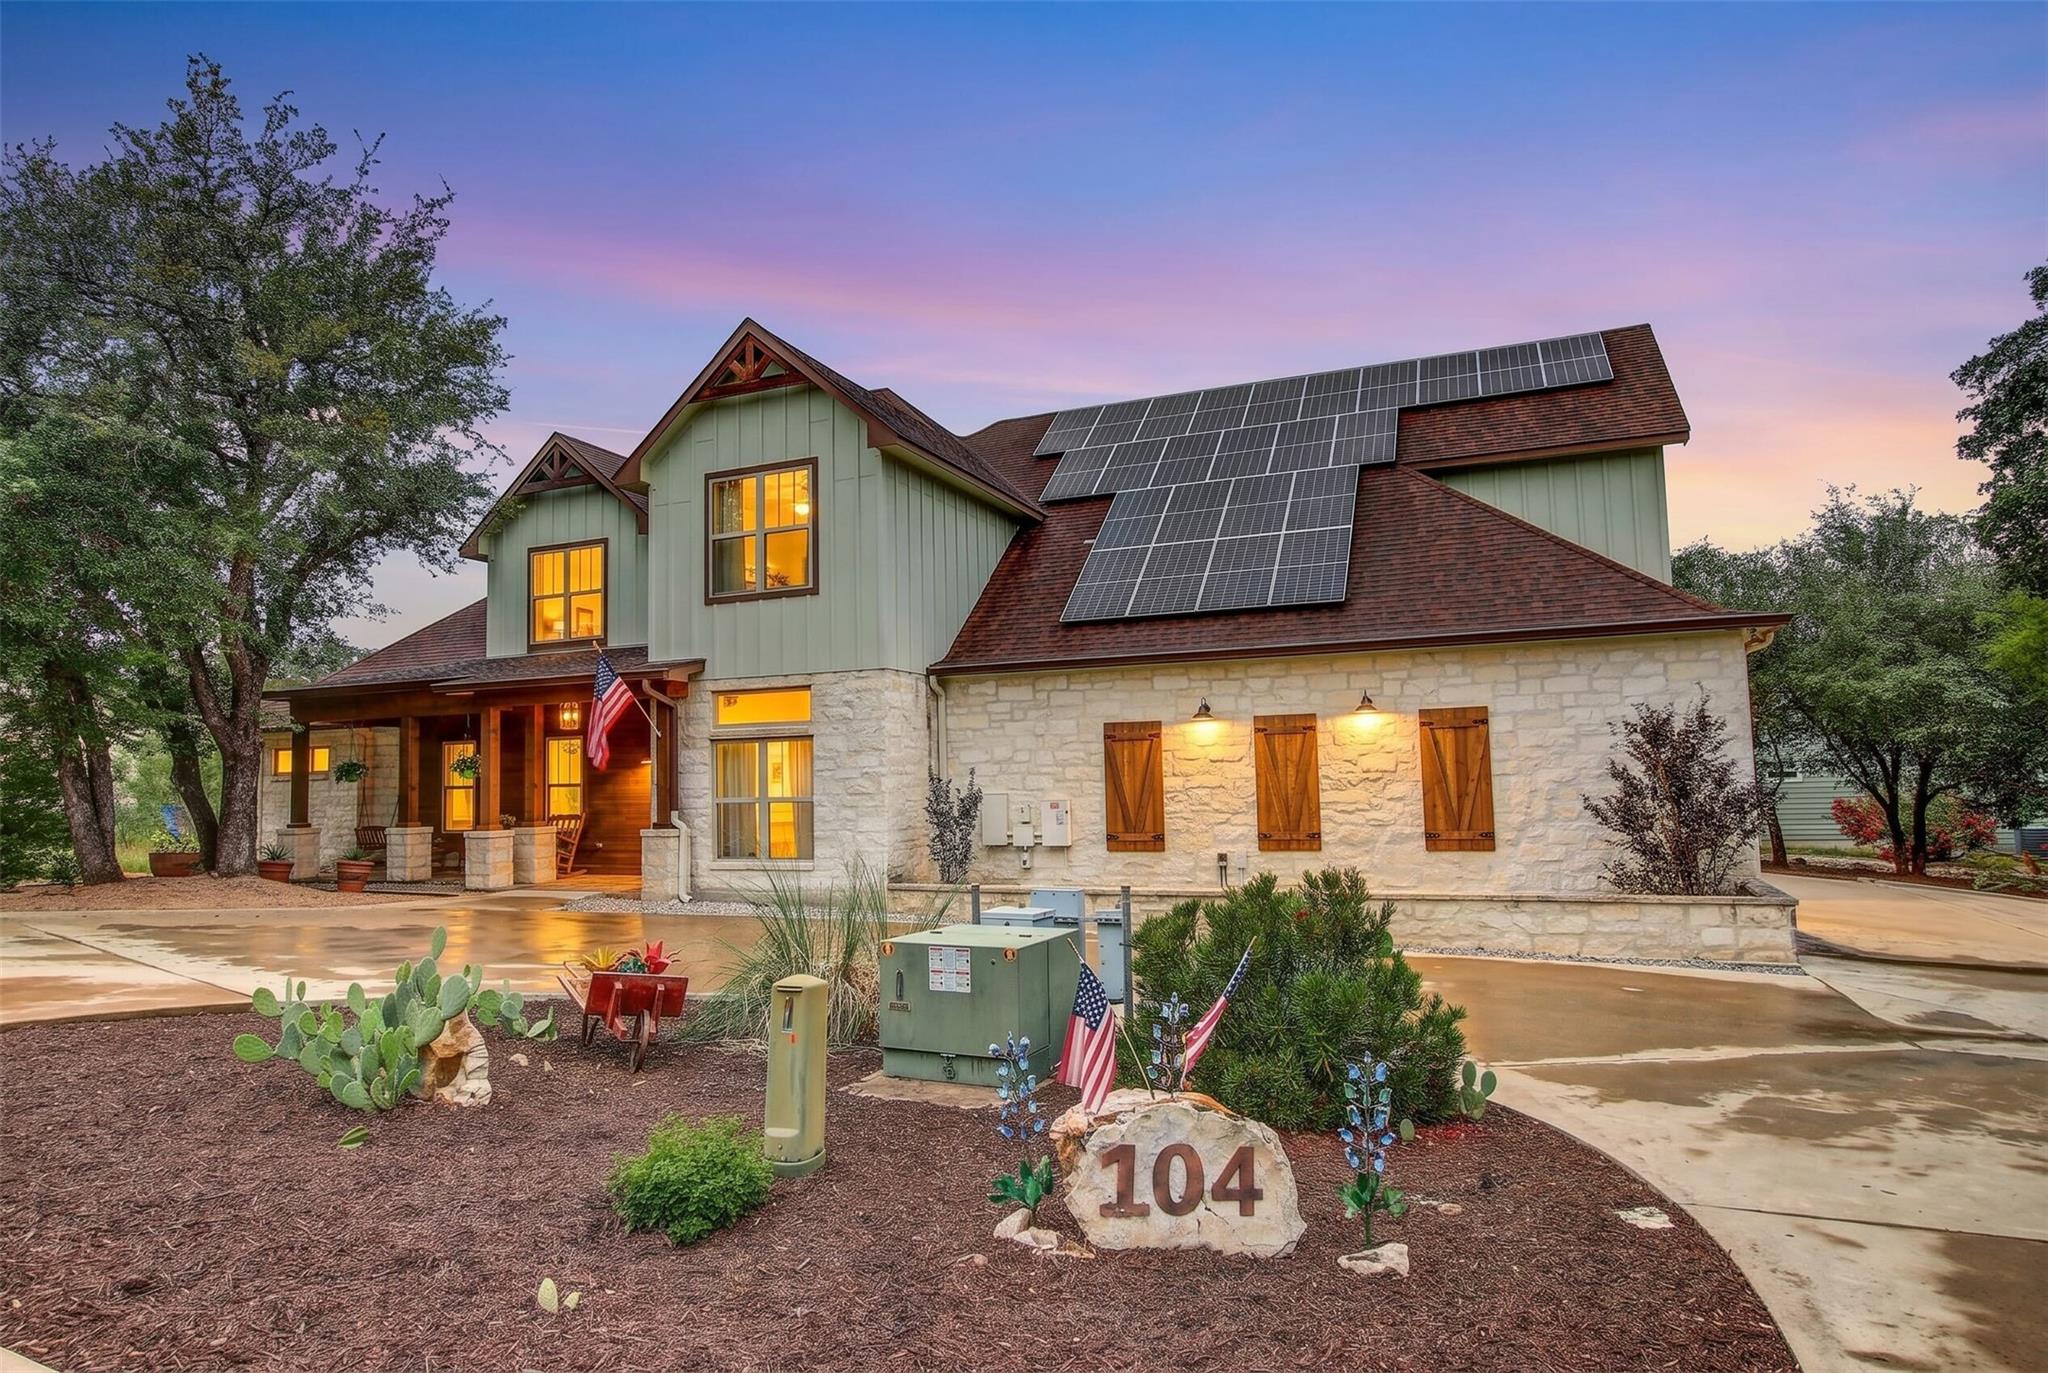
104 Kendall RD, Spicewood, TX 78669
Windermere Oaks · Burnet County
Key Facts
Description
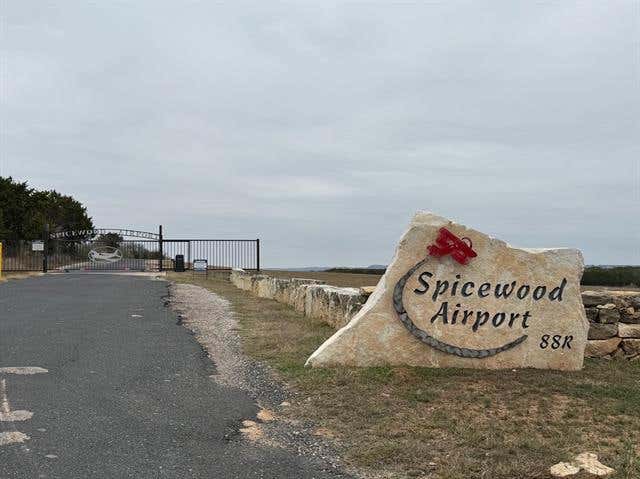
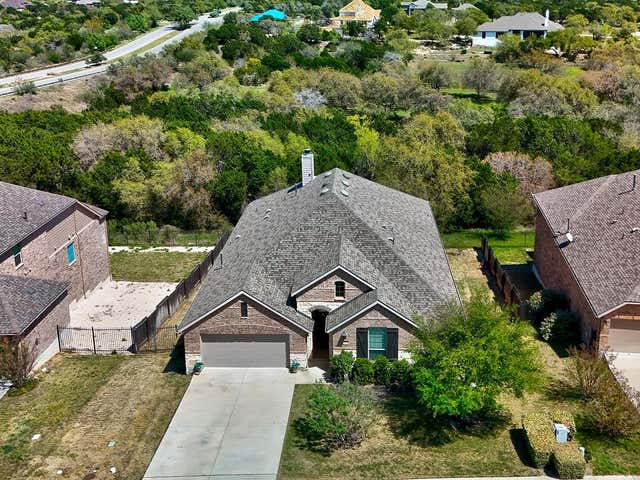
The Custom Home of Your Dreams in Spicewood! This 5 bedroom, 4.5 bath home was custom built by the owners, with every room thoughtfully curated. Nearly 4,600 sq ft filled with unique touches, secret nooks and crannies, including an upstairs laundry chute straight to the laundry room. You truly have to tour this one to appreciate all the details. Situated on an almost half-acre corner lot, there’s parking for 10–16 vehicles, plus a huge 3-car garage with workshop and half bath. If your man loves projects, this is his playground. Inside you’ll find a custom kitchen with a massive walk-in pantry accessible directly from the garage, second fridge, touchless sink, soundproof appliance pantry, and so much more. Built in 2018, this Windermere Oaks retreat also features owned solar, battery backup storage, water filtration system, climate-controlled workshop, mature trees, and inviting outdoor living spaces designed for entertaining and enjoying peaceful Hill Country evenings. Located in sought-after Windermere Oaks with lake access, private airport, tennis courts, pools, and quick access to Lake Travis, Bee Cave, Lakeway, and Austin. Please come see! PS: Gatecode
Property Information
Property Type
Residential
Sub-Type
Single Family Residence
Year Built
2018
Living Area
4,592 sq ft
Lot Size
0.43 acres
Lot Dimensions
75x127
Garage Spaces
3
Parking Spaces
16
Ownership
See Remarks
Days on Market
18
MLS® Listing#
5364894
Property Features
Interior
Exterior
Appliances
Cooling
Heating
Flooring
Fireplace
Pool
Parking
Laundry
Patio
Fencing
Lot Features
Construction
Foundation
Roof
Windows
Other Structures
Community
Utilities
Sewer
Schools
- Elementary:
- Spicewood (Marble Falls ISD)
- Middle:
- Marble Falls
- High:
- Marble Falls
Financial Details
HOA
$400 / Annually
Windemere
Annual Taxes
$11,500
Tax year 2025
Assessed Value
$960,450
Parcel Number
08650000000052000
Directions
Hwy 71w to Paleface Ranch Rd to Rt on CR 414 to Lt on Exeter to Windermere
Affordability Calculator
$170,000
Estimated monthly payment
$4,524/mo
Principal $680,000 · Est. interest $948,661 over 30 yrs
Neighborhood Market Statistics
How this home compares to active listings in Spicewood, TX
- $912,500
- Median Listing Price
- 96
- Median Days on Market
- 2,784
- Median Sq Ft
- $337
- Median Price / Sq Ft
- 307
- Active Listings
- This home’s price is 7% below the area median.
- Its price per sq ft is 45% below the area median.
Market statistics compiled from active EXIT Realty® and MLS listings in Spicewood, TX.
Location

Points of Interest in Spicewood, TX
Showing the Spicewood area map.
Nearby Schools
Spicewood Elementary School
Elementary · 1.8 mi away
Lago Vista Elementary School
Elementary · 8.8 mi away
Lago Vista Middle School
Secondary · 8.9 mi away
Lago Vista High School
Secondary · 8.9 mi away
Lago Vista Academy
School · 8.9 mi away
Lago Vista Isd
Elementary · 8.9 mi away
Lago Vista H S
Secondary · 9.2 mi away
Faith Academy of Marble Falls
School · 9.2 mi away
Bee Loved Preschool
School · 9.3 mi away
West Cypress Hills Elementary School
Elementary · 9.3 mi away
Marble Falls High School
Secondary · 10.4 mi away
First Baptist Elementary School of Marble Falls
Elementary · 10.4 mi away
Colt Elementary School
Elementary · 10.7 mi away
First Baptist Christian School
School · 10.8 mi away
Lupine Lane
School · 11.3 mi away
Marble Falls Middle School
Secondary · 11.6 mi away
Tierra Vista Montessori School
Elementary · 11.7 mi away
St. Peter's Lutheran School
School · 11.8 mi away
Marble Falls Isd
School · 11.9 mi away
Serene Hills Elementary
Elementary · 11.9 mi away
Commute Calculator
Nearby Homes


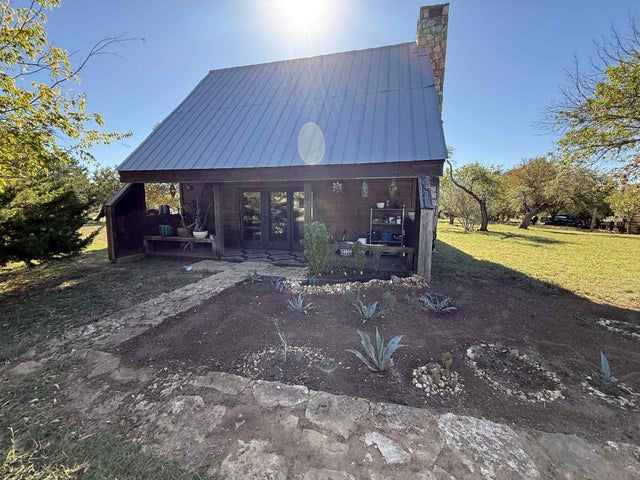
Similar Homes Nearby
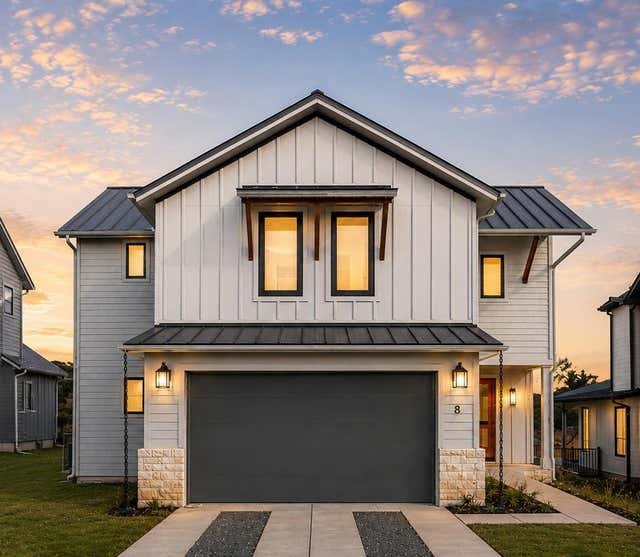
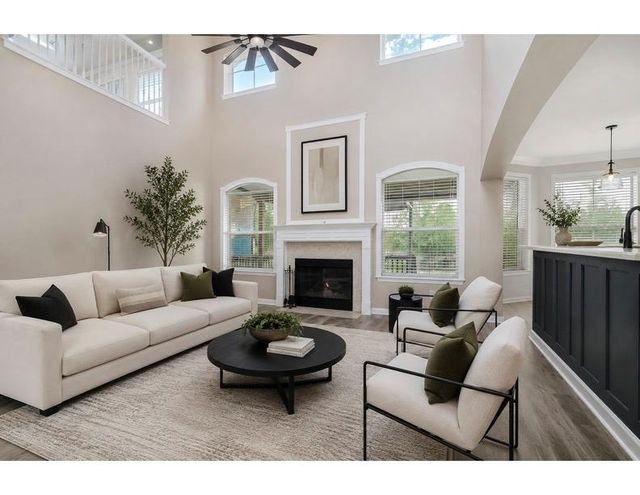
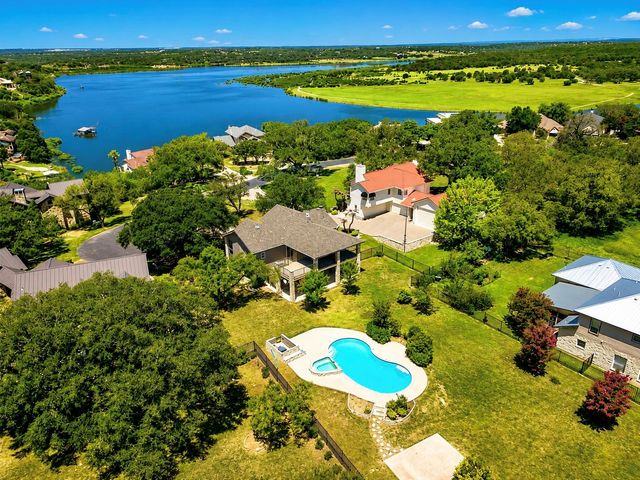


Similar Home Values
Comparable nearby listings and their asking prices.
| Address | Price | Beds | Baths | Sq Ft |
|---|---|---|---|---|
| 711 N Paleface Ranch RD 8, Spicewood, TX | $598,990 | 4 | 4 | 2,349 |
| 22121 Rose Grass LN, Spicewood, TX | $599,000 | 4 | 4 | 3,158 |
| 339 Quail Run CT, Spicewood, TX | $599,000 | 4 | 3 | 2,221 |
| 5117 Texas Bluebell DR, Spicewood, TX | $599,900 | 5 | 3 | 2,803 |
| 22212 Briarcliff DR, Spicewood, TX | $620,000 | 4 | 2 | 1,917 |
| 207 Cove Creek DR, Spicewood, TX | $625,000 | 4 | 3 | 2,560 |
Moving Cost Estimate
EXIT Agents in Spicewood


Listing Courtesy: Spyglass Realty - (512) 903-9982
Last Updated: 2026-05-09