

7 Balint Drive 510, Yonkers, NY 10710
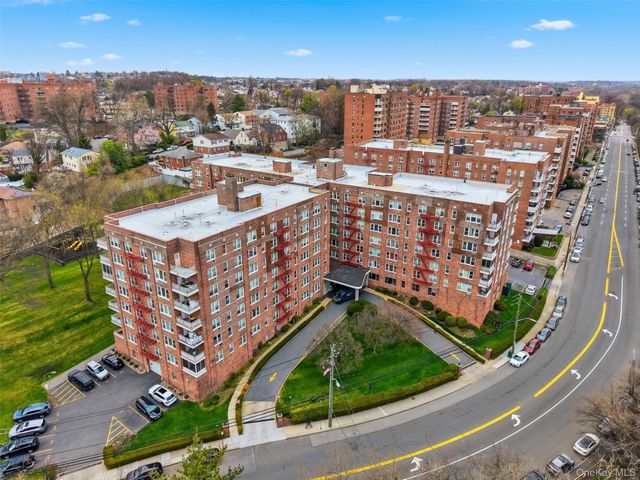
Carriage House · Westchester County
Key Facts
Description
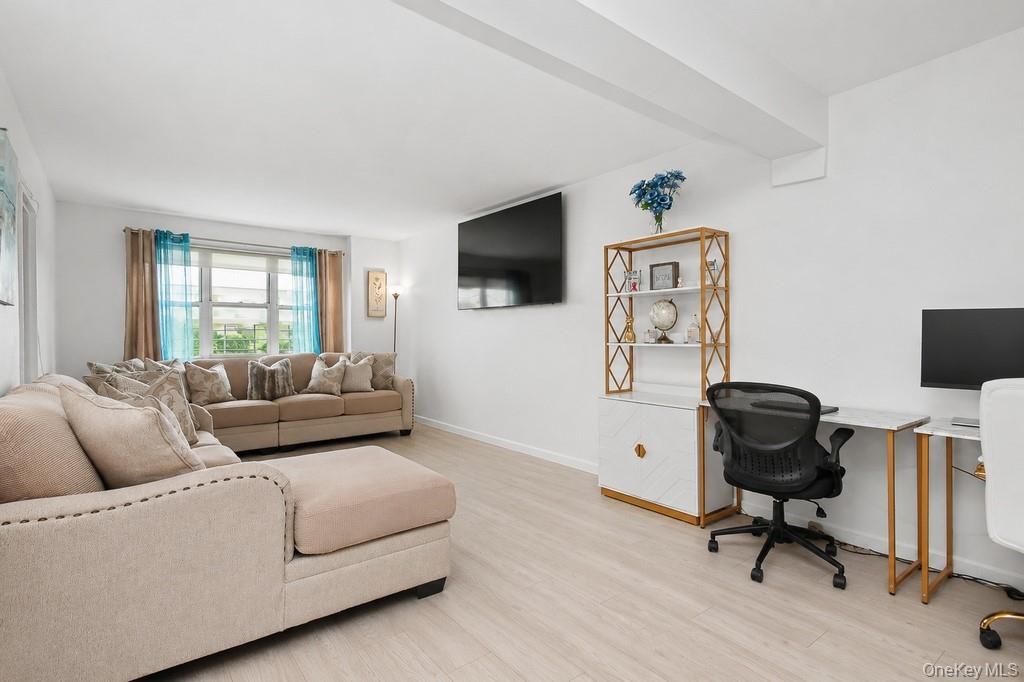
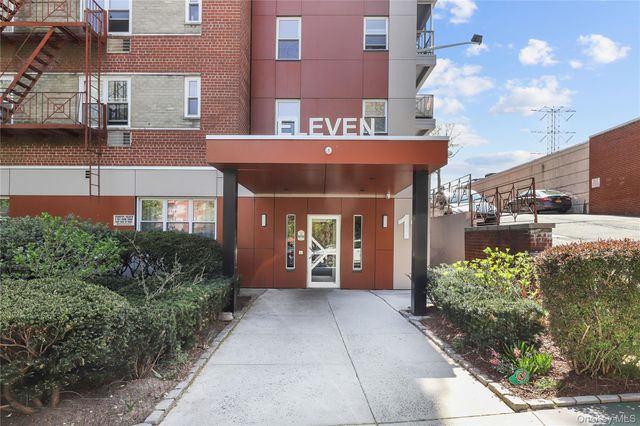
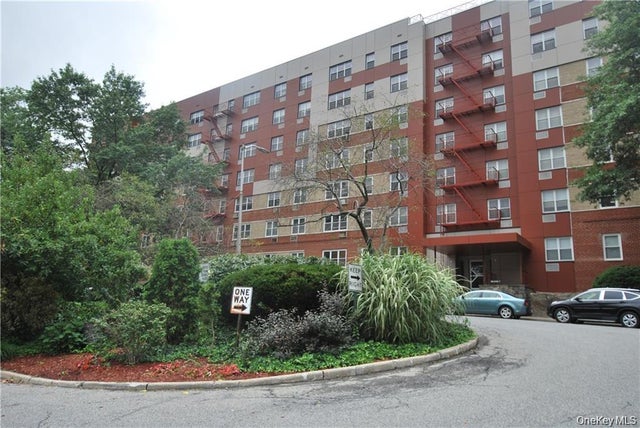
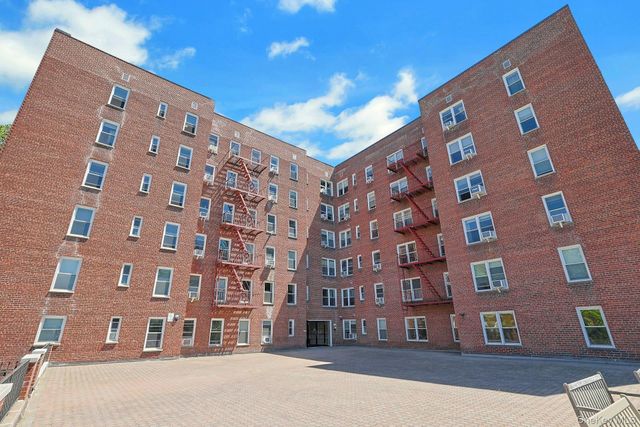
Move-In Ready 2-BR Co-op at The Carriage House! This spacious 2-bedroom, 1-bath unit offers a peaceful, quiet exposure on a private cul-de-sac just off Central Avenue. The welcoming floor plan features large picture windows, an abundance of deep closets, and management-approved soundproof laminate flooring. Enjoy excellent complex amenities including an outdoor swimming pool, playground, basketball court, and on-site laundry. It is an absolute commuter’s dream. Minutes to the NYC Express Bus, major highways, and exceptional shopping and dining at Ridge Hill and Cross County. Stated maintenance does not include the STAR rebate. Board approval is required.
Property Information
Property Type
Residential
Sub-Type
Stock Cooperative
Style
Mid Rise / Other
Year Built
1968
Living Area
975 sq ft
Parking Spaces
1
Days on Market
16
MLS® Listing#
1007068
Property Features
- Interior:
- Ceiling Fan(s), Elevator, Walk-In Closet(s)
- Appliances:
- Dishwasher, Gas Range, Microwave, Refrigerator
- Cooling:
- Wall/Window Unit(s)
- Heating:
- Natural Gas, Radiant
- Parking:
- Assigned
- Laundry:
- Common Area
- Construction:
- Aluminum Siding, Brick
- Sewer:
- Public Sewer
- Water Source:
- Public
Schools
- Elementary:
- Yonkers (School Choice)
- Middle:
- Yonkers (School Choice)
- High:
- Yonkers (School Choice)
Affordability Calculator
$56,000
Estimated monthly payment
$1,490/mo
Principal $224,000 · Est. interest $312,500 over 30 yrs
Neighborhood Market Statistics
How this home compares to active listings in Yonkers, NY
- $464,286
- Median Listing Price
- 44
- Median Days on Market
- 1,200
- Median Sq Ft
- $324
- Median Price / Sq Ft
- 305
- Active Listings
- This home’s price is 40% below the area median.
- Its price per sq ft is 11% below the area median.
Market statistics compiled from active EXIT Realty® and MLS listings in Yonkers, NY.
Location
- 7 Balint Drive 510, Yonkers, NY 10710
Nearby Schools
Family School 32
Elementary · 0.3 mi away
Roosevelt High School
Secondary · 0.3 mi away
Kahlil Gibran School
Elementary · 0.4 mi away
St Eugene School
School · 0.4 mi away
Montessori School 31
Elementary · 0.4 mi away
Asbury Nursery School
School · 0.7 mi away
Patricia A Dichiaro School
Elementary · 0.9 mi away
Paideia School 15
Elementary · 0.9 mi away
Tuckahoe Union Free School Dis
School · 0.9 mi away
Bronxville Montessori School
Elementary · 1.0 mi away
Robert C Dodson School
Elementary · 1.1 mi away
Woodlot Christian Pre-School
School · 1.3 mi away
School 29
Elementary · 1.4 mi away
MGM Study Center
School · 1.4 mi away
Annunciation School
School · 1.4 mi away
Immaculate Conception School
Elementary · 1.5 mi away
Pathways School
School · 1.5 mi away
Waverly Early Childhood Center
School · 1.5 mi away
School 5
Elementary · 1.5 mi away
St. Joseph School
School · 1.5 mi away
Commute Calculator
Nearby Homes




Similar Homes Nearby


Moving Cost Estimate
EXIT Agents in Yonkers


Listing Courtesy: Joseph Baratta Company Realty - 8006283119
Presented by: Monica Mowla
 Fair Housing Notice