

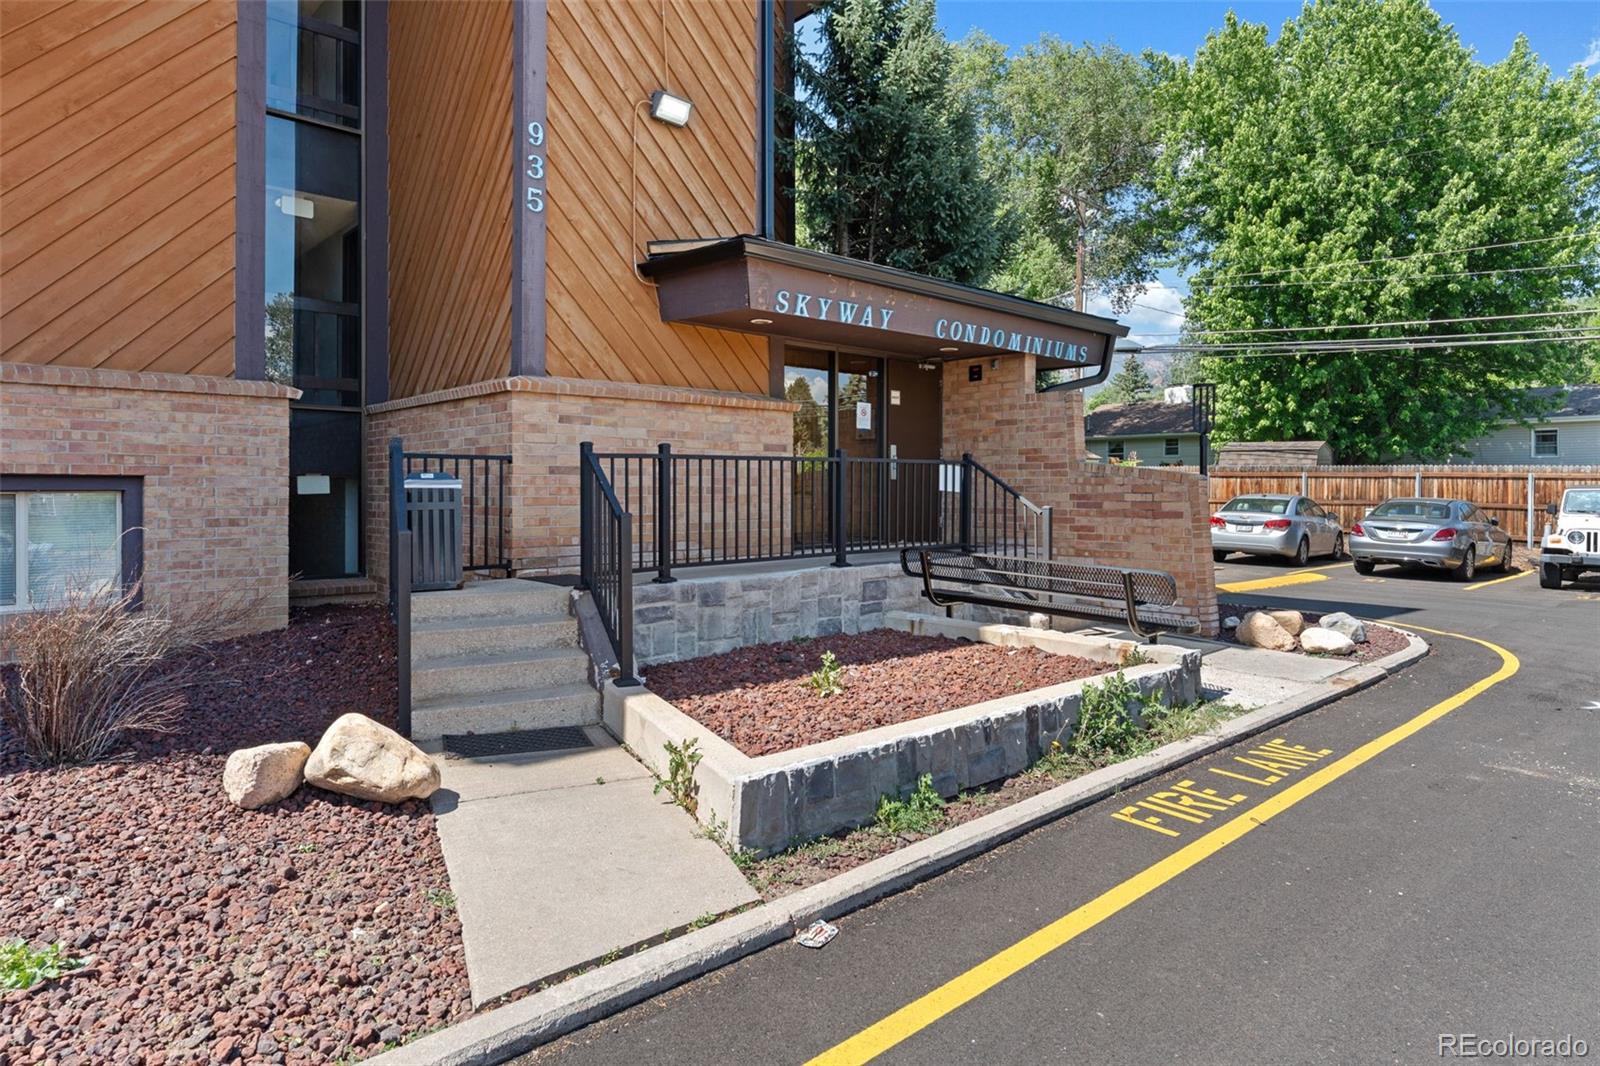
935 Saturn Drive 117, Colorado Springs, CO 80905
Skyway · El Paso County
Key Facts
Description
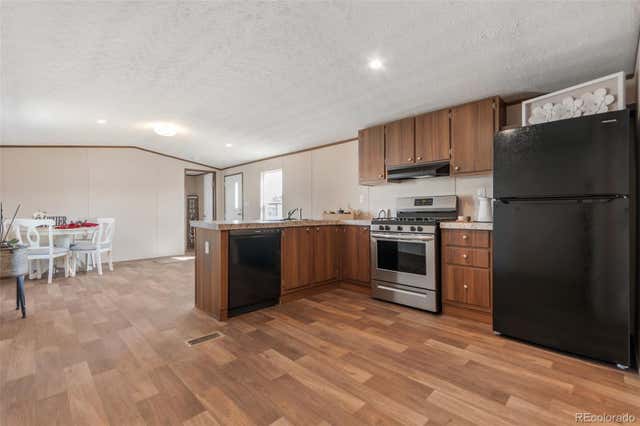
Updated and move-in ready! This beautifully maintained 2-bedroom, 2-bath condo offers 1,012 square feet of comfortable living space and an unbeatable location close to Fort Carson, shopping, parks, I-25, and Highway 115. The remodeled kitchen features granite countertops, stainless steel appliances, and a stylish glass tile backsplash, creating a modern space for cooking and entertaining. New Champion windows provide energy efficiency and abundant natural light throughout the home. Enjoy the convenience of a reserved parking space and outstanding community amenities, including a swimming pool, fitness center, sauna, and clubhouse with meeting and party rooms. Whether you're a first-time buyer, downsizing, or looking for a low-maintenance lifestyle, this condo offers comfort, convenience, and value in one great package.
Property Information
Property Type
Residential
Sub-Type
Condominium
Year Built
1975
Living Area
1,012 sq ft
Parking Spaces
1
Ownership
Individual
Zoning
R-5 HR
MLS® Listing#
3621476
Property Features
- Interior:
- Granite Counters
- Appliances:
- Oven, Dishwasher, Dryer, Microwave, Range, Refrigerator, Self Cleaning Oven, Washer
- Cooling:
- Other
- Heating:
- Forced Air
- Flooring:
- Carpet, Tile
- Fireplace:
- Living Room, Wood Burning Stove
- Pool:
- Indoor
- Laundry:
- Common Area, In Unit
- Construction:
- Brick, Cedar, Frame
- Roof:
- Shingle
- Windows:
- Double Pane Windows
- Sewer:
- Public Sewer
Rooms
- Lower
- Upper
- BedroomLower
- BedroomLower
- Dining RoomUpper
- KitchenUpper
- Living RoomUpper
Schools
- Elementary:
- Skyway
- Middle:
- Cheyenne Mountain
- High:
- Cheyenne Mountain
HOA & Tax
- HOA:
- Skyway Condos — $980/Monthly
- Annual Tax:
- $812 (2025)
- Parcel #:
- 74252-10-091
Directions
From 8th street turn west on Arcturras, turn left on Greenstar, turn right on Saturn, turn left into the parking lot, the units parking spot it straight ahead spot #46, visitor spots in front go into the building from that front entrance.
Affordability Calculator
$21,800
Estimated monthly payment
$580/mo
Principal $87,200 · Est. interest $121,652 over 30 yrs
Neighborhood Market Statistics
How this home compares to active listings in Colorado Springs, CO
- $523,471
- Median Listing Price
- 70
- Median Days on Market
- 2,008
- Median Sq Ft
- $249
- Median Price / Sq Ft
- 5,993
- Active Listings
- This home’s price is 79% below the area median.
- Its price per sq ft is 57% below the area median.
Market statistics compiled from active EXIT Realty® and MLS listings in Colorado Springs, CO.
Location
- 935 Saturn Drive 117, Colorado Springs, CO 80905
Nearby Schools
Skyway Park Elementary School
Elementary · 0.2 mi away
Cheyenne Mountain Schools
Secondary · 0.4 mi away
Greenshade Schools
School · 0.6 mi away
Cheyenne Mountain Junior High School
Secondary · 0.6 mi away
Canon Elementary School
Elementary · 0.6 mi away
Creekside Kids
School · 0.6 mi away
Cheyenne Mountain High School
Secondary · 0.7 mi away
Golden Mountain Montessori
Elementary · 0.7 mi away
Gold Camp Elementary School
Elementary · 0.8 mi away
Ivywild School
School · 1.0 mi away
Broadmoor Community Preschool
School · 1.1 mi away
Broadmoor Elementary School
Elementary · 1.3 mi away
Pauline Memorial Catholic School
School · 1.3 mi away
Giving Tree Montessori School
Elementary · 1.3 mi away
Cheyenne Mountain Charter Academy
School · 1.4 mi away
The Vanguard School
Secondary · 1.6 mi away
Stratton Meadows Elementary School
Elementary · 1.7 mi away
Broadmoor Montessori International
Elementary · 1.8 mi away
Harrison School District 2
School · 2.0 mi away
Buena Vista Elementary School
Elementary · 2.0 mi away
Commute Calculator
Nearby Homes




Similar Homes Nearby



Moving Cost Estimate
EXIT Agents in Colorado Springs


Listing Courtesy: Pikes Peak Dream Homes Realty - janetmallhomes@gmail.com,719-651-2981
This publication is designed to provide information with regard to the subject matter covered. It is displayed with the understanding that the publisher and authors are not engaged in rendering real estate, legal, accounting, tax, or other professional services and that the publisher and authors are not offering such advice in this publication. If real estate, legal, or other expert assistance is required, the services of a competent, professional person should be sought. The information contained in this publication is subject to change without notice. METROLIST, INC., DBA RECOLORADO MAKES NO WARRANTY OF ANY KIND WITH REGARD TO THIS MATERIAL, INCLUDING, BUT NOT LIMITED TO, THE IMPLIED WARRANTIES OF MERCHANTABILITY AND FITNESS FOR A PARTICULAR PURPOSE. METROLIST, INC., DBA RECOLORADO SHALL NOT BE LIABLE FOR ERRORS CONTAINED HEREIN OR FOR ANY DAMAGES IN CONNECTION WITH THE FURNISHING, PERFORMANCE, OR USE OF THIS MATERIAL.
PUBLISHER'S NOTICE: All real estate advertised herein is subject to the Federal Fair Housing Act and the Colorado Fair Housing Act, which Acts make it illegal to make or publish any advertisement that indicates any preference, limitation, or discrimination based on race, color, religion, sex, handicap, familial status, or national origin.
METROLIST, INC., DBA RECOLORADO will not knowingly accept any advertising for real estate that is in violation of the law. All persons are hereby informed that all dwellings advertised are available on an equal opportunity basis.
Licensed in the state of Colorado
Data Terms of Use
The information contained in this publication is subject to change without notice. METROLIST, INC. MAKES NO WARRANTY OF ANY KIND WITH REGARD TO THIS MATERIAL, INCLUDING, BUT NOT LIMITED TO, THE IMPLIED WARRANTIES OF MERCHANTABILITY AND FITNESS FOR A PARTICULAR PURPOSE. METROLIST, INC. SHALL NOT BE LIABLE FOR ERRORS CONTAINED HEREIN OR FOR ANY DAMAGES IN CONNECTION WITH THE FURNISHING, PERFORMANCE, OR USE OF THIS MATERIAL.
 PUBLISHER'S NOTICE: All real estate advertised herein is subject to the Federal Fair Housing Act and the Colorado Fair Housing Act, which Acts make it illegal to make or publish any advertisement that indicates any preference, limitation, or discrimination based on race, color, religion, sex, handicap, familial status, or national origin.
METROLIST, INC. will not knowingly accept any advertising for real estate that is in violation of the law. All persons are hereby informed that all dwellings advertised are available on an equal opportunity basis.
©2017 METROLIST, INC. All Rights Reserved 7100 E. Belleview Ave. #110 Greenwood Village, CO 80111 USA
ALL RIGHTS RESERVED WORLDWIDE. No part of this publication may be reproduced, adapted, translated, stored in a retrieval system or transmitted in any form or by any means, electronic, mechanical, photocopying, recording, or otherwise, without the prior written permission of the publisher. The information contained herein including but not limited to all text, photographs, digital images, virtual tours, may be seeded and monitored for protection and tracking.