

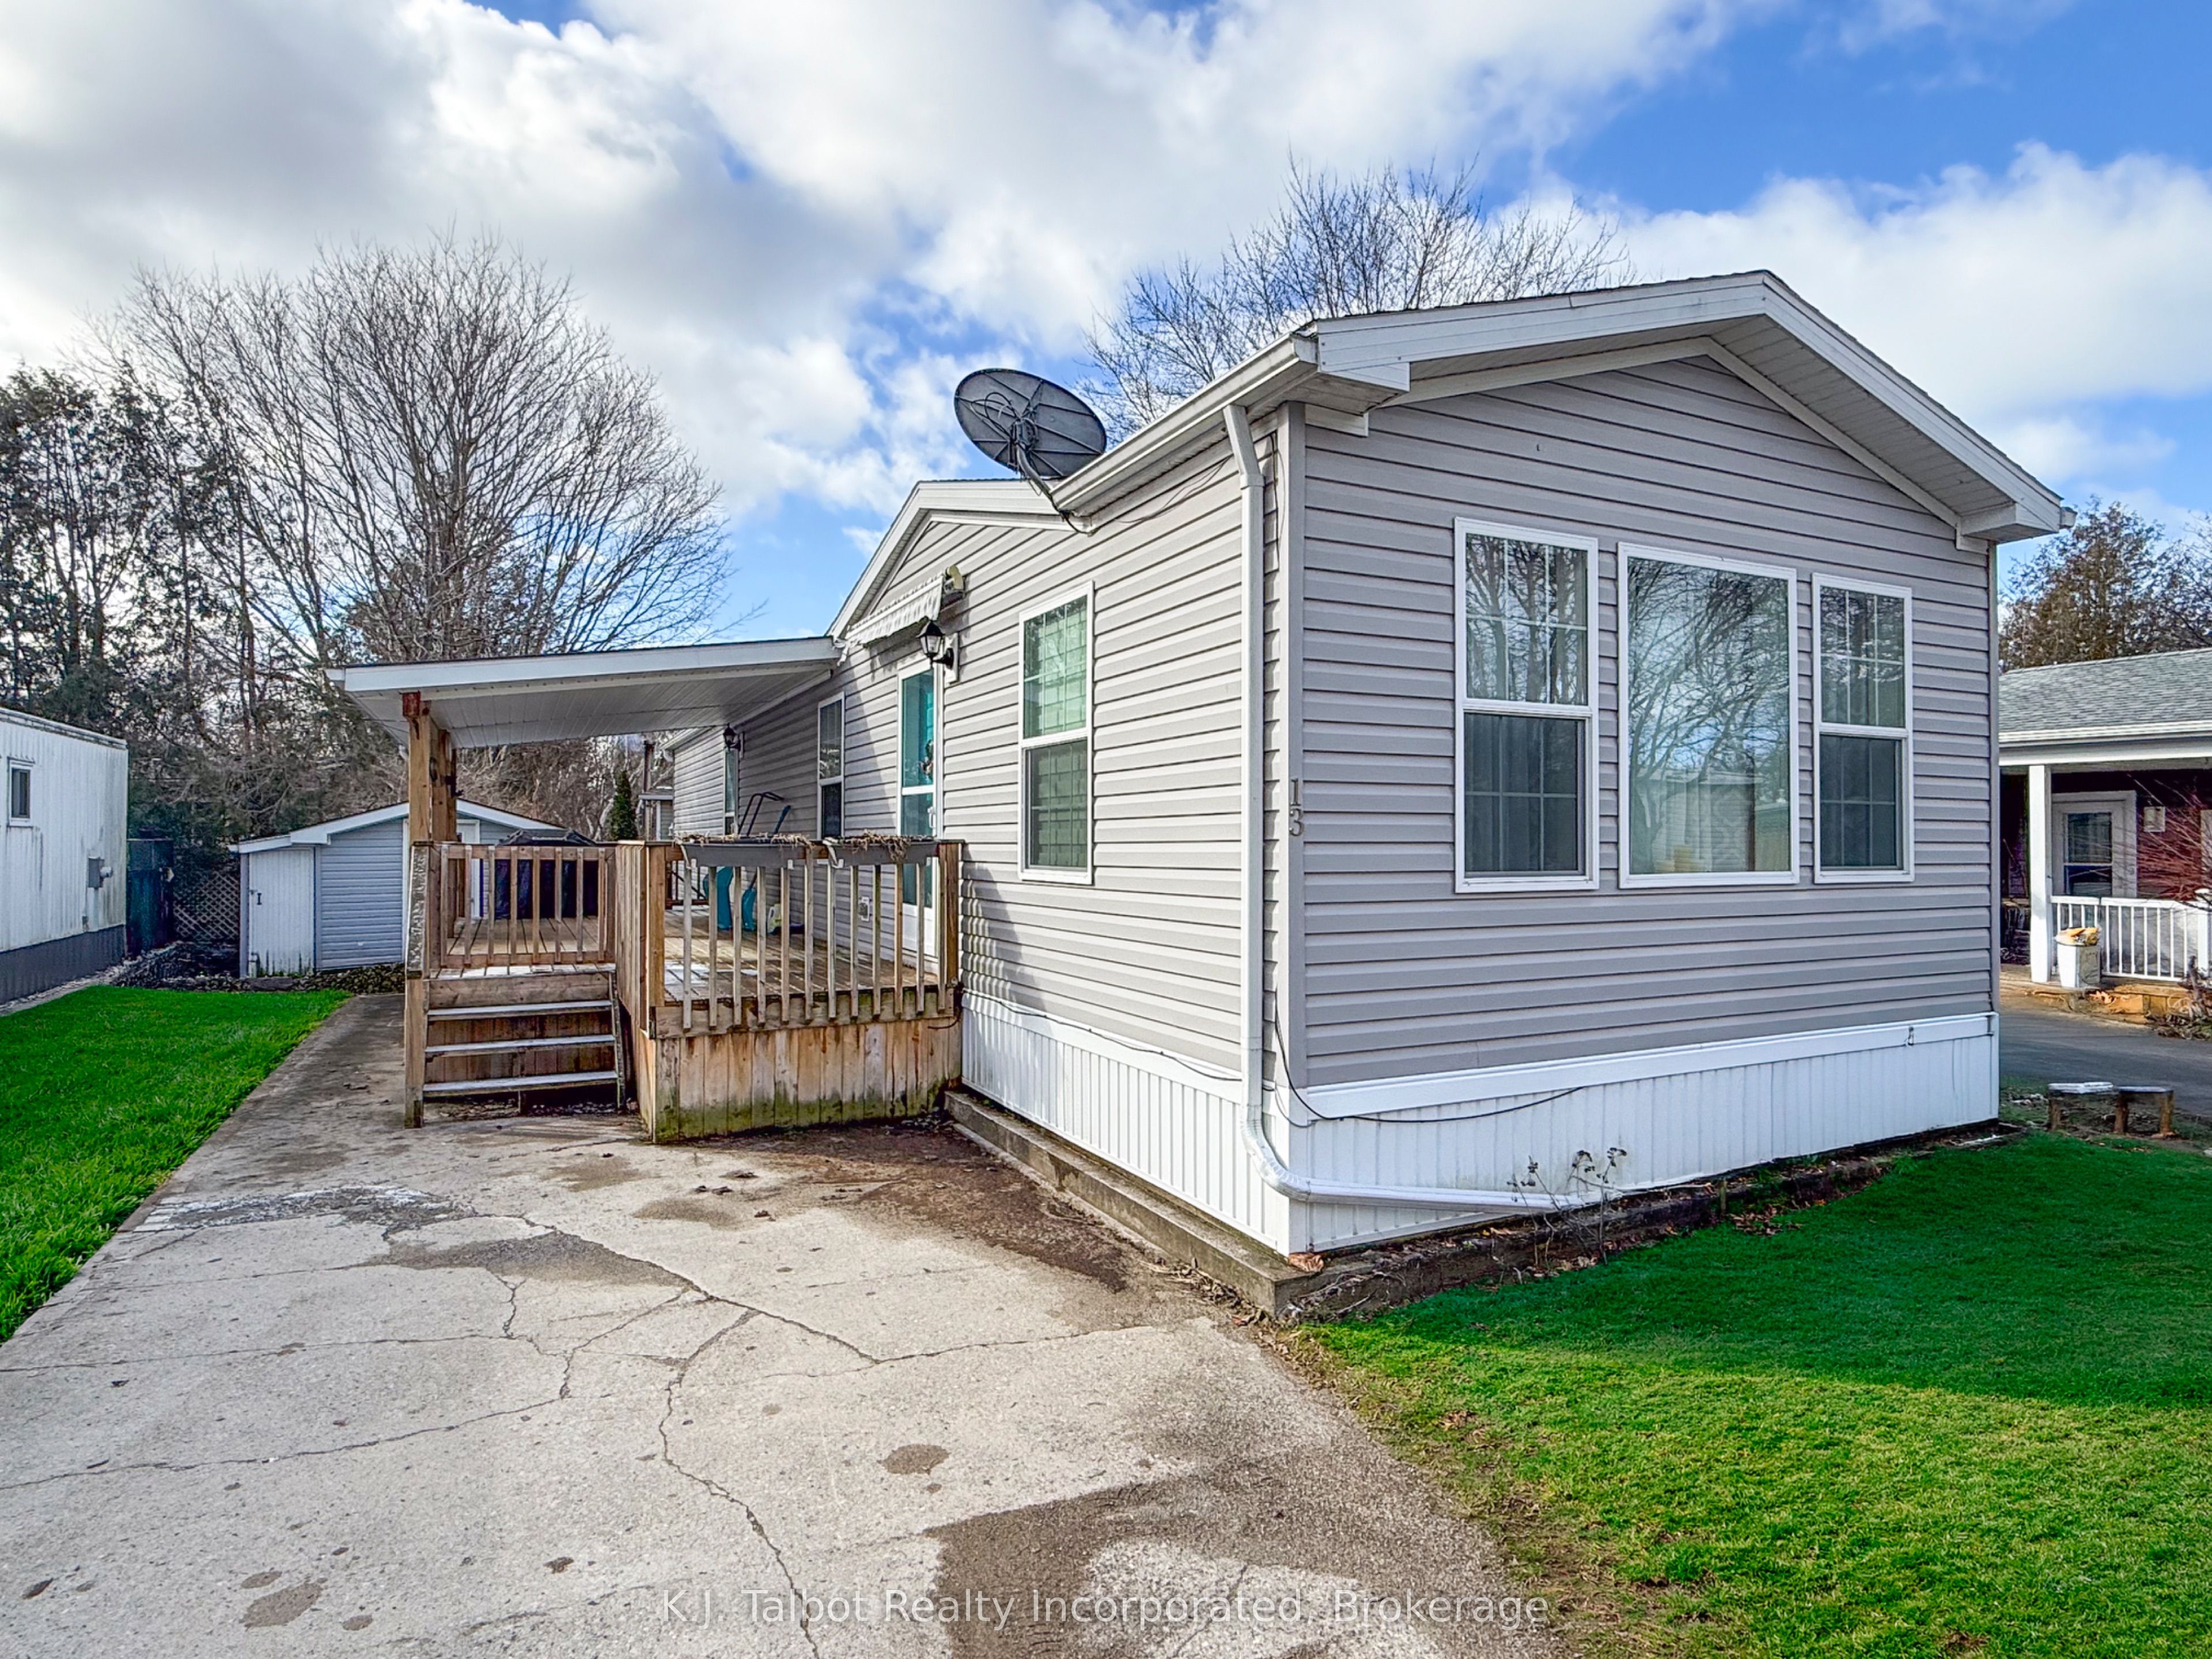
13 Sutton Drive, Ashfield-Colborne-Wawanosh, ON N7A 3Y3
Huron County
Key Facts
Description
This modular home offers a comfortable and affordable lifestyle along the shores of Lake Huron. Situated on leased land within the established community of Huron Haven Village, it is conveniently located just minutes north of Goderich and close to amenities such as golfing, fishing, trails, shopping, and the local hospital and medical centre. The home features an updated eat-in kitchen with beautiful wood cabinetry, a bright and spacious living room, a three-piece bathroom with a seated shower, a laundry area, and two bedrooms. This is a well-maintained home on a concrete slab featuring propane forced-air heat and air conditioning. The Outside, you will find a large covered deck and a shed that can be utilized as a workshop. The property is also just a short walk from the community center and outdoor pool. The current monthly fee is $880.41 which covers the land lease, taxes, water, and sewer. If you are looking for a comfortable and enjoyable living experience, this could be the perfect home for you.
Property Information
Property Type
Residential
Sub-Type
Mobile Home
Style
Bungalow
Parking Spaces
1
MLS® Listing#
X12710946
Property Features
Appliances
Cooling
Heating
Basement
Pool
Parking
Patio
Lot Features
Construction
Foundation
Roof
Other Structures
Sewer
Water Source
Rooms
- Bathroom1.58496 x 3.07848Main
- Bedroom2.77368 x 2.16408Main
- Kitchen2.471928 x 4.1148Main
- Laundry0.94488 x 0.94488Main
- Living Room4.999 x 4.1148Main
- Master Bedroom3.38328 x 4.1148Main
Directions
Bluewater Hwy North from Goderich, enter the Bluff's entrance. At first roundabout take the first right into Huron Haven, stay to the right onto Sutton Dr and follow to property on the left. Watch for sign
Affordability Calculator
$43,000
Estimated monthly payment
$1,144/mo
Principal $172,000 · Est. interest $239,955 over 30 yrs
Neighborhood Market Statistics
How this home compares to active listings in Ashfield-Colborne-Wawanosh, ON
- CA$546,544
- Median Listing Price
- 52
- Median Days on Market
- 1,300
- Median Sq Ft
- CA$400
- Median Price / Sq Ft
- 570
- Active Listings
- This home’s price is 61% below the area median.
Market statistics compiled from active EXIT Realty® and MLS listings in Ashfield-Colborne-Wawanosh, ON.
Location
- 13 Sutton Drive, Ashfield-Colborne-Wawanosh, ON N7A 3Y3
Points of Interest in Ashfield-Colborne-Wawanosh, ON
Showing the Ashfield-Colborne-Wawanosh area map.
Nearby Schools
Park Dale School
Elementary · 0.6 km away
Our Lady of Fatima School
School · 1.6 km away
Prince Charles Public School
Elementary · 1.9 km away
Holy Rosary Catholic School
School · 2.1 km away
Prince of Wales PS
Elementary · 2.3 km away
Centennial Secondary School
Secondary · 2.4 km away
Susanna Moodie Elementary School Belleville
Elementary · 2.5 km away
Nicholson Catholic College
Secondary School · 2.6 km away
Abigail's Learning Centre
School · 2.6 km away
Albert College
School · 2.8 km away
St Theresa Catholic Secondary School
Secondary · 2.8 km away
Queen Victoria School
Elementary · 3.1 km away
Sir James Whitney School for the Deaf
Secondary · 3.2 km away
Quinte Christian High School
Secondary · 3.9 km away
Belleville Montessori School
Elementary · 4.0 km away
Queen Elizabeth Public School
School · 4.0 km away
Belleville Christian School
School · 4.2 km away
St Joseph Catholic School
School · 4.3 km away
Harry J Clarke Public School
Secondary · 4.4 km away
Eastside Secondary School
Secondary · 4.8 km away
Commute Calculator
Nearby Homes


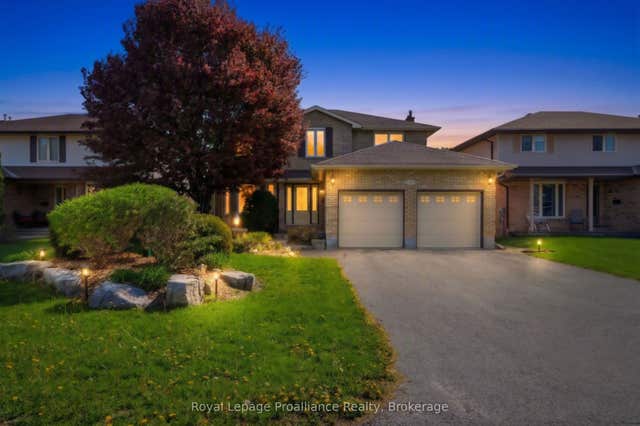

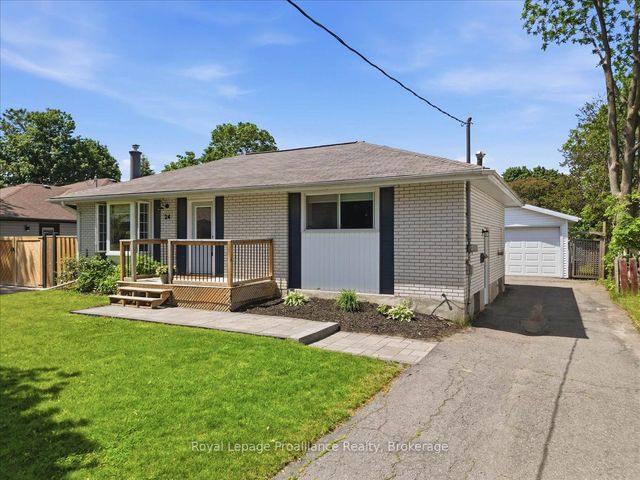

Similar Homes Nearby
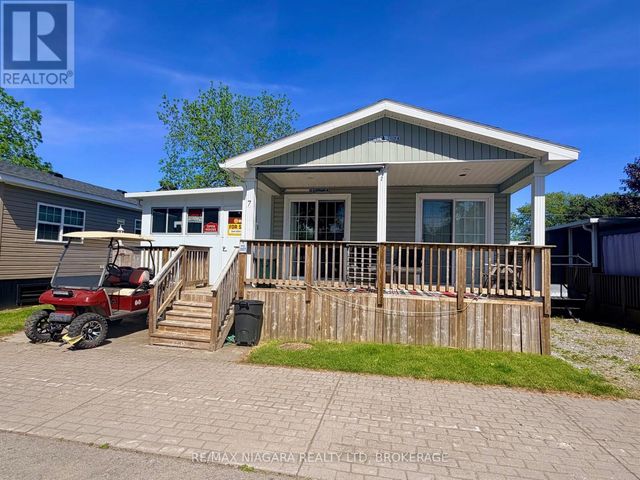


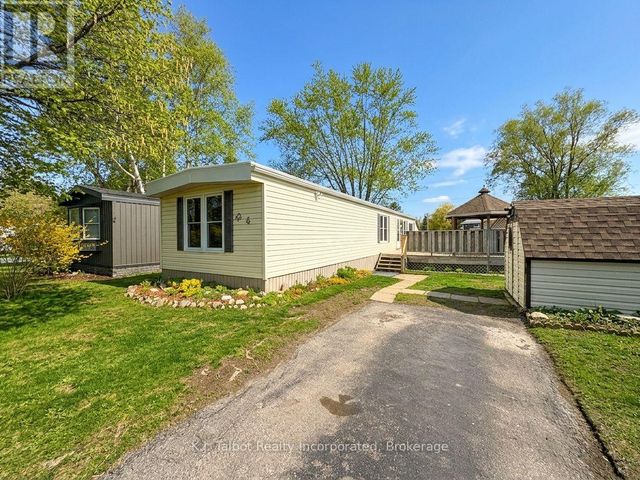

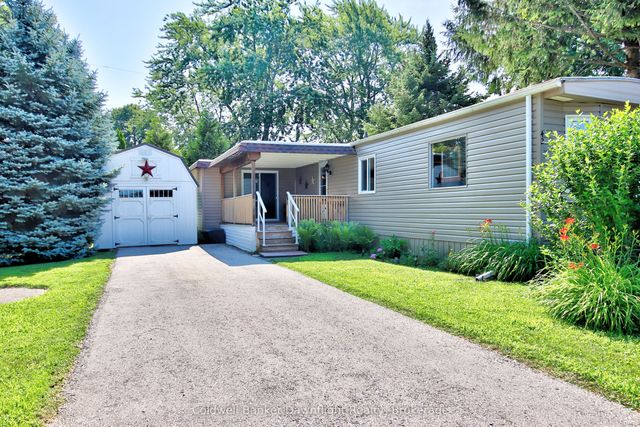
Similar Home Values
Comparable nearby listings and their asking prices.
| Address | Price | Beds | Baths | Sq Ft |
|---|---|---|---|---|
| 7 HICKORY LANE, Port Colborne (Sherkston), ON | CA$165,000 | 3 | 2 | — |
| 7 Hickory Lane, Port Colborne, ON | CA$165,000 | 3 | 2 | — |
| 4 Poplar Lane, Ashfield-Colborne-Wawanosh, ON | CA$184,900 | 2 | 1 | — |
| 4 POPLAR LANE, Ashfield-Colborne-Wawanosh (Colborne), ON | CA$184,900 | 2 | 1 | — |
| 28 SUTTON DRIVE, Ashfield-Colborne-Wawanosh (Ashfield), ON | CA$194,900 | 2 | 1 | — |
| 42 Cranberry Drive, Ashfield-Colborne-Wawanosh, ON | CA$209,900 | 3 | 1 | — |


