

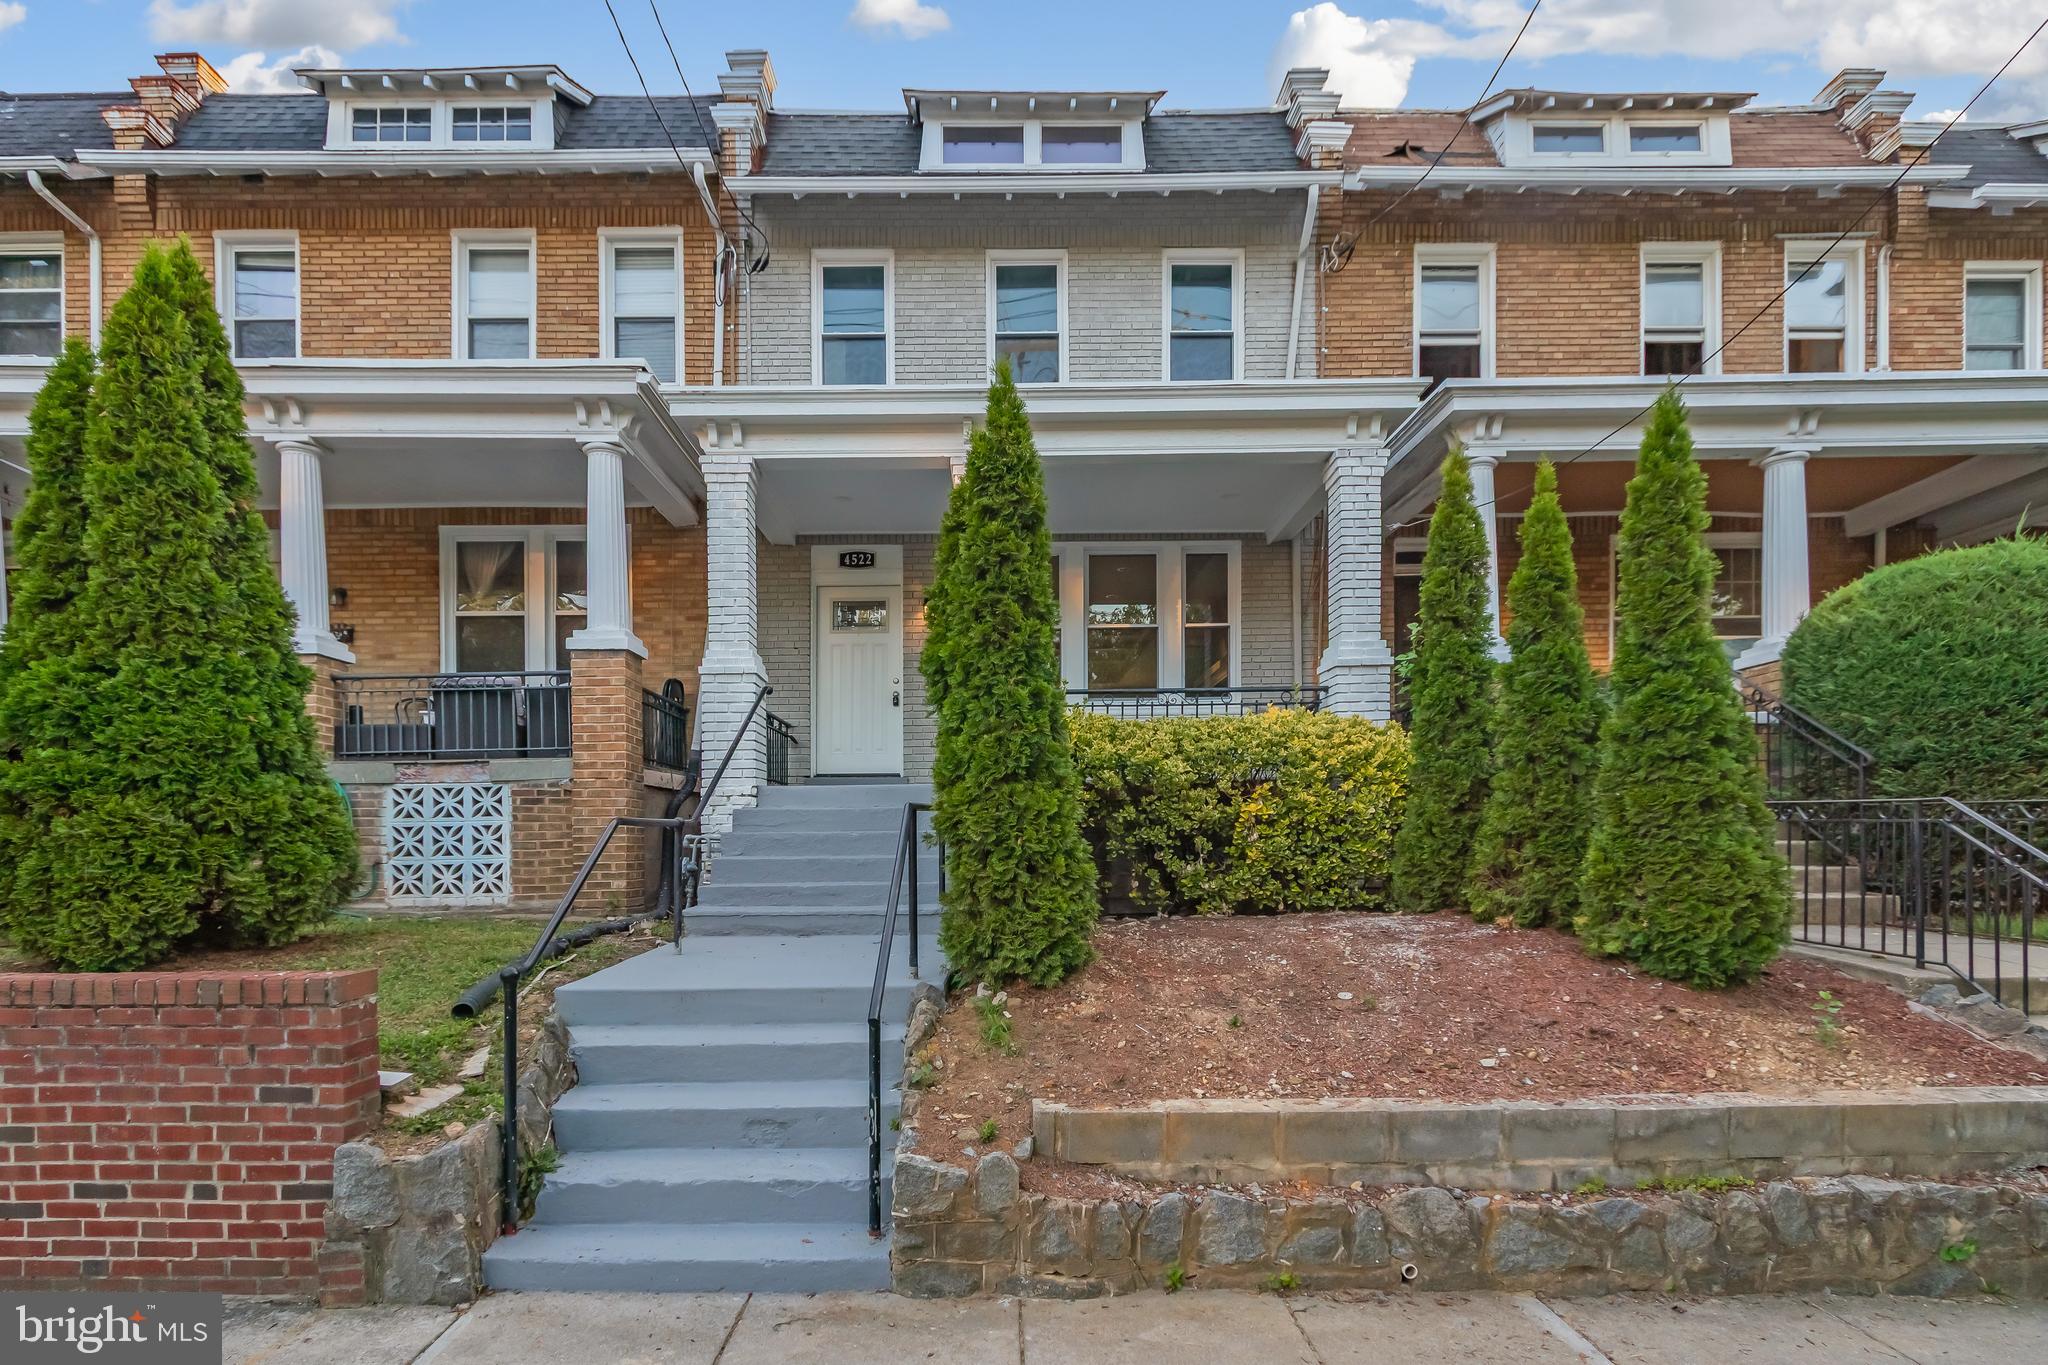
4522 4TH STREET NW, WASHINGTON, DC 20011
PETWORTH · WASHINGTON County
Key Facts
Description
Beautifully renovated from top to bottom, this spacious Petworth row home offers over 2,000 square feet of modern living space with 4 bedrooms and 3.5 bathrooms. The open-concept main level features engineered hardwood floors, recessed lighting, a stylish electric fireplace, and a designer kitchen with quartz-style countertops, stainless steel appliances, a large center island, and ample storage. The upper level includes a bright primary suite with a private bath and generous closet space, along with two additional bedrooms. The fully finished lower level provides a fourth bedroom, full bathroom, laundry area, and private rear entrance—ideal for guests, a home office, or additional living space. Outdoor living is just as impressive, with a welcoming front porch, a spacious rear deck overlooking a fenced yard, and off-street parking for two or more vehicles. Conveniently located near parks, restaurants, shopping, public transportation, and the Metro, this home offers the perfect blend of comfort, style, and city convenience.
Property Information
Property Type
Residential
Sub-Type
Townhouse
Structure Type
Townhouse
Year Built
1924
Living Area
2,073 sq ft
Lot Size
0.04 acres
Parking Spaces
2
Zoning
N/A
Days on Market
3
MLS® Listing#
DCDC2272102
Property Features
- Interior:
- Eat-in Kitchen, Kitchen Island, High Ceilings, Crown Molding, Open Floorplan
- Appliances:
- Range, Gas Water Heater, Built-In Range, Dishwasher, Disposal, Microwave
- Cooling:
- None, Electric
- Heating:
- Natural Gas, Forced Air
- Flooring:
- Wood, Hardwood
- Basement:
- Walk-Out Access, Full
- Pool:
- None
- Parking:
- Driveway, Off Site
- Laundry:
- In Basement
- Patio:
- Deck, Patio
- Construction:
- Brick
- Foundation:
- Permanent
- Roof:
- Composition
- Sewer:
- Public Sewer
- Water Source:
- Public
Rooms
- Bathroom 1Main
Schools
- Elementary:
- BARNARD
- Middle:
- MACFARLAND
- High:
- ROOSEVELT HIGH SCHOOL AT MACFARLAND
- District:
- DISTRICT OF COLUMBIA PUBLIC SCHOOLS
HOA & Tax
- HOA:
- None
- Annual Tax:
- $5,827 (2025)
- Assessed Value:
- $688,510
- Parcel #:
- 3248//0066
Directions
Take I-66 E toward Reagan National Airport and stay left to continue toward Whitehurst Freeway. Exit for 27th St NW/Rock Creek Parkway, turn left onto 27th St NW, then right onto Virginia Ave NW and continue on Rock Creek Parkway. Keep right onto Beach Dr NW, then bear right onto Piney Branch Parkway NW and Arkansas Ave NW. Turn right onto Upshur St NW, then left onto New Hampshire Ave NW and continue through the roundabout. Finally, turn left onto 4th St NW. The destination is 4522 4th St NW, Washington, DC 20011.
Affordability Calculator
$159,980
Estimated monthly payment
$4,257/mo
Principal $639,920 · Est. interest $892,745 over 30 yrs
Neighborhood Market Statistics
How this home compares to active listings in WASHINGTON, DC
- $553,153
- Median Listing Price
- 66
- Median Days on Market
- 1,248
- Median Sq Ft
- $482
- Median Price / Sq Ft
- 2,898
- Active Listings
- This home’s price is 45% above the area median.
- Its price per sq ft is 20% below the area median.
Market statistics compiled from active EXIT Realty® and MLS listings in WASHINGTON, DC.
Location
- 4522 4TH STREET NW, WASHINGTON, DC 20011
Nearby Schools
Barnard Elementary School
Elementary · 0.1 mi away
Christian Family Montessori School
Elementary · 0.2 mi away
Center City Public Charter Schools-Petworth
Elementary · 0.2 mi away
E.L. Haynes Public Charter School
Elementary · 0.3 mi away
Preparatory School of DC
School · 0.3 mi away
Creative Minds International Public Charter School
Elementary · 0.4 mi away
MacFarland Middle School
Secondary · 0.6 mi away
Washington Latin Public Charter Schools
Secondary · 0.6 mi away
Theodore Roosevelt High School
Secondary · 0.7 mi away
Truesdell Elementary School
Elementary · 0.7 mi away
Breakthrough Montessori Public Charter School
Elementary · 0.7 mi away
Archbishop Carroll High School
Secondary · 0.7 mi away
Bridges Public Charter School
Elementary · 0.7 mi away
Mamie D. Lee School-an Autonomous School in DCPS
School · 0.7 mi away
Dorothy I. Height Elementary School
Elementary · 0.7 mi away
Sharpe Health School
School · 0.7 mi away
Powell Elementary School
Elementary · 0.8 mi away
Washington Yu Ying Public Charter School
Elementary · 0.8 mi away
St Josaphat Ukrainian Catholic Seminary
School · 0.8 mi away
Bruce-Monroe Elementary School at Parkview
Elementary · 0.8 mi away
Commute Calculator
Nearby Homes


Similar Homes Nearby


Moving Cost Estimate
EXIT Agents in WASHINGTON


Listing Courtesy: Long & Foster Real Estate, Inc. - 2404971700