

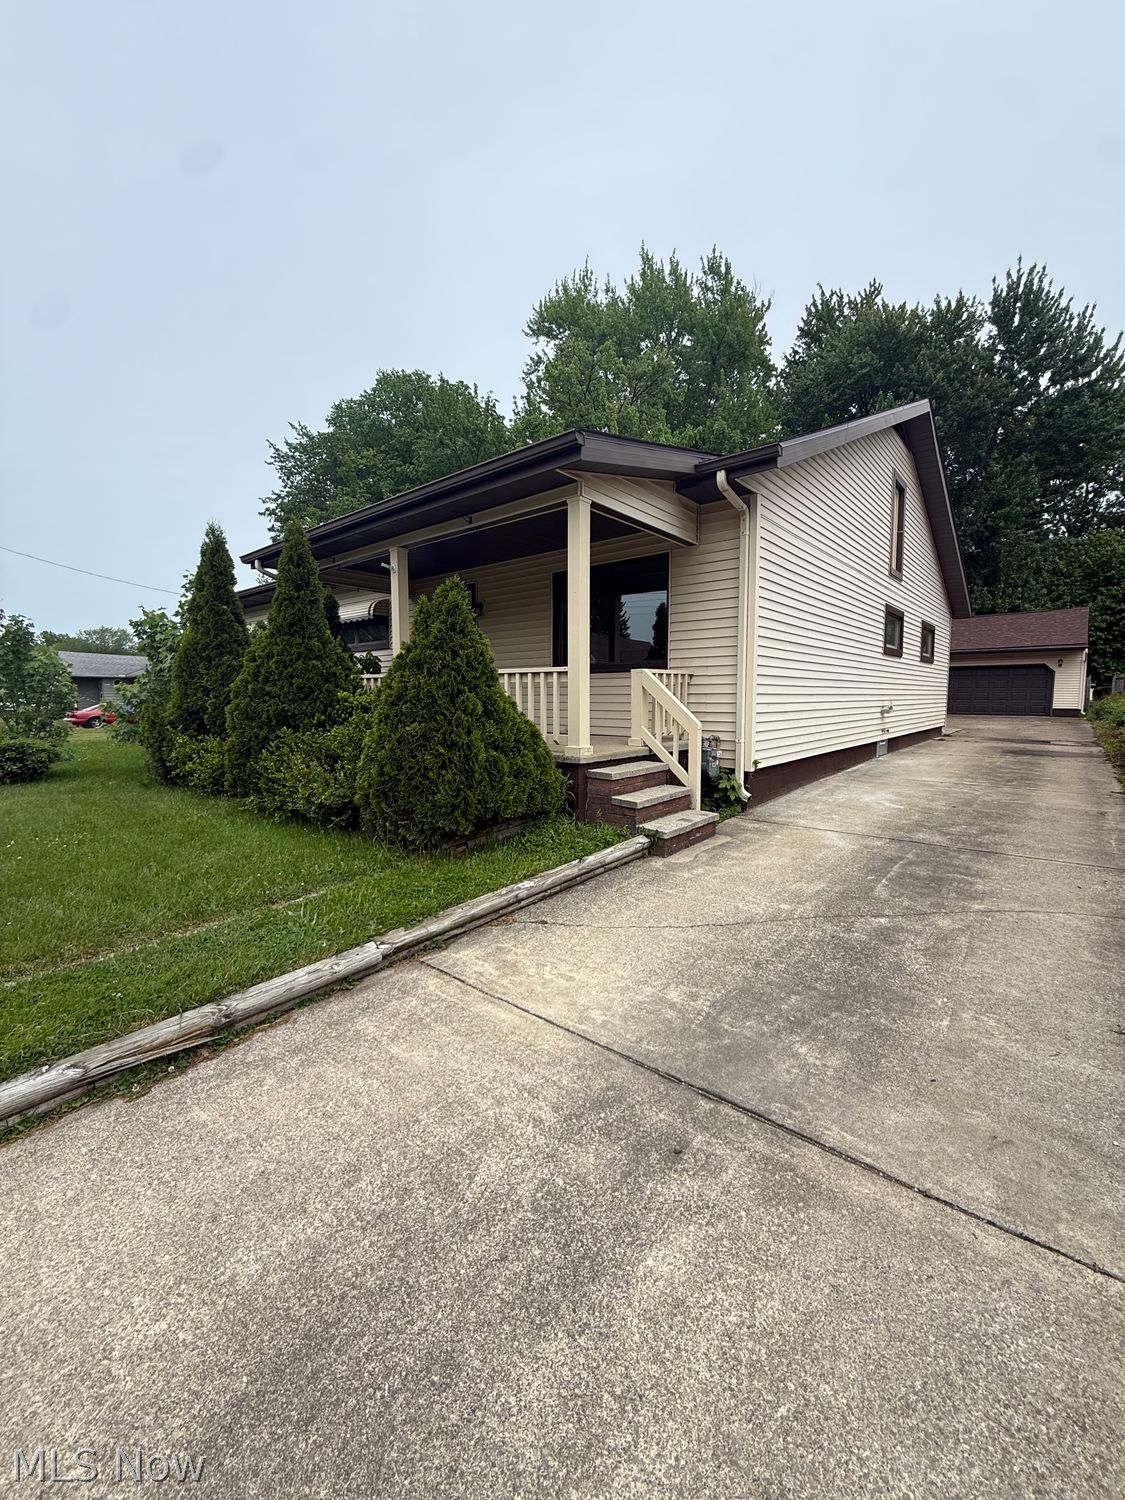
1802 Lyndon Avenue, Ashtabula, OH 44004
W H BROWN · Ashtabula County
Key Facts
Description
Welcome home to this beautifully updated ranch offering over 2,000 square feet of comfortable living space with room to spread out! Featuring 3 bedrooms plus a dedicated den/office and 2 fully updated bathrooms, this home blends functional space with modern updates throughout.The heart of the home is the brand-new kitchen, complete with gorgeous quartz countertops, and new refrigerator, stove, and dishwasher—perfect for everyday living and entertaining. Enjoy new flooring, new carpet, updated electrical components, new electric panels, new ceiling fans, and updated lighting, including improvements in the garage.The spacious layout continues into the impressive 10x20 enclosed sunroom, creating a versatile year-round living space ideal for relaxing, entertaining, or enjoying every season.Outside, you’ll appreciate the new roof on both the home and garage, a new garage door, and a detached garage featuring a bonus shop/work room attached to the left side—perfect for hobbies, storage, or workspace needs. The generous driveway provides ample additional parking, and the backyard includes a storage shed for even more convenience.Move-in ready with thoughtful updates and plenty of flexible space—this ranch is ready to welcome its next owner.
Property Information
Property Type
Residential
Sub-Type
Single Family Residence
Style
Ranch
Year Built
1954
Stories
1
Living Area
2,008 sq ft
Lot Size
0.18 acres
Lot Dimensions
60x130
Garage Spaces
2.5
Days on Market
17
MLS® Listing#
5212667
Property Features
Appliances
Cooling
Heating
Fireplace
Parking
Laundry
Patio
Construction
Foundation
Roof
Other Structures
Sewer
Water Source
Financial Details
HOA
None
Annual Taxes
$2,384
Tax year 2025
Parcel Number
50-009-20-071-00
Directions
Route 45 north. Go right on Carpenter. Down to Lyndon on the north side of the road. House is on right side of the road.
Affordability Calculator
$51,000
Estimated monthly payment
$1,357/mo
Principal $204,000 · Est. interest $284,598 over 30 yrs
Neighborhood Market Statistics
How this home compares to active listings in Ashtabula, OH
- 44
- Median Days on Market
- 1,604
- Median Sq Ft
- $133
- Median Price / Sq Ft
- 85
- Active Listings
- Its price per sq ft is 5% below the area median.
Market statistics compiled from active EXIT Realty® and MLS listings in Ashtabula, OH.
Location
Map is currently unavailable for this location.
Points of Interest in Ashtabula, OH
Showing the Ashtabula area map.
Commute Calculator
Nearby Homes

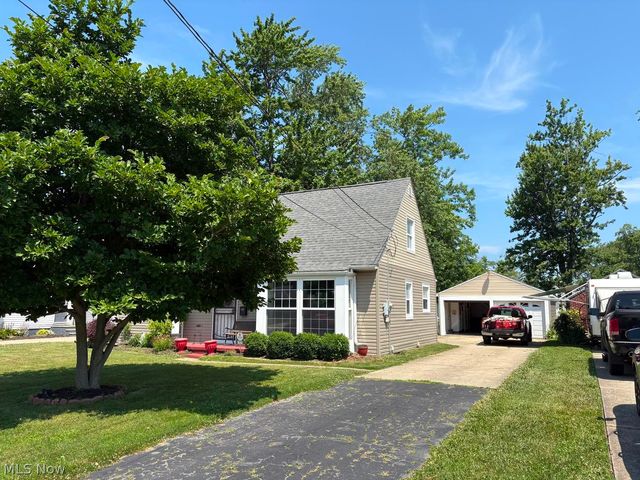


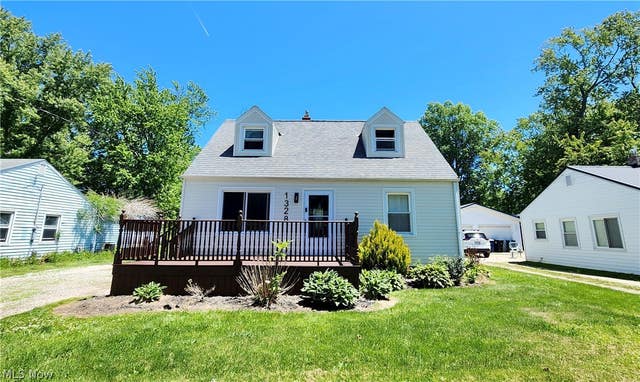
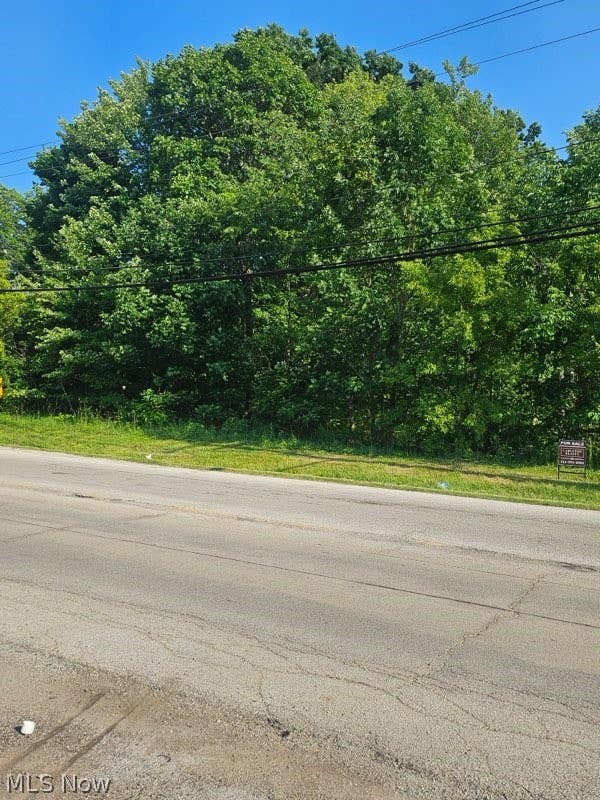
Similar Homes Nearby

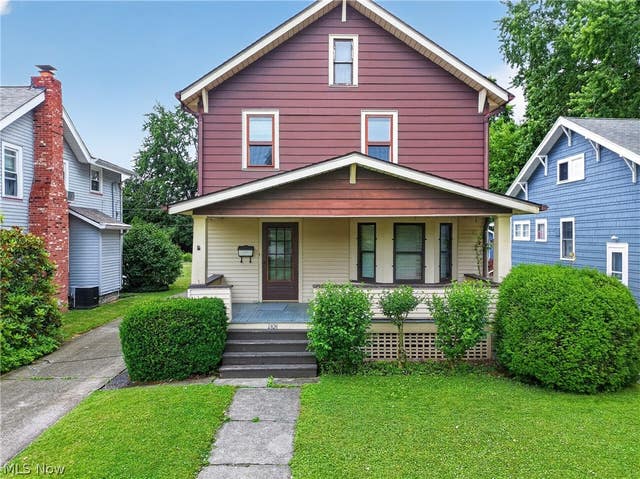

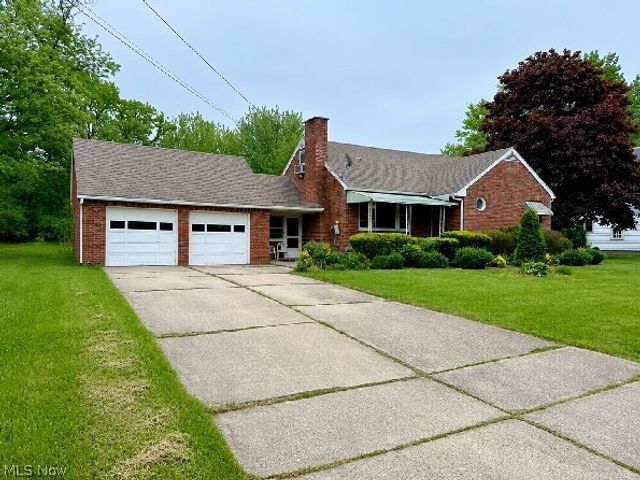
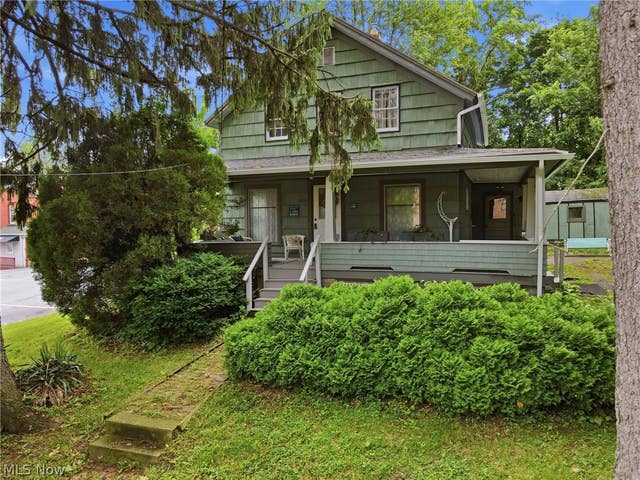
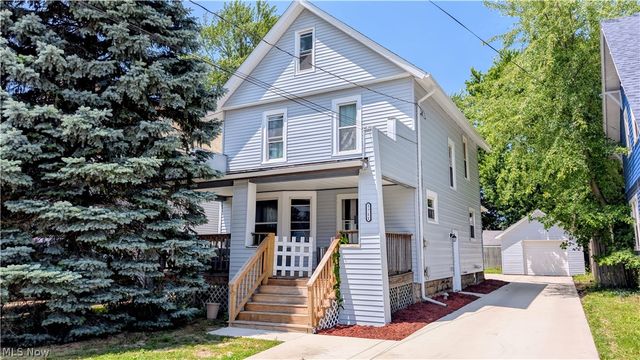
Similar Home Values
Comparable nearby listings and their asking prices.
| Address | Price | Beds | Baths | Sq Ft |
|---|---|---|---|---|
| 1733 E 47th Street, Ashtabula, OH | $179,900 | 3 | 2 | 2,212 |
| 1936 E 45th Street, Ashtabula, OH | $179,900 | 3 | 2 | 1,364 |
| 708 Allen Avenue, Ashtabula, OH | $184,900 | 3 | 1 | — |
| 5004 Dunsmore Avenue, Ashtabula, OH | $189,900 | 4 | 4 | 2,488 |
| 1420 Bridge Street, Ashtabula, OH | $191,900 | 5 | 1 | 1,164 |
| 1711 West 9th Street, Ashtabula, OH | $194,900 | 3 | 2 | 1,365 |
Moving Cost Estimate
EXIT Agents in Ashtabula


Listing Courtesy: Howard Hanna - chantellovelady@howardhanna.com, 440-645-5025
Last Updated: 2026-05-22