

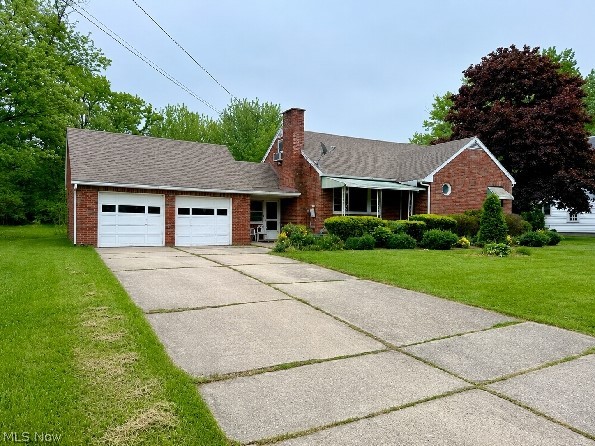
5004 Dunsmore Avenue, Ashtabula, OH 44004
Ruth Strong Heirs · Ashtabula County
Key Facts
Description
Looking for space, flexibility, and room to make a home your own? This brick Cape Cod offers far more usable living space than first meets the eye. Featuring approximately 2,153 square feet of above-grade living area, four bedrooms, two full baths on the main level, main-floor laundry, multiple gathering spaces, and abundant storage throughout, this home delivers a level of functionality that can be difficult to find. The highly versatile floor plan includes a large family room addition, spacious living and dining areas, and a full basement offering recreation space, workshop potential, utility areas, substantial storage, and an additional full bath. Upstairs provides additional bedrooms along with dedicated attic storage space. One of the home's standout features is the expansive enclosed sunroom and breezeway area, offering more than 200 square feet of additional enclosed space beyond the primary living area. Complete with cabinetry, countertop workspace, sink, and appliance area, this versatile space opens to the backyard patio and is ideal for entertaining, hobbies, seasonal gatherings, projects, or everyday enjoyment. Generous room sizes, walk-up attic storage above the garage, brick construction, and a highly functional layout create a unique opportunity for buyers seeking space, flexibility, and long-term potential. Comfortable and usable today while offering opportunities for future personalization, this long-held family home is ready for its next chapter.
Property Information
Property Type
Residential
Sub-Type
Single Family Residence
Style
Cape Cod
Year Built
1956
Living Area
2,488 sq ft
Lot Size
0.41 acres
Garage Spaces
2
Days on Market
10
MLS® Listing#
5213734
Property Features
Interior
Exterior
Appliances
Cooling
Heating
Fireplace
Basement
Parking
Laundry
Patio
Fencing
Construction
Foundation
Roof
Sewer
Water Source
Rooms
- 16 x 9First
- 22 x 10First
- 5 x 4First
- Bathroom9 x 8First
- Bathroom6 x 6Second
- Bathroom10 x 8First
- Bedroom12 x 11First
- Bedroom12 x 10First
- Bedroom11 x 10Second
- Bedroom11 x 10Second
- Dining Room13 x 9First
- Family Room23 x 10First
- Kitchen11 x 10First
- Living Room20 x 12First
Financial Details
HOA
None
Annual Taxes
$1,849
Tax year 2025
Parcel Number
053030002100
Directions
From US-20. North on Dunsmore to property on right. NO sign.
Affordability Calculator
$37,980
Estimated monthly payment
$1,011/mo
Principal $151,920 · Est. interest $211,942 over 30 yrs
Neighborhood Market Statistics
How this home compares to active listings in Ashtabula, OH
- 44
- Median Days on Market
- 1,584
- Median Sq Ft
- $133
- Median Price / Sq Ft
- 88
- Active Listings
- Its price per sq ft is 43% below the area median.
Market statistics compiled from active EXIT Realty® and MLS listings in Ashtabula, OH.
Location

Points of Interest in Ashtabula, OH
Showing the Ashtabula area map.
Nearby Schools
Michigan Primary School
Elementary · 0.9 mi away
Huron Primary School
Elementary · 0.9 mi away
Ontario Primary School
Elementary · 0.9 mi away
Erie Intermediate School
Secondary · 0.9 mi away
Schools Ashtabula Area City Schools
School · 1.0 mi away
Superior Intermediate School
Elementary · 1.0 mi away
St John and Paul High School
Secondary · 1.0 mi away
Lakeside Junior High School
Secondary · 1.0 mi away
After School Discovery
School · 1.1 mi away
Christian Faith Academy
School · 1.2 mi away
Lakeside High School
Secondary · 1.5 mi away
Schools Ashtabula Area City Schools
School · 1.7 mi away
Buckeye Local Schools
Secondary · 1.8 mi away
Edgewood Public School
Secondary · 1.8 mi away
St John & Paul School
School · 1.9 mi away
Aacs Early Learning Center
School · 1.9 mi away
Ridgeview Elementary School
Elementary · 2.2 mi away
Happy Hearts Special School
School · 2.2 mi away
Buckeye Local School
School · 4.1 mi away
Edgewood High School
Secondary · 4.1 mi away
Commute Calculator
Nearby Homes
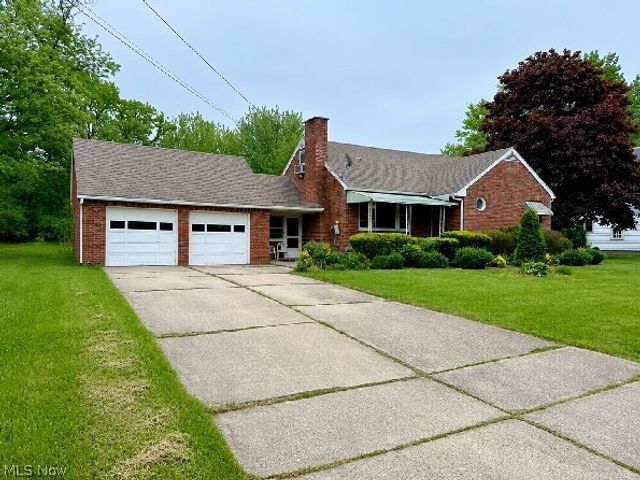
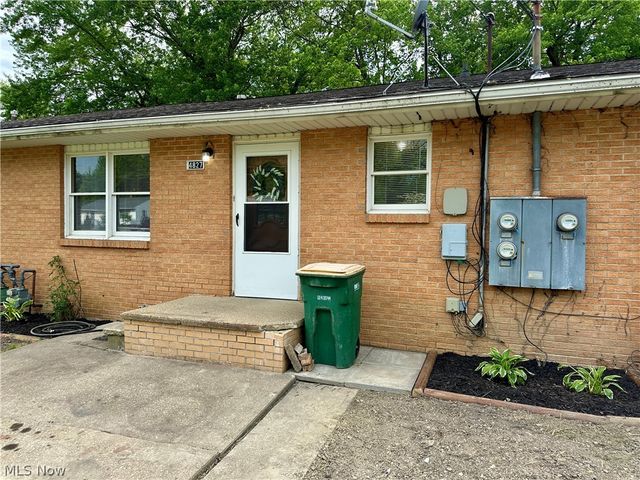
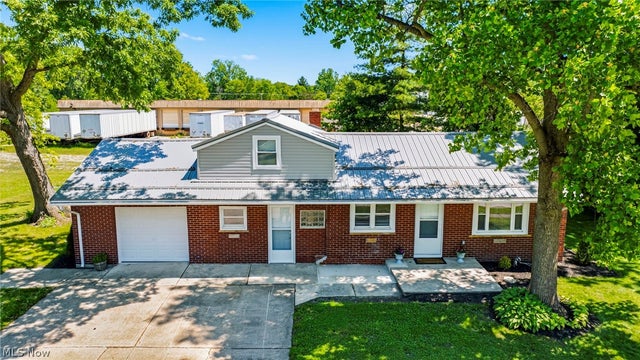
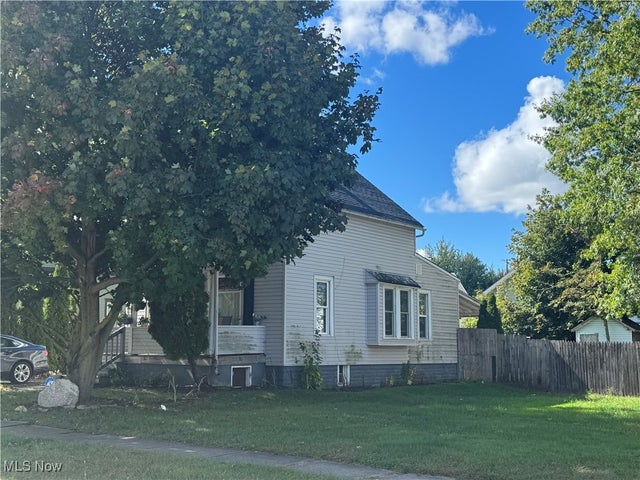
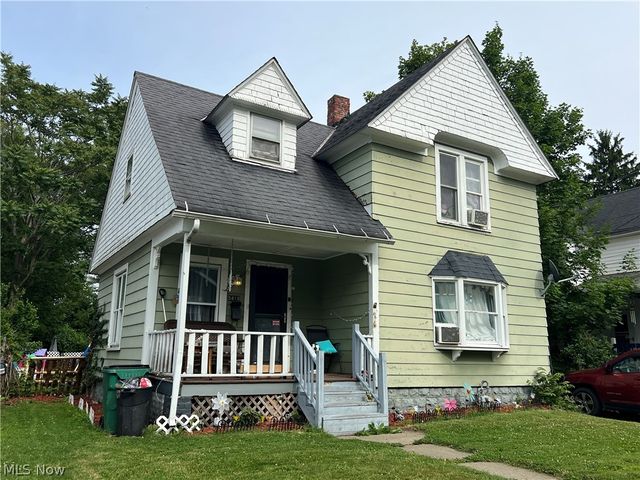

Similar Homes Nearby
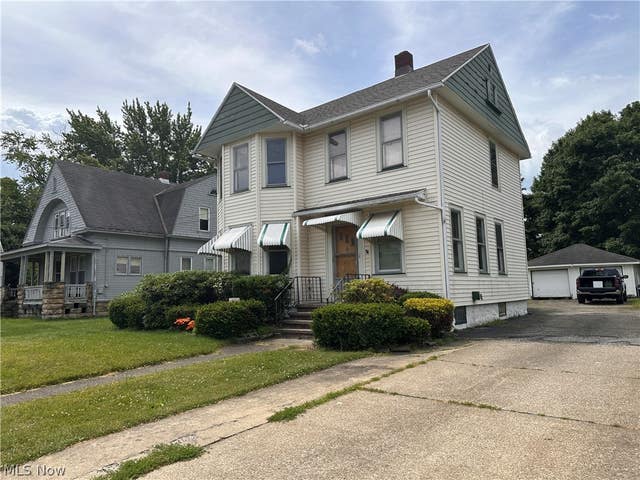


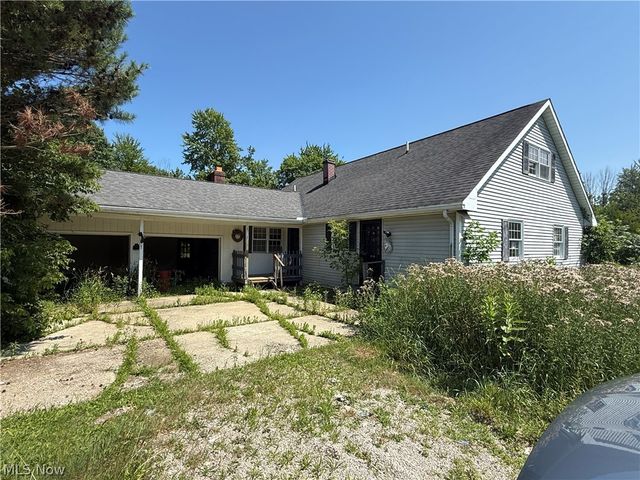
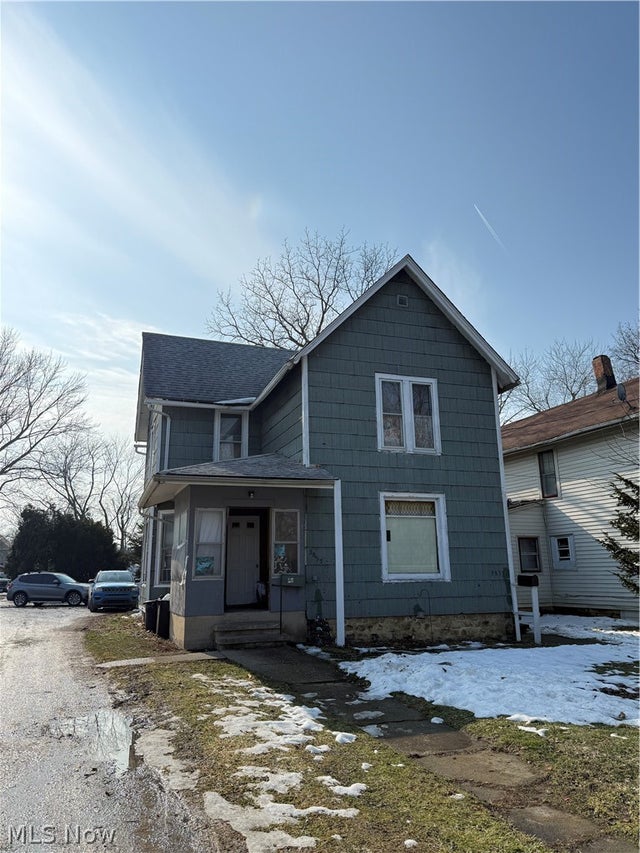
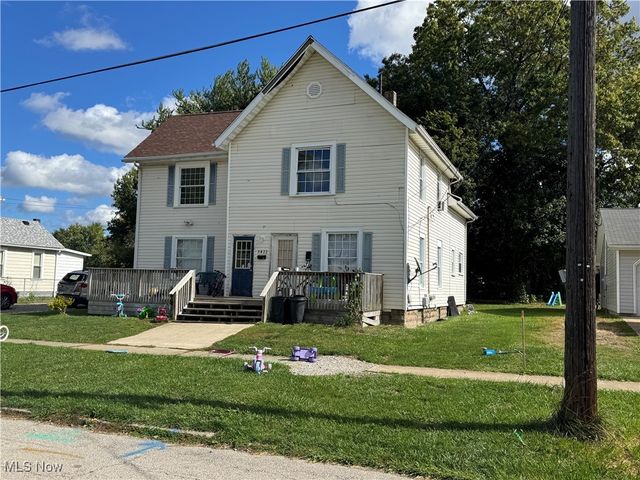
Similar Home Values
Comparable nearby listings and their asking prices.
| Address | Price | Beds | Baths | Sq Ft |
|---|---|---|---|---|
| 3323 Lake Avenue, Ashtabula, OH | $135,000 | 5 | 2 | 1,805 |
| 909 E 16th Street, Ashtabula, OH | $139,000 | 3 | 1 | 1,116 |
| 137 Grove Drive, Ashtabula, OH | $139,700 | 4 | 3 | 1,856 |
| 3170 Brown Road, Ashtabula, OH | $139,900 | 4 | 3 | 2,568 |
| 3835 Lake Avenue, Ashtabula, OH | $144,000 | 4 | 2 | 1,727 |
| 5422 Madison Avenue, Ashtabula, OH | $144,900 | 5 | 2 | 2,192 |
Moving Cost Estimate
EXIT Agents in Ashtabula


Listing Courtesy: Century 21 Homestar - ryan@sellingneohio.com, 440-990-0055
Last Updated: 2026-06-01