

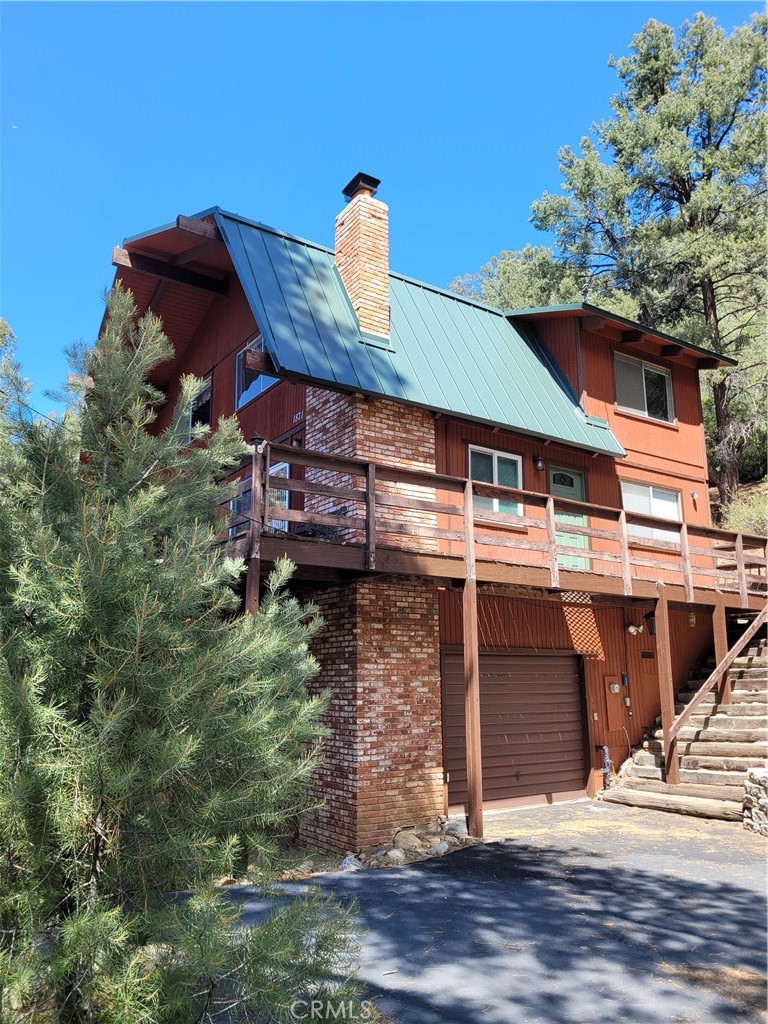
1871 Matuse, Pine Mountain Club, CA 93222
Kern County
Key Facts
Description
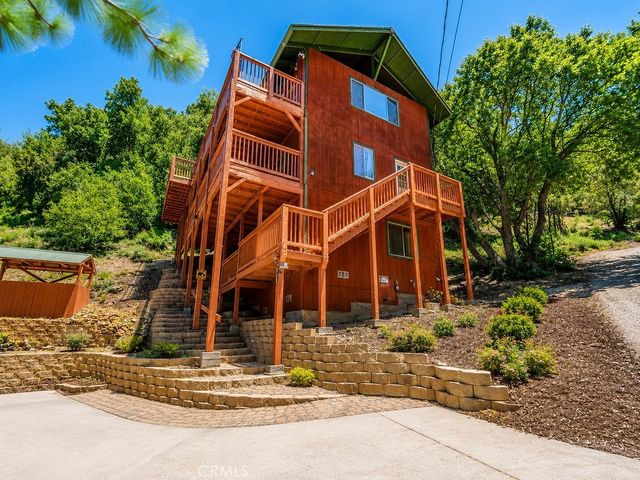
Private Mountain 4-bedroom 3 bath home is at the end of a cul-de-sac. This incredible home sits at the top of Matuse Point offering some spectacular views. the home has a 2 car tandem garage with a large front deck great for summer BBQ's and enjoy the great views. When you enter the home, the floor plan is open and airy with 2 large sliding glass doors and windows. The living room boasts a wood burning insert with brick surround, wooden vaulted ceilings with a ceiling fan. The Great Room has new LVP flooring. All open to the kitchen with a breakfast bar and lots of counter space and cupboards. This completes the main level. Upstairs you will also find Two bedrooms and a full bath. The main bedroom is currently being used as a game room with pool table. There are an additional bedroom and loft with closet on this level. If it's a weekend retreat or full time mountain living this is an amazing opportunity. come see what Matuse Point can offer you.
Property Information
Property Type
Residential
Sub-Type
Single Family Residence
Structure Type
House
Year Built
1973
Stories
2
Living Area
1,632 sq ft
Lot Size
0.48 acres
Garage Spaces
2
Parking Spaces
2
Days on Market
1
MLS® Listing#
SR26093848
Property Features
- Interior:
- Breakfast Bar
- Cooling:
- None
- Heating:
- Forced Air
- Fireplace:
- Living Room, Wood Burning
- Pool:
- In Ground, Association
- Parking:
- Attached
- Laundry:
- Inside, In Kitchen
- Community:
- Golf, Stable(s), Park
- Sewer:
- Septic Tank
Rooms
- Bedroom
- Dining Room
- Living Room
Schools
- High:
- Frazier Mountain
HOA & Tax
- HOA:
- PMCPOA — $1,799/Annually
- Parcel #:
- 31636107005
Directions
Mil Portero, left on Symonds, top of street at end of cul-de-sac
Affordability Calculator
$87,600
Estimated monthly payment
$2,331/mo
Principal $350,400 · Est. interest $488,839 over 30 yrs
Neighborhood Market Statistics
How this home compares to active listings in Pine Mountain Club, CA
- $802,564
- Median Listing Price
- 54
- Median Days on Market
- 1,681
- Median Sq Ft
- $438
- Median Price / Sq Ft
- 596
- Active Listings
- This home’s price is 45% below the area median.
- Its price per sq ft is 39% below the area median.
Market statistics compiled from active EXIT Realty® and MLS listings in Pine Mountain Club, CA.
Location
- 1871 Matuse, Pine Mountain Club, CA 93222
Nearby Schools
Pine Mountain Christian Community Church
School · 0.5 mi away
Frazier Park Elementary
Elementary · 13.1 mi away
Frazier Mountain High School
Secondary · 16.0 mi away
El Tejon Unified School District
Secondary · 16.1 mi away
Gorman Elementary School
Elementary · 18.2 mi away
Maricopa Unified Elementary School
Elementary · 19.7 mi away
Maricopa Middle
Secondary · 19.8 mi away
Maricopa High
Secondary · 19.8 mi away
Cuyama Elementary School
Elementary · 25.7 mi away
Conley Elementary School
Elementary · 25.8 mi away
The Thacher School
Secondary · 26.0 mi away
Midway School
School · 26.2 mi away
Taft Primary School
Elementary · 26.3 mi away
Elk Hills Elementary School
Elementary · 26.4 mi away
Lakeside School
Elementary · 26.5 mi away
Parkview Elementary School
Elementary · 26.6 mi away
Lincoln Junior High School
Secondary · 26.6 mi away
Roosevelt Elementary School
Elementary · 26.6 mi away
Taft City School District
School · 26.7 mi away
Taft Union High School
Secondary · 26.7 mi away
Commute Calculator
Nearby Homes



Similar Homes Nearby


Moving Cost Estimate
EXIT Agents in Pine Mountain Club


Listing Courtesy: Pine Mountain Properties - 661-203-5639
Presented by: Steve Jones-Donnelly
Licensed in the state of California.