

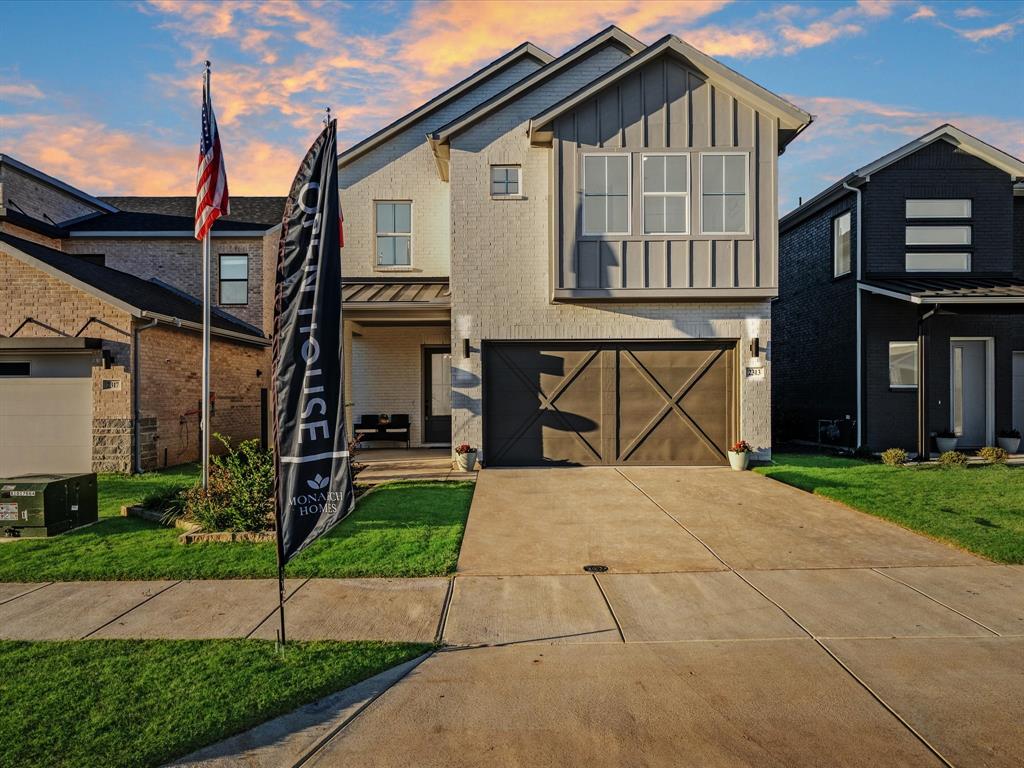
2313 Peters Colony Drive, Little Elm, TX 75036
Royal Court · Denton County
Key Facts
Description
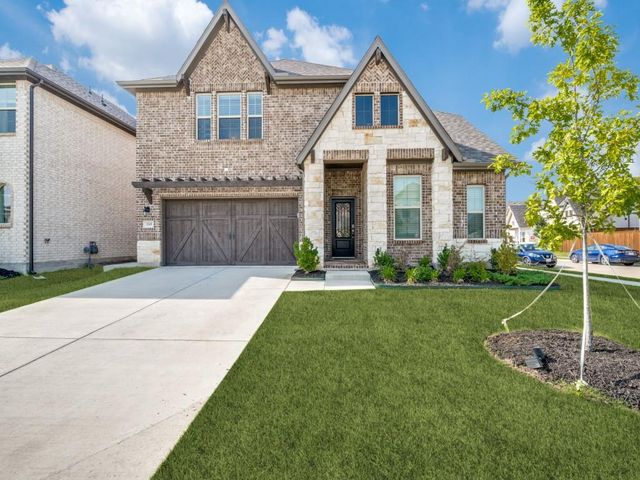
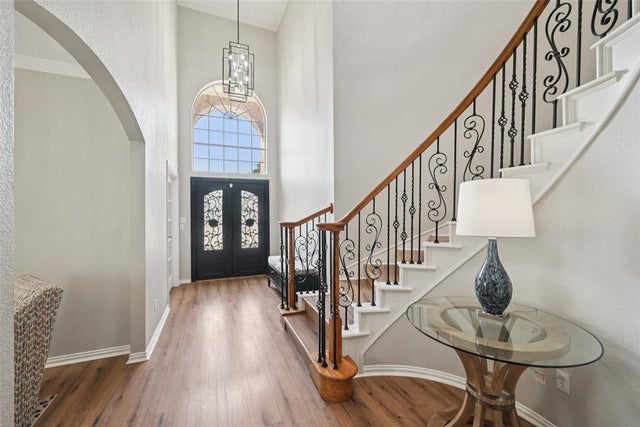
Amazing opportunity to purchase this furnished model home with designer touches throughout. Upgrades include extra lighting and a JennAir regrigerator. Step into the epitome of modern living with Monarch Homes, where architectural sophistication blends seamlessly with everyday comfort. This 5-bedroom, 4.5-bath masterpiece includes a spacious game room and a functional pocket office, offering versatility for both entertainment and work-from-home lifestyles. Designed for discerning tastes, the home boasts premium finishes throughout. The Chef-Inspired Kitchen is outfitted with a JennAir appliance package, including double ovens and a 5-burner gas cooktop, making it a culinary dream. Enjoy the elegant touch of quartz countertops, a pot filler, Blanco Silgranit sink, and soft-close cabinetry with upgraded hardware. A decorative backsplash adds a sleek, modern flair. Gather around the crystal-accented gas fireplace under the ambient glow of luxury Kichler lighting. The Karastan Cultivated wood flooring in common areas downstairs, combined with 8-foot doors and 12x24 sleek tile accents, creates a clean and contemporary vibe. The Resort-Worthy Primary Suite has a luxurious primary bath featuring floating cabinets, a large frameless glass shower, decorative tiles, framed mirrors, and quartz countertops with undermount sinks. Enjoy effortless indoor-outdoor flow with a large covered patio—perfect for entertaining, relaxing evenings, or weekend barbecues, rain or shine. Enjoy gridless modern windows that provide unobstructed views and flood the home with natural light. The community is in fabulous location near an abundance of shopping, dining, entertainment, just minutes from PGA. Located within the highly acclaimed Frisco Independent School District, this home ensures top-tier education in a thriving community. Every detail in this Monarch Home reflects a commitment to excellence and precision craftsmanship, promising a lifestyle of comfort, elegance, and modern flair.
Property Information
Property Type
Residential
Sub-Type
Single Family Residence
Style
Traditional
Year Built
2025
Living Area
3,132 sq ft
Lot Size
0.11 acres
Garage Spaces
2
Days on Market
29
MLS® Listing#
21304806
Property Features
- Interior:
- Chandelier, Double Vanity, Kitchen Island, Open Floorplan, Pantry, Walk-In Closet(s), High Speed Internet, Smart Home
- Exterior:
- Rain Gutters
- Appliances:
- Dishwasher, Disposal, Gas Cooktop, Gas Water Heater, Microwave, Convection Oven, Tankless Water Heater
- Cooling:
- Attic Fan, Ceiling Fan(s), Central Air, Electric, Zoned
- Heating:
- Fireplace(s), Natural Gas, Zoned
- Flooring:
- Carpet, Ceramic Tile, Vinyl
- Fireplace:
- Gas, Gas Starter
- Parking:
- Driveway, Garage, Garage Door Opener, Garage Faces Front, Attached
- Fencing:
- Wood
- Lot Features:
- Subdivided
- Construction:
- Board & Batten Siding, Brick
- Foundation:
- Slab
- Roof:
- Composition
- Utilities:
- Cable Available, Electricity Available, Natural Gas Available, Sewer Available
- Sewer:
- Public Sewer
- Water Source:
- Public
Rooms
- Bedroom12 x 11Second
- Bedroom13 x 12First
- Bedroom13 x 14Second
- Bedroom12 x 11Second
- Bonus Room5 x 7Second
- Dining Room15 x 9First
- Game Room14 x 16Second
- Kitchen15 x 15First
- Laundry6 x 8Second
- Living Room15 x 24First
- Master Bedroom14 x 17Second
Schools
- Elementary:
- Fisher
- Middle:
- Cobb
- High:
- Wakeland
- District:
- Frisco ISD
HOA & Tax
- HOA:
- Royal Court HOA — $750/Annually
- Parcel #:
- 1060851
Directions
From Legacy turn left on Stonebrook then right onto FM 423 N then left onto Old Witt then left onto Four Corner Lane then right onto Peters Colony. The home is on the right.
Affordability Calculator
$165,000
Estimated monthly payment
$4,391/mo
Principal $660,000 · Est. interest $920,759 over 30 yrs
Neighborhood Market Statistics
How this home compares to active listings in Little Elm, TX
- $452,066
- Median Listing Price
- 56
- Median Days on Market
- 2,455
- Median Sq Ft
- $187
- Median Price / Sq Ft
- 550
- Active Listings
- This home’s price is 82% above the area median.
- Its price per sq ft is 41% above the area median.
Market statistics compiled from active EXIT Realty® and MLS listings in Little Elm, TX.
Location
- 2313 Peters Colony Drive, Little Elm, TX 75036
Nearby Schools
D. H. Brent Elementary
Elementary · 0.6 mi away
Sparks Elementary School
Elementary · 1.0 mi away
St. Martin de Porres Catholic Church
School · 1.1 mi away
Corbell Elementary
Elementary · 1.1 mi away
Pioneer Heritage Middle School
Secondary · 1.4 mi away
Hackberry Elementary School
Elementary · 1.6 mi away
Nichols Elementary School
Elementary · 1.6 mi away
Fisher Elementary School
Elementary · 1.7 mi away
The Montessori Learning House Bilingual School
Elementary · 1.8 mi away
Kids 'r' Kids Learning Academy of West Frisco
School · 1.8 mi away
Lakeview Elementary
Elementary · 1.9 mi away
Primrose Schools
Elementary · 1.9 mi away
Little Elm High School
Secondary · 1.9 mi away
Cesar Chavez Elementary
Elementary · 2.0 mi away
Little Elm Isd
School · 2.0 mi away
Primrose Schools
Elementary · 2.0 mi away
Cobb Middle School
Secondary · 2.0 mi away
Little Elm Isd
Secondary · 2.0 mi away
Frisco Trails Montessori
Elementary · 2.0 mi away
Leadership Prep School
Secondary · 2.1 mi away
Commute Calculator
Nearby Homes


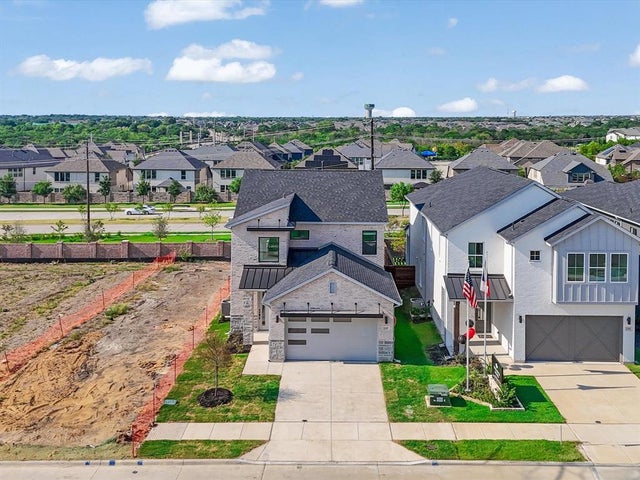


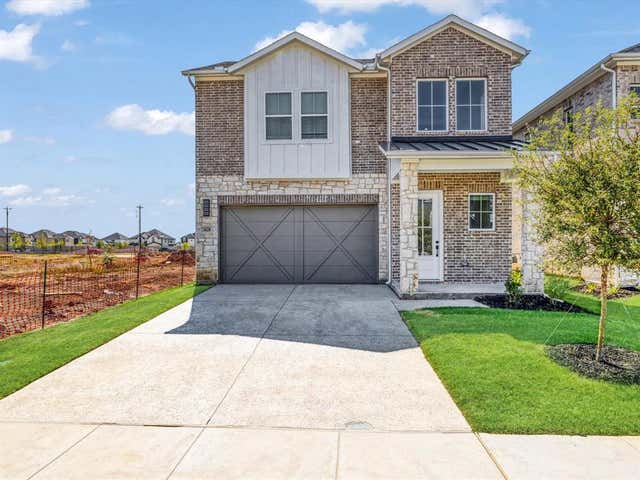
Similar Homes Nearby

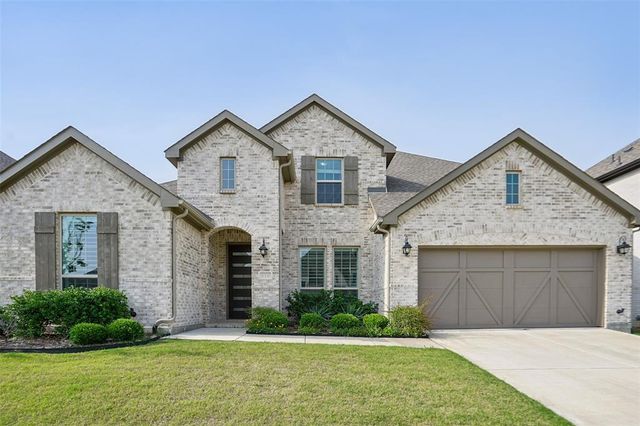


Moving Cost Estimate
EXIT Agents in Little Elm


Listing Courtesy: Ebby Halliday Realtors - 4698777587
Presented by: Nikki Butcher
Last Updated: 2026-06-17