

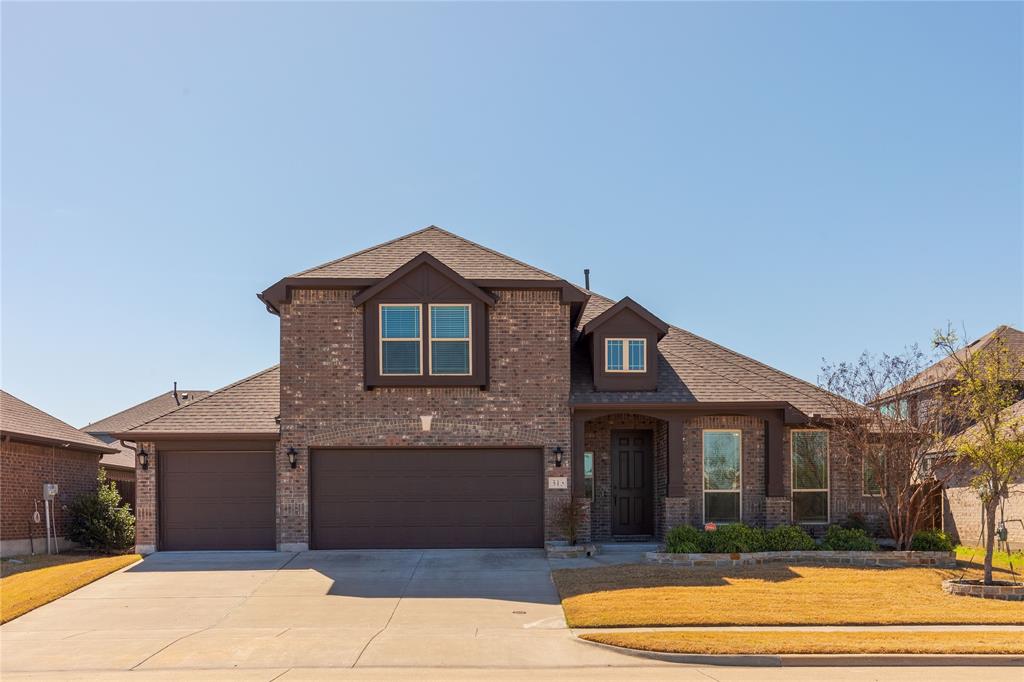
313 Sweetleaf Drive, Fate, TX 75087
Woodcreek Phase 2-D2 · Rockwall County
Key Facts
Description
Welcome to 313 Sweetleaf Drive, a beautifully maintained home offering comfort, functionality, and an ideal location within one of Fate’s growing communities. Situated directly across from a greenbelt with a walking trail, this home provides a peaceful setting and easy access to outdoor recreation right outside your front door. Inside, you’ll find a thoughtfully designed layout with open living spaces that make everyday living and entertaining feel effortless. The kitchen serves as the heart of the home, seamlessly connecting to the dining and living areas to create a space that feels both inviting and practical. The private primary suite offers a quiet retreat at the end of the day, while the additional bedrooms provide flexibility for guests, a home office, or a growing household. Outside, enjoy a backyard with plenty of room to relax, gather with friends, or simply unwind and take in the surroundings. With its desirable location, access to nearby amenities, and scenic greenbelt views, 313 Sweetleaf Drive offers the perfect balance of convenience, community, and comfortable living.
Property Information
Property Type
Residential
Sub-Type
Single Family Residence
Style
Traditional
Year Built
2019
Living Area
3,085 sq ft
Lot Size
0.16 acres
Garage Spaces
3
Days on Market
120
MLS® Listing#
21211051
Property Features
Interior
Exterior
Appliances
Cooling
Heating
Flooring
Fireplace
Parking
Laundry
Patio
Fencing
Lot Features
Construction
Foundation
Roof
Windows
Security
Community
Utilities
Rooms
- 13 x 9First
Schools
- Elementary:
- Vernon
- Middle:
- Bobby Summers
- High:
- Royse City
- District:
- Royse City ISD
Financial Details
HOA
$360 / Semi-Annually
Woodcreek Fate Homeowners Association
Annual Taxes
$9,684
Parcel Number
000000101844
Directions
Please use GPS for best results.
Affordability Calculator
$89,980
Estimated monthly payment
$2,395/mo
Principal $359,920 · Est. interest $502,120 over 30 yrs
Neighborhood Market Statistics
How this home compares to active listings in Fate, TX
- $455,000
- Median Listing Price
- 64
- Median Days on Market
- 2,578
- Median Sq Ft
- $175
- Median Price / Sq Ft
- 176
- Active Listings
- This home’s price is 1% below the area median.
- Its price per sq ft is 17% below the area median.
Market statistics compiled from active EXIT Realty® and MLS listings in Fate, TX.
Location
Map is currently unavailable for this location.
Points of Interest in Fate, TX
Showing the Fate area map.
Commute Calculator
Nearby Homes

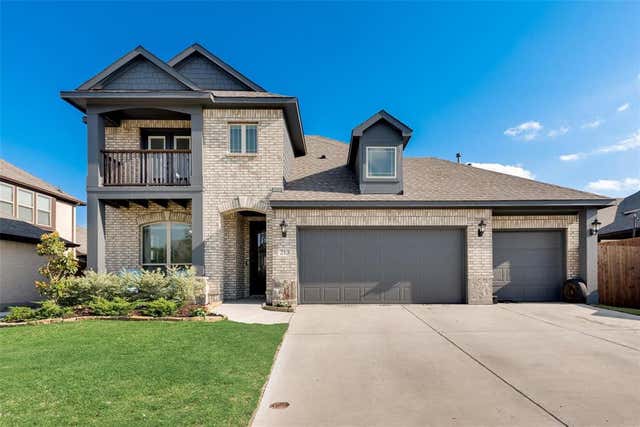

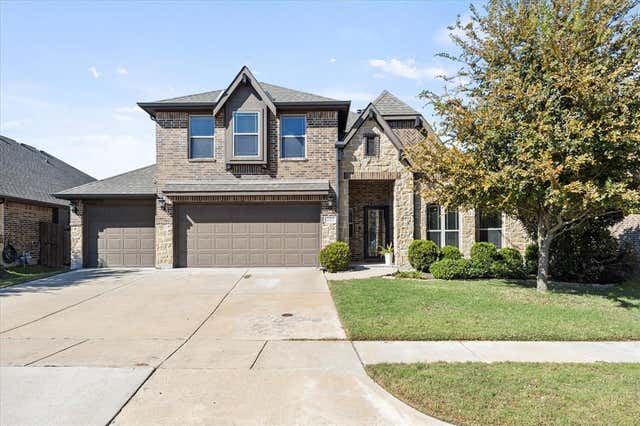
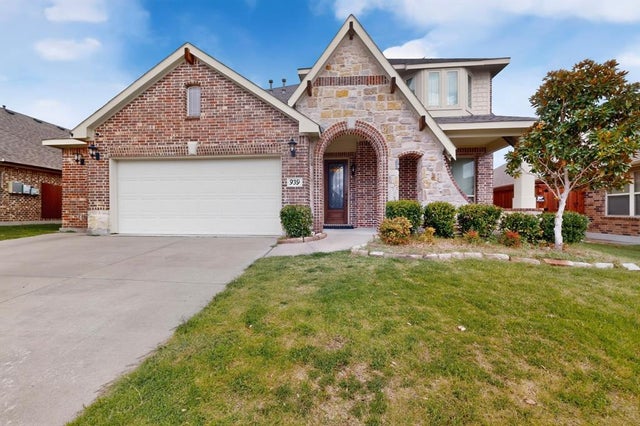
Similar Homes Nearby
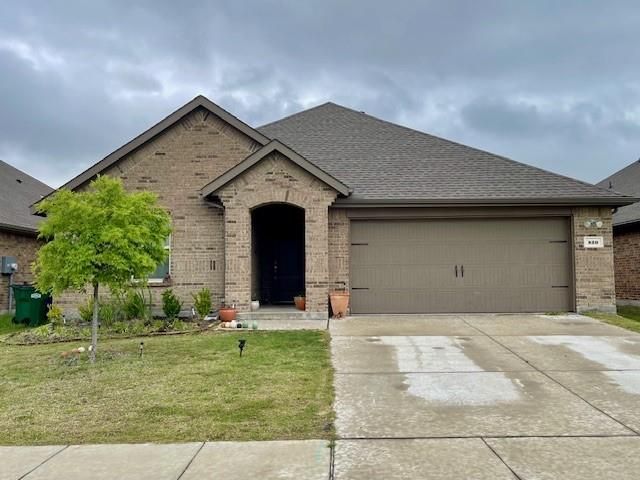
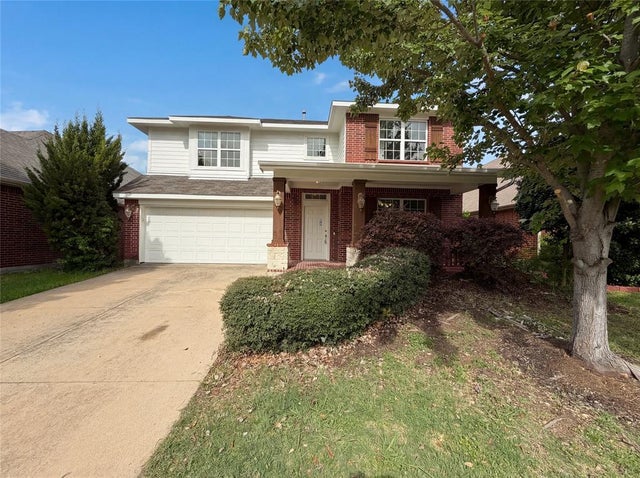
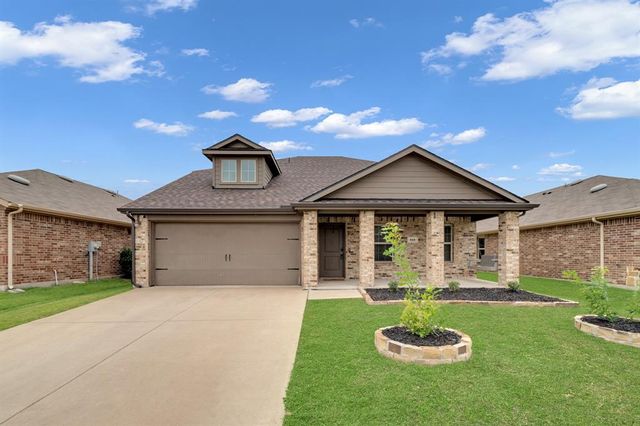
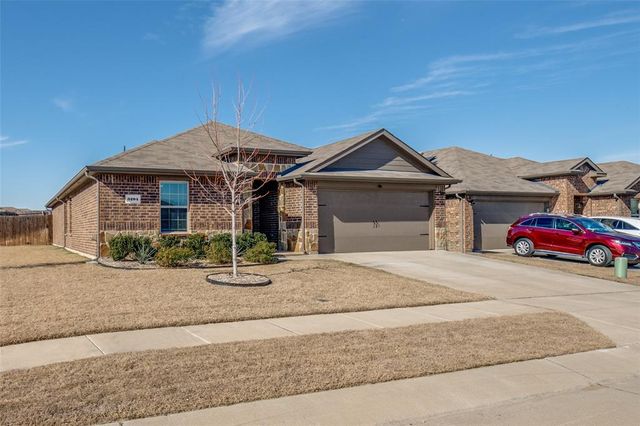
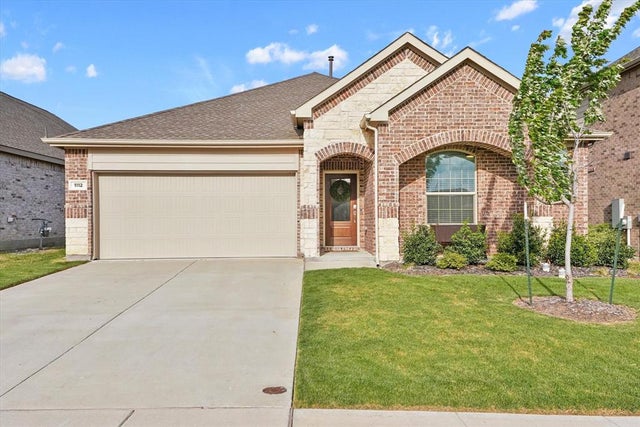
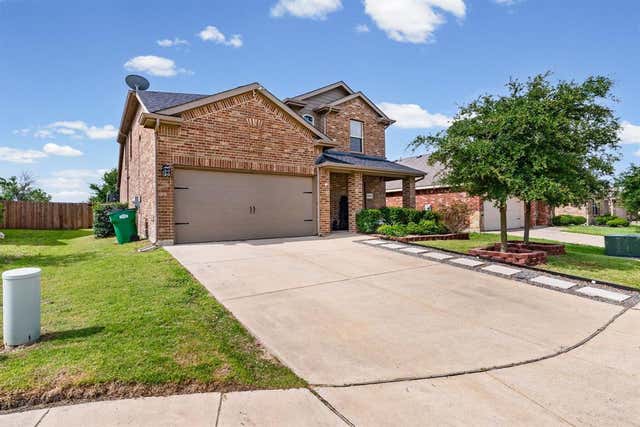
Similar Home Values
Comparable nearby listings and their asking prices.
| Address | Price | Beds | Baths | Sq Ft |
|---|---|---|---|---|
| 520 Winthrop Road, Fate, TX | $315,900 | 4 | 2 | 1,847 |
| 895 Honey Locust Drive, Fate, TX | $316,000 | 4 | 4 | 2,571 |
| 813 Horton Street, Fate, TX | $325,000 | 4 | 3 | 2,171 |
| 3204 Everly Drive, Fate, TX | $329,000 | 4 | 2 | 2,092 |
| 1112 Rumble Drive, Fate, TX | $329,999 | 4 | 2 | 2,002 |
| 2004 Brisbon Street, Fate, TX | $335,000 | 5 | 4 | 2,329 |
Moving Cost Estimate
EXIT Agents in Fate


Listing Courtesy: Coldwell Banker Apex, REALTORS - 214-500-9043
Presented by: Leigh Wilcoxson
Last Updated: 2026-03-18