

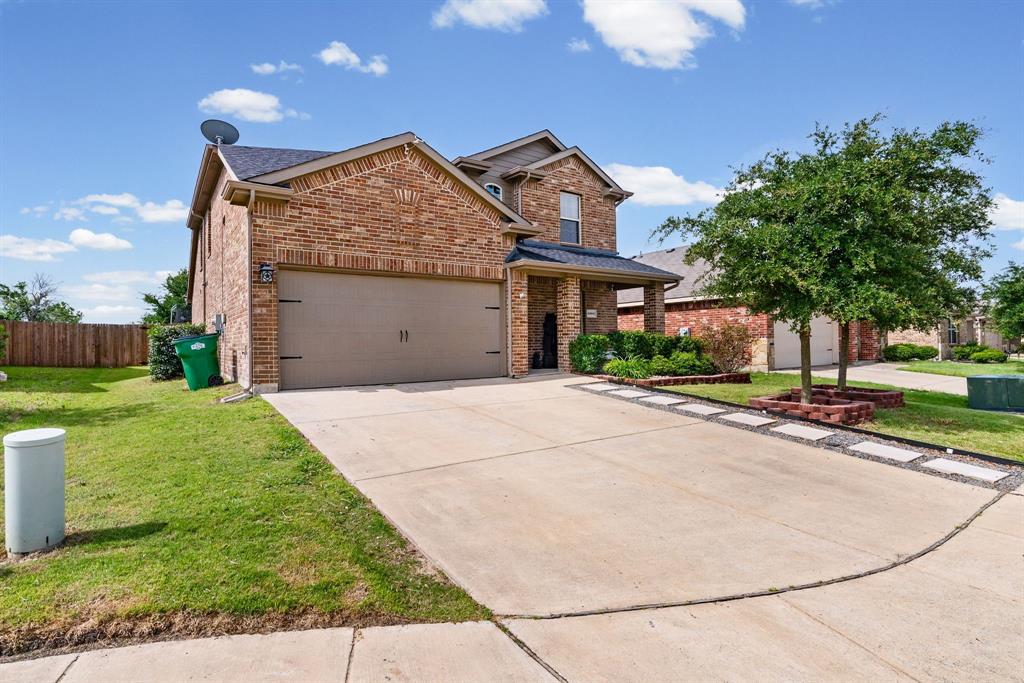
2004 Brisbon Street, Fate, TX 75189
Woodcreek Ph 6b · Rockwall County
Key Facts
Description
Price Improvement! Welcome home to this beautifully updated 5-bedroom, 3.5-bath home designed for both everyday living and entertaining! With the primary suite and office conveniently located downstairs, this layout offers the perfect balance of comfort and functionality. Upstairs, you’ll find 4 spacious bedrooms and 2 full bathrooms, giving everyone their own space to spread out. One of the standout features of the home is the custom under-the-staircase bar area — the perfect conversation piece for hosting friends and family. The recently updated interior blends style and warmth throughout, creating a move-in ready space you’ll love coming home to. Step outside to enjoy the inviting back porch that offers shade from a Gazebo, ideal for relaxing evenings, cookouts, or gathering with friends while overlooking the backyard’s producing pear tree. This community offers so many amenities for the whole family including 2 fitness centers, a clubhouse, 3 pools, 2 dog parks, walking trails and a beautiful park and playground for the kids! This home truly offers the perfect mix of neighborhood charm and outdoor enjoyment.
Property Information
Property Type
Residential
Sub-Type
Single Family Residence
Style
Traditional
Year Built
2017
Living Area
2,329 sq ft
Lot Size
0.13 acres
Garage Spaces
2
Days on Market
52
MLS® Listing#
21276030
Property Features
Interior
Exterior
Appliances
Cooling
Heating
Flooring
Parking
Patio
Fencing
Lot Features
Foundation
Roof
Community
Utilities
Sewer
Water Source
Rooms
- Bedroom11 x 12Second
- Bedroom14 x 10Second
- Bedroom13 x 9Second
- Bedroom8 x 12Second
- Dining Room17 x 12First
- Kitchen10 x 12First
- Living Room14 x 13First
- Master Bedroom14 x 13First
- Office10 x 10First
Schools
- Elementary:
- Vernon
- Middle:
- Bobby Summers
- High:
- Royse City
- District:
- Royse City ISD
Financial Details
HOA
$396 / Semi-Annually
Associa Principal Management
Annual Taxes
$8,280
Parcel Number
000000091267
Directions
From Hwy 66 heading West, turn left on CD Born Pkwy, left on Burkham, right on Brisbon.
Affordability Calculator
$67,000
Estimated monthly payment
$1,783/mo
Principal $268,000 · Est. interest $373,884 over 30 yrs
Neighborhood Market Statistics
How this home compares to active listings in Fate, TX
- $451,948
- Median Listing Price
- 65
- Median Days on Market
- 2,578
- Median Sq Ft
- $175
- Median Price / Sq Ft
- 174
- Active Listings
- This home’s price is 26% below the area median.
- Its price per sq ft is 18% below the area median.
Market statistics compiled from active EXIT Realty® and MLS listings in Fate, TX.
Location
Map is currently unavailable for this location.
Points of Interest in Fate, TX
Showing the Fate area map.
Commute Calculator
Nearby Homes
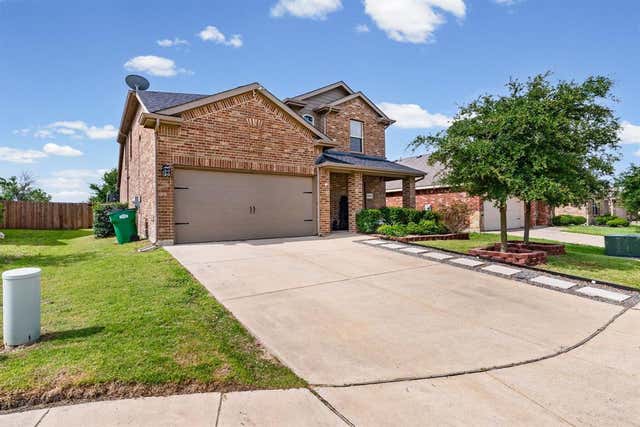
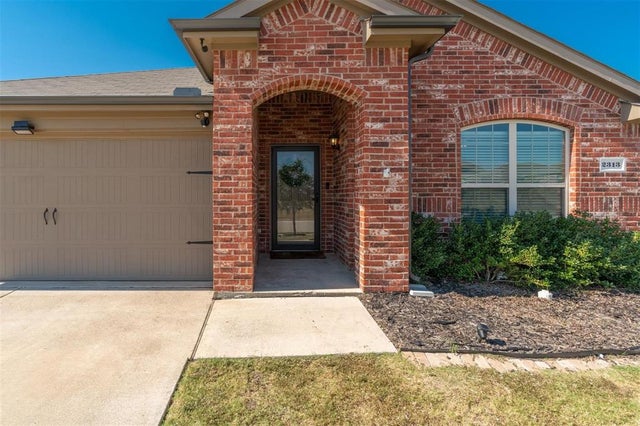
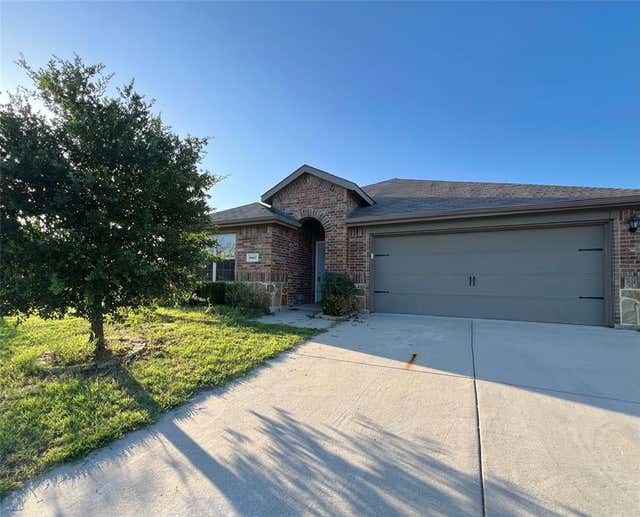

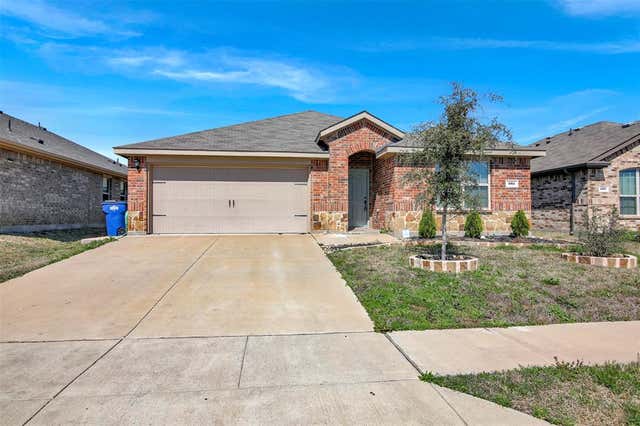

Similar Homes Nearby


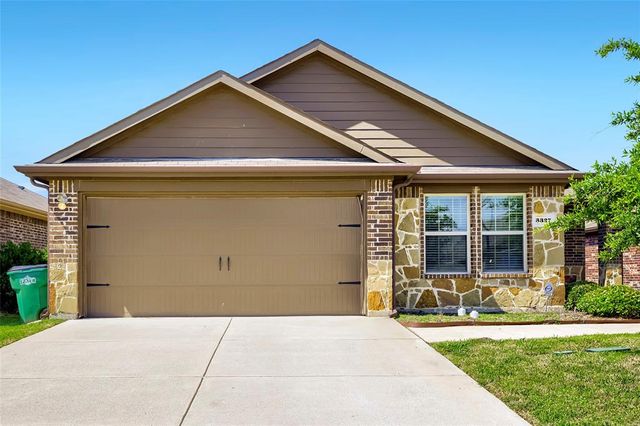
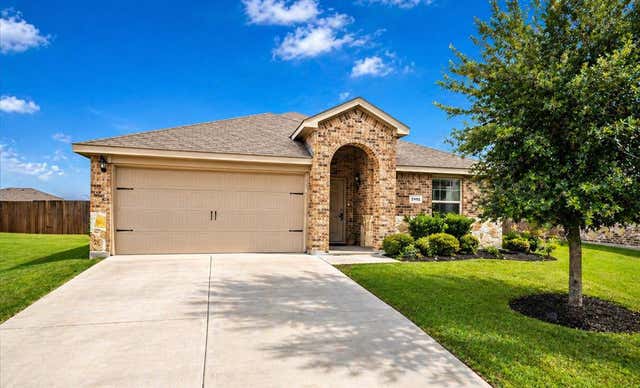
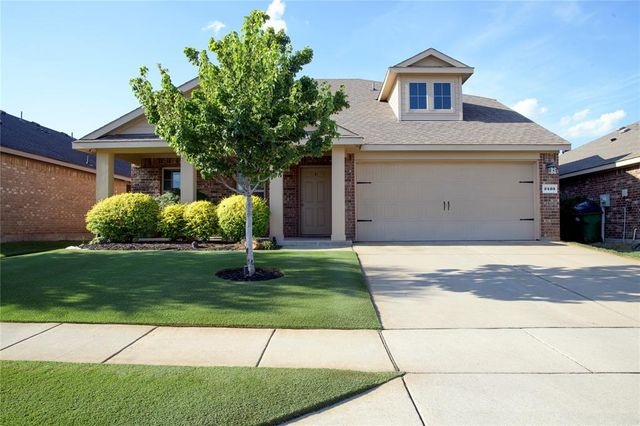
Similar Home Values
Comparable nearby listings and their asking prices.
| Address | Price | Beds | Baths | Sq Ft |
|---|---|---|---|---|
| 2478 Conklin Drive, Fate, TX | $271,000 | 4 | 2 | 1,669 |
| 877 Darst Drive, Fate, TX | $275,000 | 4 | 2 | 1,788 |
| 1017 Decker Drive, Fate, TX | $276,000 | 4 | 3 | 2,086 |
| 3327 Hawkins Drive, Fate, TX | $280,000 | 4 | 2 | 2,054 |
| 2492 Saldana Drive, Fate, TX | $289,000 | 4 | 2 | 1,609 |
| 2423 French Street, Fate, TX | $299,900 | 4 | 3 | 2,163 |
Moving Cost Estimate
EXIT Agents in Fate


Listing Courtesy: Coldwell Banker Apex, REALTORS - 903-355-8680
Presented by: Lori Hawkins
Last Updated: 2026-05-21
0590914