

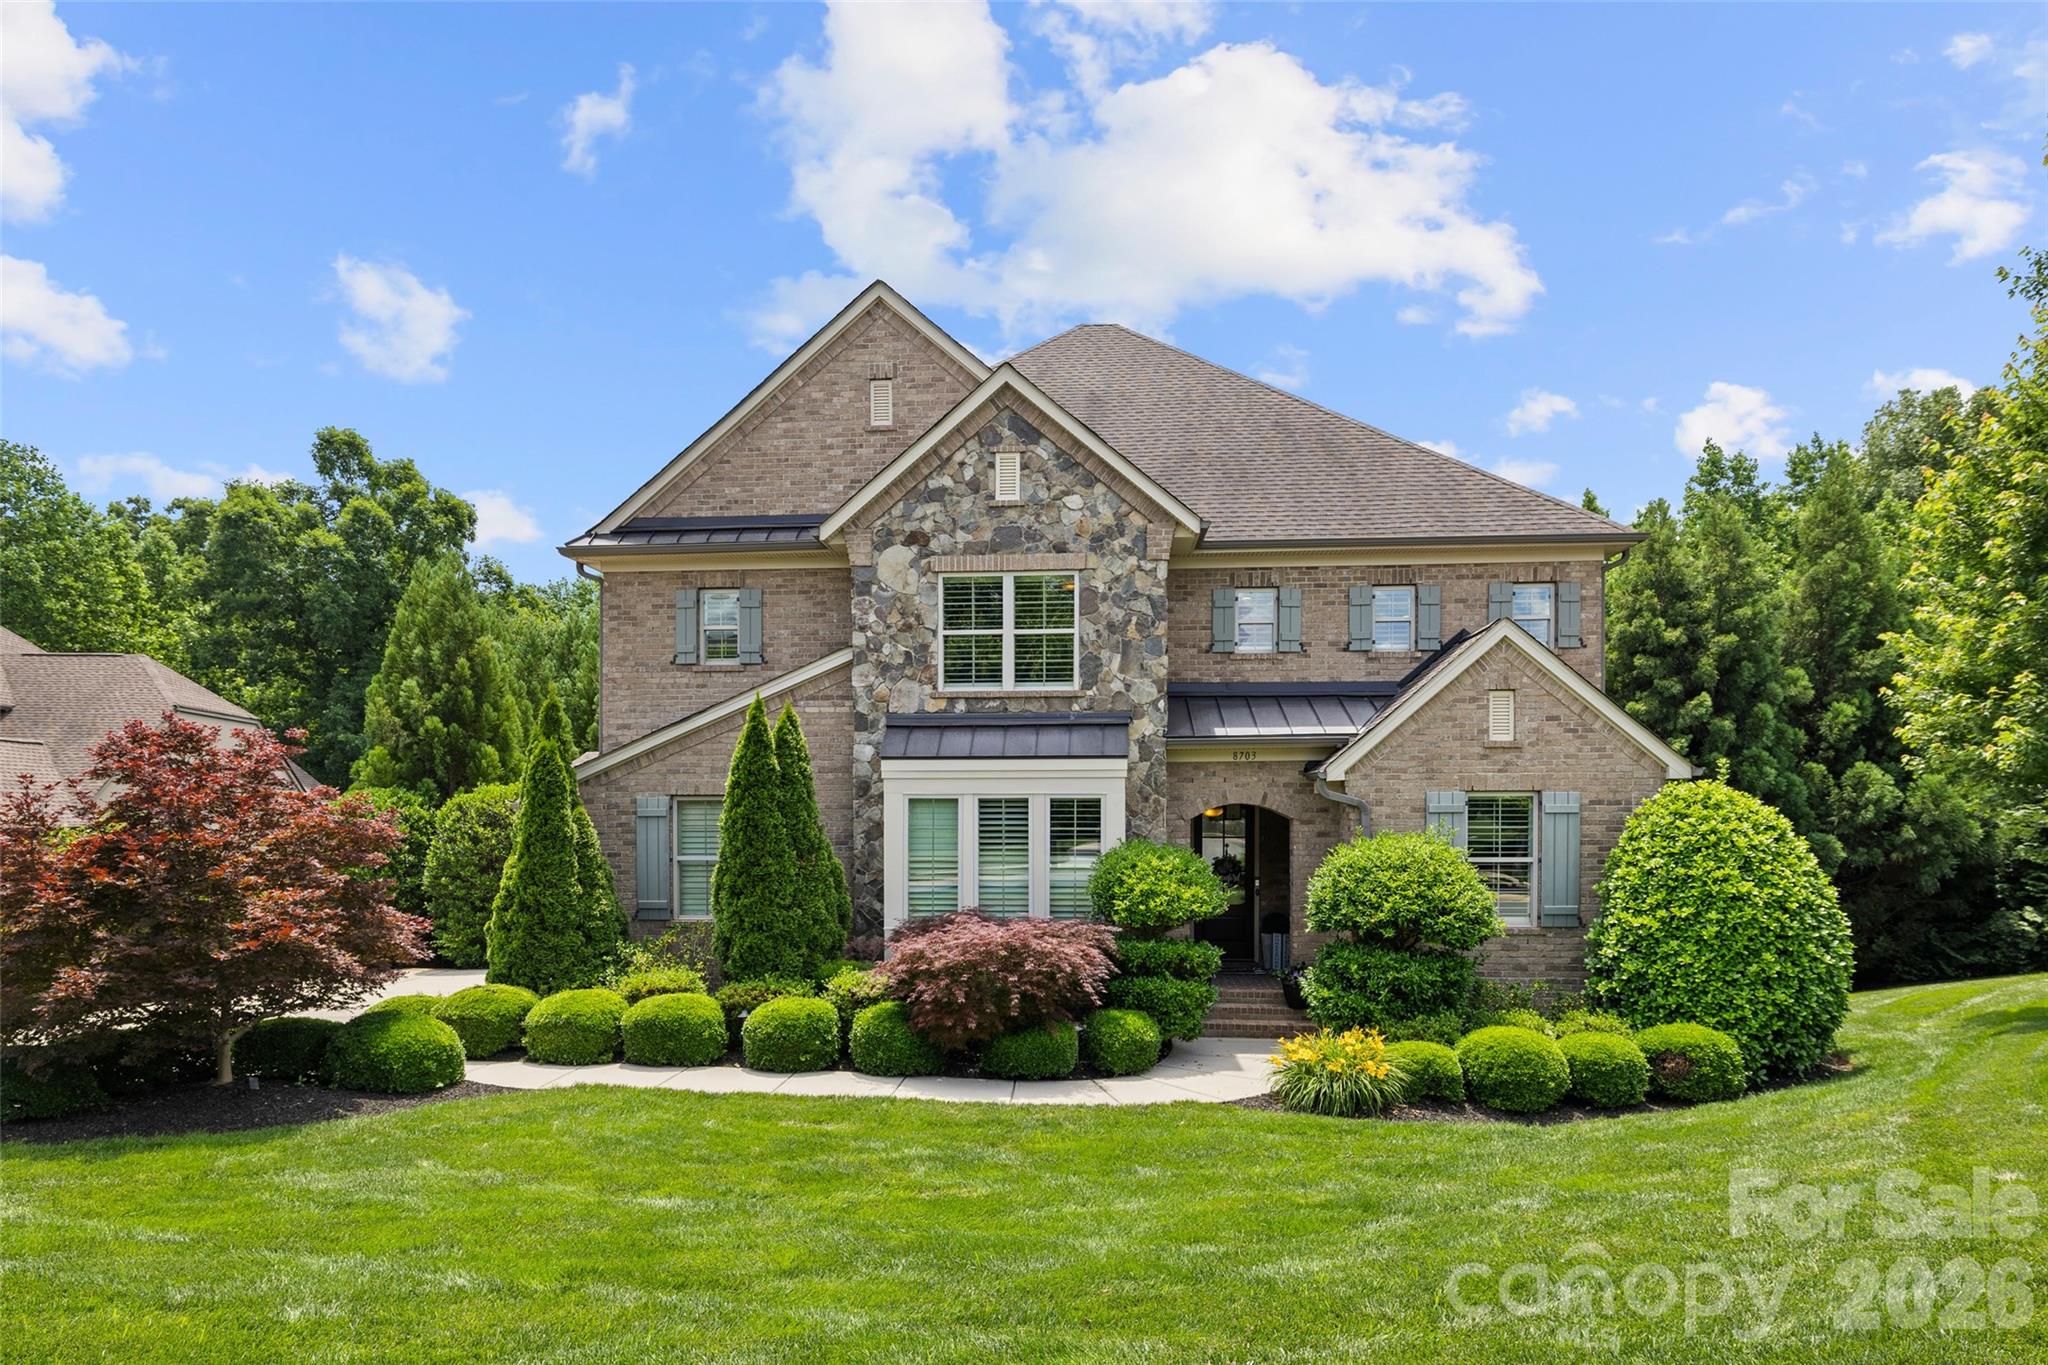
8703 Deakin Court, Waxhaw, NC 28173
Cureton · Union County
Key Facts
Description
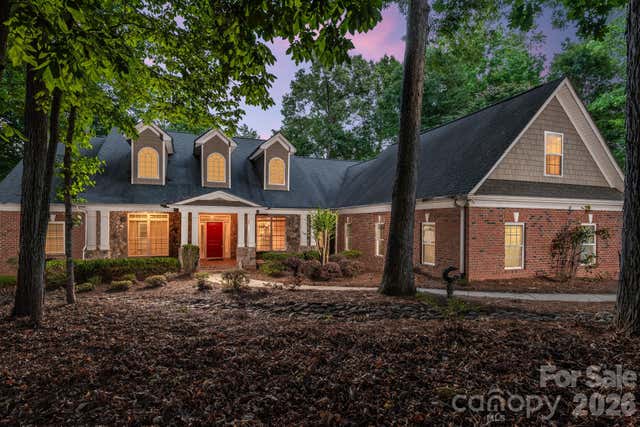
Get ready to fall in love with the ultimate dream home where luxury, comfort, and unforgettable entertaining come together perfectly! This move-in ready showstopper is packed with wow-factor from the breathtaking views to the resort-style backyard designed for making memories year-round. At the center of it all is a stunning chef’s kitchen paired with an incredible scullery that will have everyone talking — whether you’re hosting holiday gatherings, pool parties, or casual nights with friends. The finished walk-out basement opens seamlessly to your private outdoor oasis featuring a gorgeous pool, relaxing hot tub, spacious patio, and a fully fenced backyard with room to play, entertain, and unwind in total privacy. With 5 spacious bedrooms and 4.5 beautifully designed baths, there’s space for everyone to spread out and enjoy. Sip your morning coffee or evening wine on the screened porch while soaking in the breathtaking views. Car enthusiasts and hobby lovers will appreciate the oversized dream 3-car garage, while the basement offers storage galore for all your extras. Located in sought-after Union County with top-rated schools, this spectacular home truly checks every box. One visit and you won’t want to leave!
Property Information
Property Type
Residential
Sub-Type
Single Family Residence
Year Built
2016
Living Area
5,067 sq ft
Garage Spaces
3
Zoning
AJ5
Days on Market
31
MLS® Listing#
4385726
Property Features
Appliances
Cooling
Heating
Flooring
Fireplace
Basement
Pool
Parking
Laundry
Patio
Fencing
Lot Features
Construction
Roof
Security
Community
Utilities
Schools
- Elementary:
- Kensington
- Middle:
- Cuthbertson
- High:
- Cuthbertson
Financial Details
HOA
Yes
Assessed Value
$947,400
Parcel Number
06-162-685
Directions
Use GPS for best directions
Affordability Calculator
$289,000
Estimated monthly payment
$7,691/mo
Principal $1,156,000 · Est. interest $1,612,723 over 30 yrs
Neighborhood Market Statistics
How this home compares to active listings in Waxhaw, NC
- $714,563
- Median Listing Price
- 54
- Median Days on Market
- 3,123
- Median Sq Ft
- $235
- Median Price / Sq Ft
- 344
- Active Listings
- This home’s price is 102% above the area median.
- Its price per sq ft is 21% above the area median.
Market statistics compiled from active EXIT Realty® and MLS listings in Waxhaw, NC.
Location
Map is currently unavailable for this location.
Points of Interest in Waxhaw, NC
Showing the Waxhaw area map.
Commute Calculator
Nearby Homes

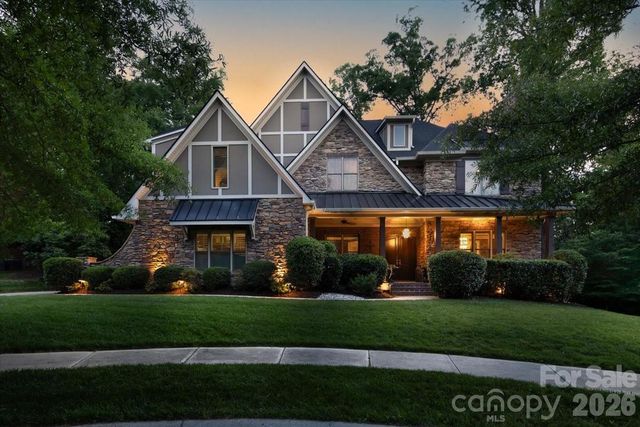
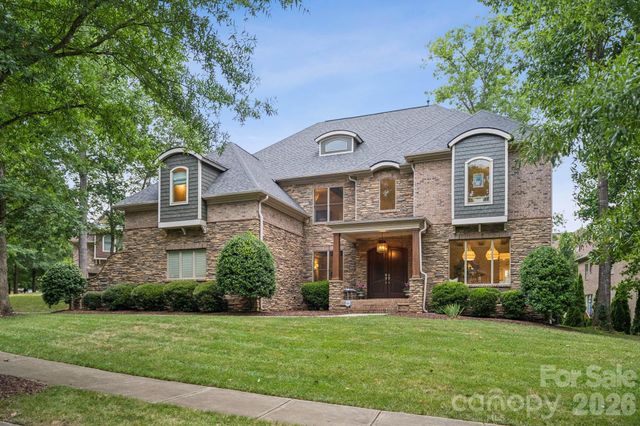
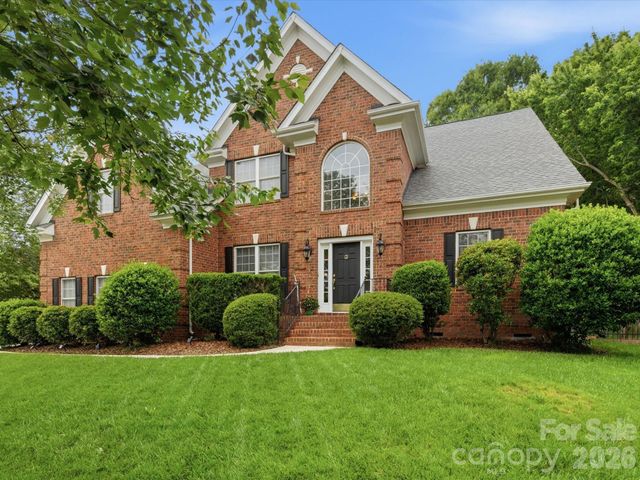

Similar Homes Nearby
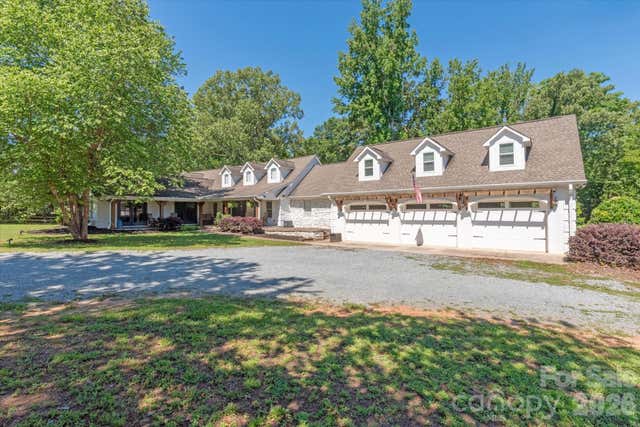
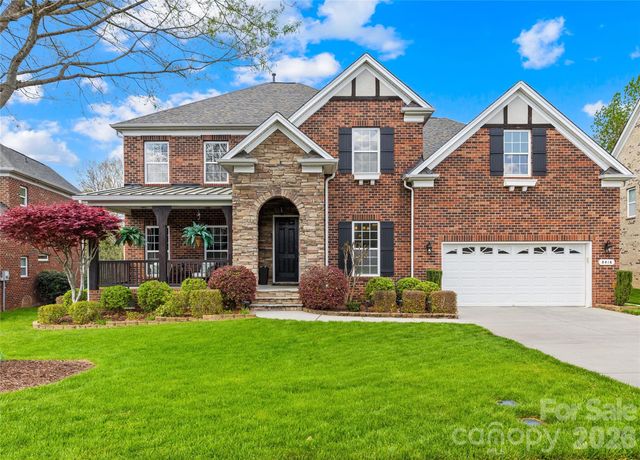
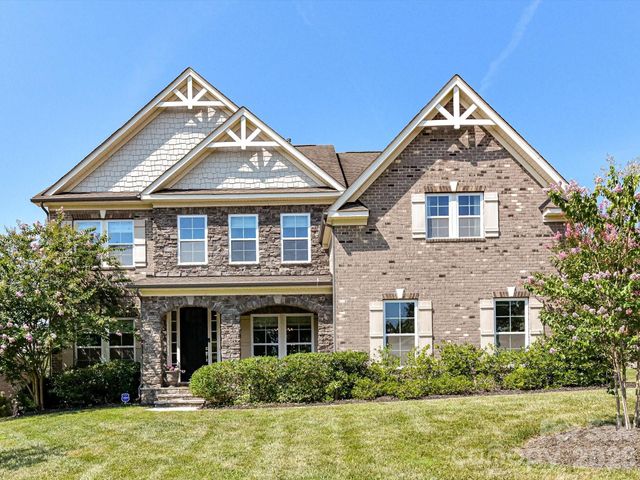
Similar Home Values
Comparable nearby listings and their asking prices.
| Address | Price | Beds | Baths | Sq Ft |
|---|---|---|---|---|
| 9701 Deer Run Road, Waxhaw, NC | $1,025,000 | 4 | 4 | 2,420 |
| 8522 Tirzah Church Road, Waxhaw, NC | $1,050,000 | 4 | 5 | 4,480 |
| 2702 Cecily Court, Waxhaw, NC | $1,065,000 | 5 | 5 | 5,166 |
| 8416 Fairgreen Avenue, Waxhaw, NC | $1,097,500 | 4 | 4 | 4,239 |
| 2028 Perry Pond Drive, Waxhaw, NC | $1,099,000 | 5 | 4 | 4,410 |
| 4709 Rockwood Drive, Waxhaw, NC | $1,100,000 | 4 | 4 | 4,156 |
Moving Cost Estimate
EXIT Agents in Waxhaw


Listing Courtesy: Southern Nest Realty Inc - kim@southernnestrealty.com
Last Updated: 2026-05-29
1