

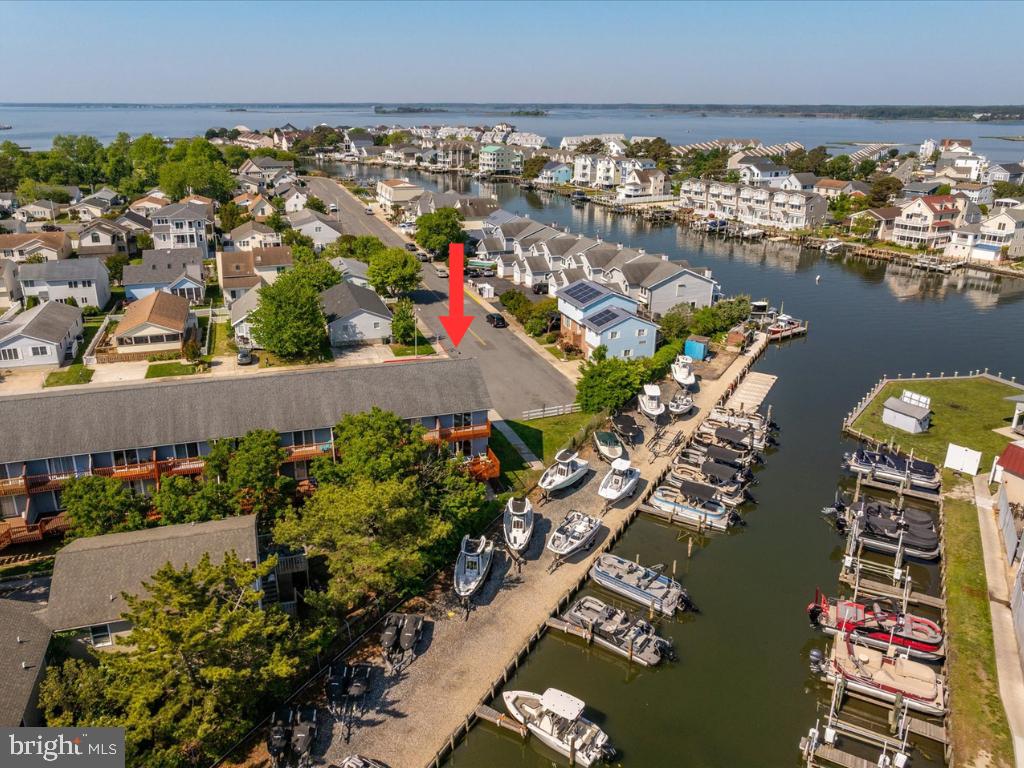
722 ANCHOR CHAIN ROAD 18B, OCEAN CITY, MD 21842
CAINE WOODS · WORCESTER County
Key Facts
Description
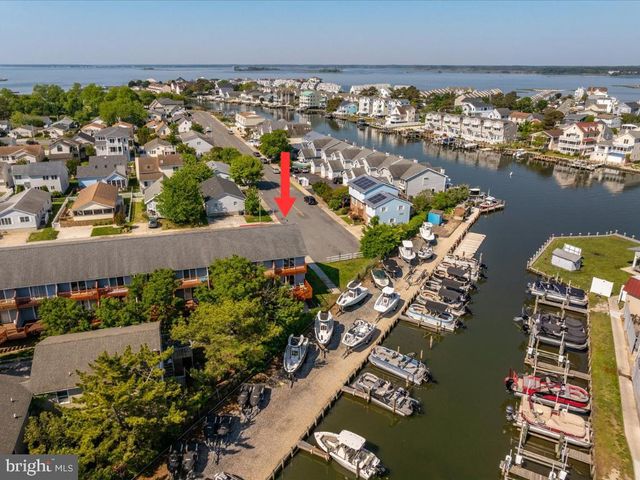
This GEM is back on the market due to no fault of the sellers! Welcome to one of the most entertaining waterfront views at the beach! From your FULLY FURNISHED upgraded beach retreat in North Ocean City! You have a front row seat to the nonstop parade of boats, sunset skies and coastal energy that makes this the PERFECT LOCATION. Grab a drink, settle onto your deck and enjoy the same iconic views that locals and visitors flock to get at nearby Harpoon Hanna's. GORGEOUSLY RENOVATED END UNIT townhouse-style condo in the quiet community of Caine Woods, just minutes from everything Ocean City and Fenwick Island have to offer. The main level features an open-concept kitchen/living area and half bath, while upstairs offers 2 bedrooms, full bath, and updated laundry for comfortable separate sleeping quarters. Extensive upgrades include cherry hardwood flooring throughout, a stunning kitchen with upgraded quartz counters, custom cabinetry, stylish tiled backsplash, farmhouse sink, and island + peninsula. Additional features include tiled bathrooms with granite counters, Bose speakers, built-in shelving with desk space, plantation shutters, upgraded slider blinds, and solid-core doors. Plus enjoy private decks off both levels! Restaurants, movie theater, putt putt, Freeman Arts Pavilion, shopping, entertainment, and of course the BEACH are all incredibly close by. Condo association allows short & long term rentals. Covered carport under unit fits 2 cars and includes storage for all your beach toys, plus an additional assigned parking spot in the private lot. Tax record square footage incorrect — actual unit size is approximately 905 sq ft.
Property Information
Property Type
Residential
Sub-Type
Condominium
Structure Type
Townhouse
Year Built
1985
Living Area
905 sq ft
Lot Dimensions
0.00 x 0.00
Parking Spaces
2
Zoning
R-2
Days on Market
51
MLS® Listing#
MDWO2038402
Property Features
- Interior:
- Eat-in Kitchen, Kitchen Island, Pantry, Recessed Lighting, Built-in Features
- Exterior:
- Storage
- Appliances:
- Electric Range, Electric Oven, Electric Water Heater, Dishwasher, Disposal, Dryer, Exhaust Fan, Refrigerator, Washer, Water Heater, Microwave
- Cooling:
- Central Air, Electric
- Heating:
- Exhaust Fan, Electric, Heat Pump
- Pool:
- None
- Parking:
- Off Street, Assigned, Attached Carport, Parking Lot, Attached
- Laundry:
- Laundry Room, Upper Level
- Patio:
- Deck
- Construction:
- Frame, Vinyl Siding
- Foundation:
- Block
- Windows:
- Window Coverings, Window Treatments
- Community:
- Sidewalks
- Sewer:
- Public Sewer
- Water Source:
- Public
Rooms
- Main
- Bedroom 1
- Bedroom 2
- KitchenMain
- Laundry
- Living RoomMain
Schools
- District:
- WORCESTER COUNTY PUBLIC SCHOOLS
HOA & Tax
- HOA:
- None
- Annual Tax:
- $3,069 (2025)
- Assessed Value:
- $270,000
- Parcel #:
- 2410357683
Directions
From Coastal Hwy turn onto 146th St bayside, follow to Dukes Ave take a left, immediate right onto Anchor Chain Rd. Unit is on your right.
Affordability Calculator
$78,980
Estimated monthly payment
$2,102/mo
Principal $315,920 · Est. interest $440,737 over 30 yrs
Neighborhood Market Statistics
How this home compares to active listings in OCEAN CITY, MD
- $469,307
- Median Listing Price
- 73
- Median Days on Market
- 1,284
- Median Sq Ft
- $383
- Median Price / Sq Ft
- 798
- Active Listings
- This home’s price is 16% below the area median.
- Its price per sq ft is 14% above the area median.
Market statistics compiled from active EXIT Realty® and MLS listings in OCEAN CITY, MD.
Location
- 722 ANCHOR CHAIN ROAD 18B, OCEAN CITY, MD 21842
Nearby Schools
Lord Baltimore Elementary School
Elementary · 6.8 mi away
Ocean City Elementary School
Elementary · 7.6 mi away
Selbyville Middle School
Secondary · 7.9 mi away
Most Blessed Sacrament Catholic School
Elementary · 8.0 mi away
Showell Elementary School
Elementary · 8.1 mi away
Phillip C Showell Elementary School
Elementary · 8.2 mi away
Southern Delaware School of the Arts
Elementary · 8.8 mi away
Indian River School District
School · 8.8 mi away
Indian River School District
Secondary · 9.9 mi away
Carver G W Educational Center
School · 9.9 mi away
Stephen Decatur High School
Secondary · 10.2 mi away
Stephen Decatur Middle School
Secondary · 10.4 mi away
Indian River High School
Secondary · 11.0 mi away
Little Bears & Sunflowers
School · 11.0 mi away
Clayton (John M.) Elementary School
Elementary · 11.1 mi away
Berlin Intermediate School
Secondary · 11.5 mi away
Berlin Head Start
School · 11.7 mi away
Discovery Island Early Care & Preschool
School · 12.3 mi away
Lighthouse Christian School
School · 12.5 mi away
Buckingham Elementary School
Elementary · 12.5 mi away
Commute Calculator
Nearby Homes
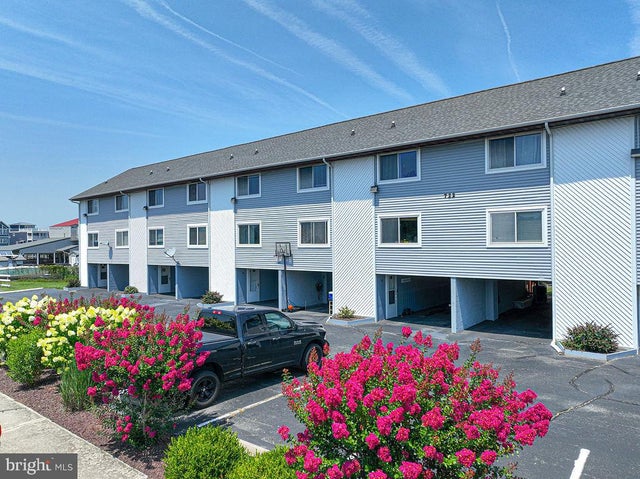
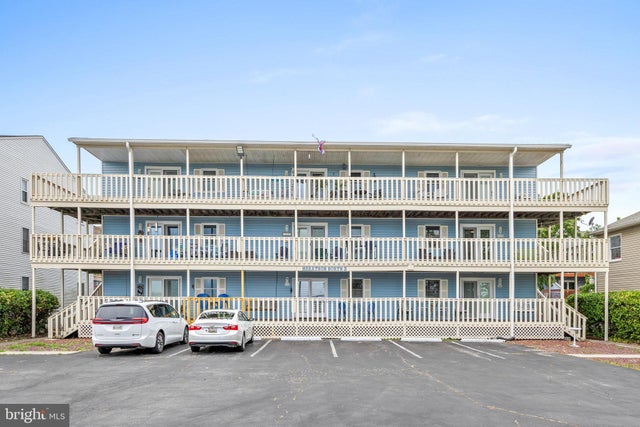


Similar Homes Nearby




Moving Cost Estimate
EXIT Agents in OCEAN CITY


Listing Courtesy: Cummings & Co. Realtors - 4108230033