

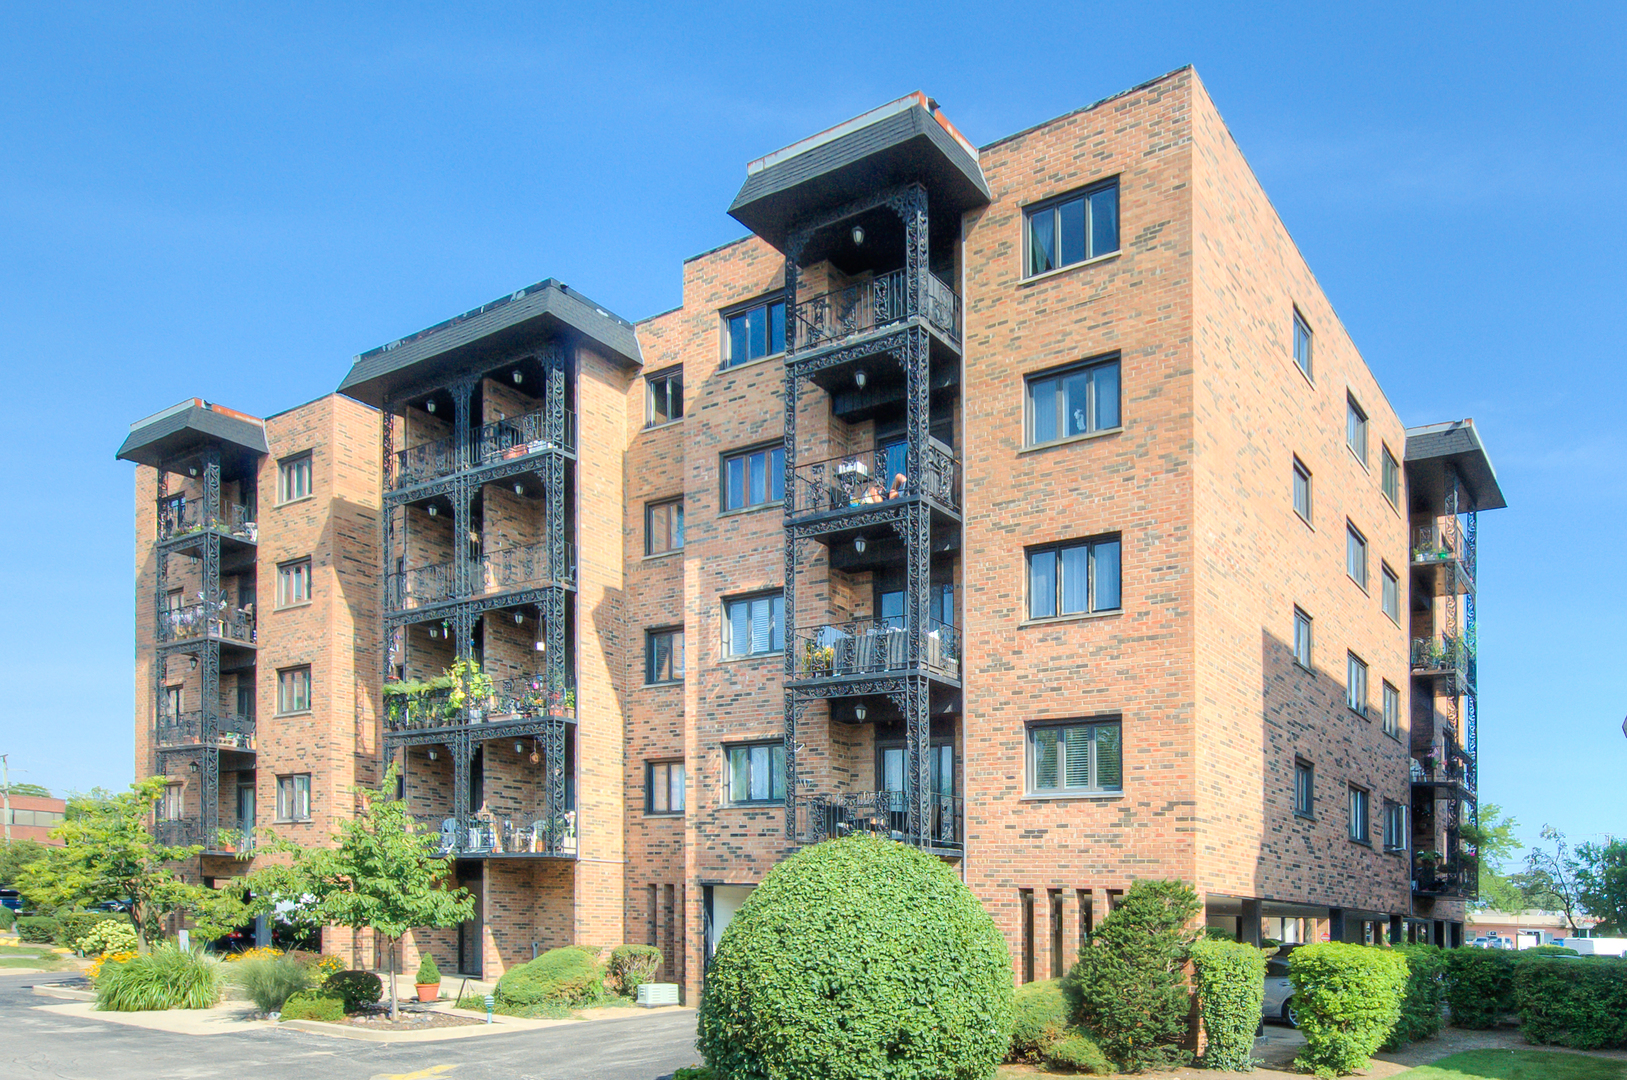
9396 Landings Lane 301, Des Plaines, IL 60016
Cook County
Key Facts
Description
DON'T MISS THE LAST '01 FLOORPLAN LEFT at "The James" at The Landings, a luxury, new construction condo development located in Des Plaines. The James residence floorplans consist of thirty two-bed / two-bath condos and 5 two-bed, 1 one bath condos. Boasting wide-plank premium flooring throughout, this home exudes a sense of warmth and sophistication. The kitchen shines with updated slim shaker cabinet doors, brass hardware, and designer lighting, complemented by a stainless steel appliance package and sleek Kohler faucets and finishes. The open concept flows seamlessly into the living space, creating a welcoming environment for relaxation and entertaining. Both bathrooms are showstoppers, featuring gorgeous tiled showers that combine style and functionality for a spa-like experience. Premium Kohler fixtures elevate these spaces to true luxury. With an in-unit washer and dryer, this home blends convenience and style effortlessly. Enjoy the perfect blend of design and comfort in this beautifully updated condo. This is more than just a home - it's your new retreat. ONE YEAR BUILDER's WARRANTY FROM COMPLETION. All units are ready, please contact Megan Weber for floorplans, pricing, and details. EACH UNIT COMES WITH A DEDICATED PARKING SPOT AND ONE GUEST PARKING SPOT TO PARK IN COMPLEX. HOA INCLUDES ALL OF THE AMENITIES, WATER, SECURITY, SCAVENGER, PROFESSIONAL MANAGEMENT (ONLY BILLS ARE CABLE/ELECTRIC). MOVE IN NOW!
Property Information
Property Type
Residential
Sub-Type
Condominium
Year Built
1979
Stories
7
Lot Dimensions
COMMON
Garage Spaces
1
Parking Spaces
2
Ownership
Condo
Days on Market
88
MLS® Listing#
12617458
Property Features
- Interior:
- Elevator, Walk-In Closet(s), Open Floorplan
- Exterior:
- Balcony
- Appliances:
- Range, Microwave, Dishwasher, Refrigerator, Washer, Dryer, Stainless Steel Appliance(s), Range Hood
- Cooling:
- Central Air
- Heating:
- Electric
- Flooring:
- Hardwood
- Basement:
- None
- Pool:
- In Ground
- Parking:
- No Garage, Attached, Unassigned, Garage
- Laundry:
- Main Level
- Construction:
- Brick
- Windows:
- Screens
- Sewer:
- Public Sewer
- Water Source:
- Public
Rooms
- Bedroom 212X13Main
- Bedroom 3
- Bedroom 4
- Dining RoomCOMBOMain
- Family Room
- Kitchen24X19Main
- Laundry4X4Main
- Living Room
- Master Bedroom12X11Main
HOA & Tax
- HOA:
- $369/Monthly
- Parcel #:
- 09153071141008
Directions
Dempster to Potter , North to Ballard, East to Entrance
Affordability Calculator
$71,980
Estimated monthly payment
$1,916/mo
Principal $287,920 · Est. interest $401,674 over 30 yrs
Neighborhood Market Statistics
How this home compares to active listings in Des Plaines, IL
- $368,085
- Median Listing Price
- 22
- Median Days on Market
- 1,450
- Median Sq Ft
- $240
- Median Price / Sq Ft
- 105
- Active Listings
- This home’s price is 2% below the area median.
Market statistics compiled from active EXIT Realty® and MLS listings in Des Plaines, IL.
Location
- 9396 Landings Lane 301, Des Plaines, IL 60016
Walk Score
Nearby Schools
Maine East High School
Secondary · 0.3 mi away
Guardian Angel Orthodox Day School
School · 0.4 mi away
Stevenson School
School · 0.4 mi away
Franklin Elementary School
Elementary · 0.8 mi away
Mark Twain Elementary School
Elementary · 0.8 mi away
Gemini Junior High School
Secondary · 1.1 mi away
North Elementary School
Elementary · 1.1 mi away
Embers Elementary School
Elementary · 1.2 mi away
Shermer High School, Shermer Illinois
Secondary · 1.2 mi away
Northridge Preparatory School
Secondary · 1.3 mi away
Jeanine Schultz School
Elementary · 1.3 mi away
Central Elementary School
Elementary · 1.4 mi away
Apollo Elementary School
Elementary · 1.5 mi away
East Maine School District 63
Elementary · 1.5 mi away
Plato Academy
School · 1.5 mi away
Emerson Middle School
Elementary · 1.6 mi away
Chicago North Chinese School
School · 1.6 mi away
Emerson Middle School
Secondary · 1.8 mi away
Jefferson School
School · 1.8 mi away
Sisters of St FRNCS Alvrnia HGH School
School · 1.9 mi away
Commute Calculator
Nearby Homes



Similar Homes Nearby



Moving Cost Estimate
EXIT Agents in Des Plaines


Listing Courtesy: Baird & Warner - 7732500400
Last Updated: 2026-04-13