

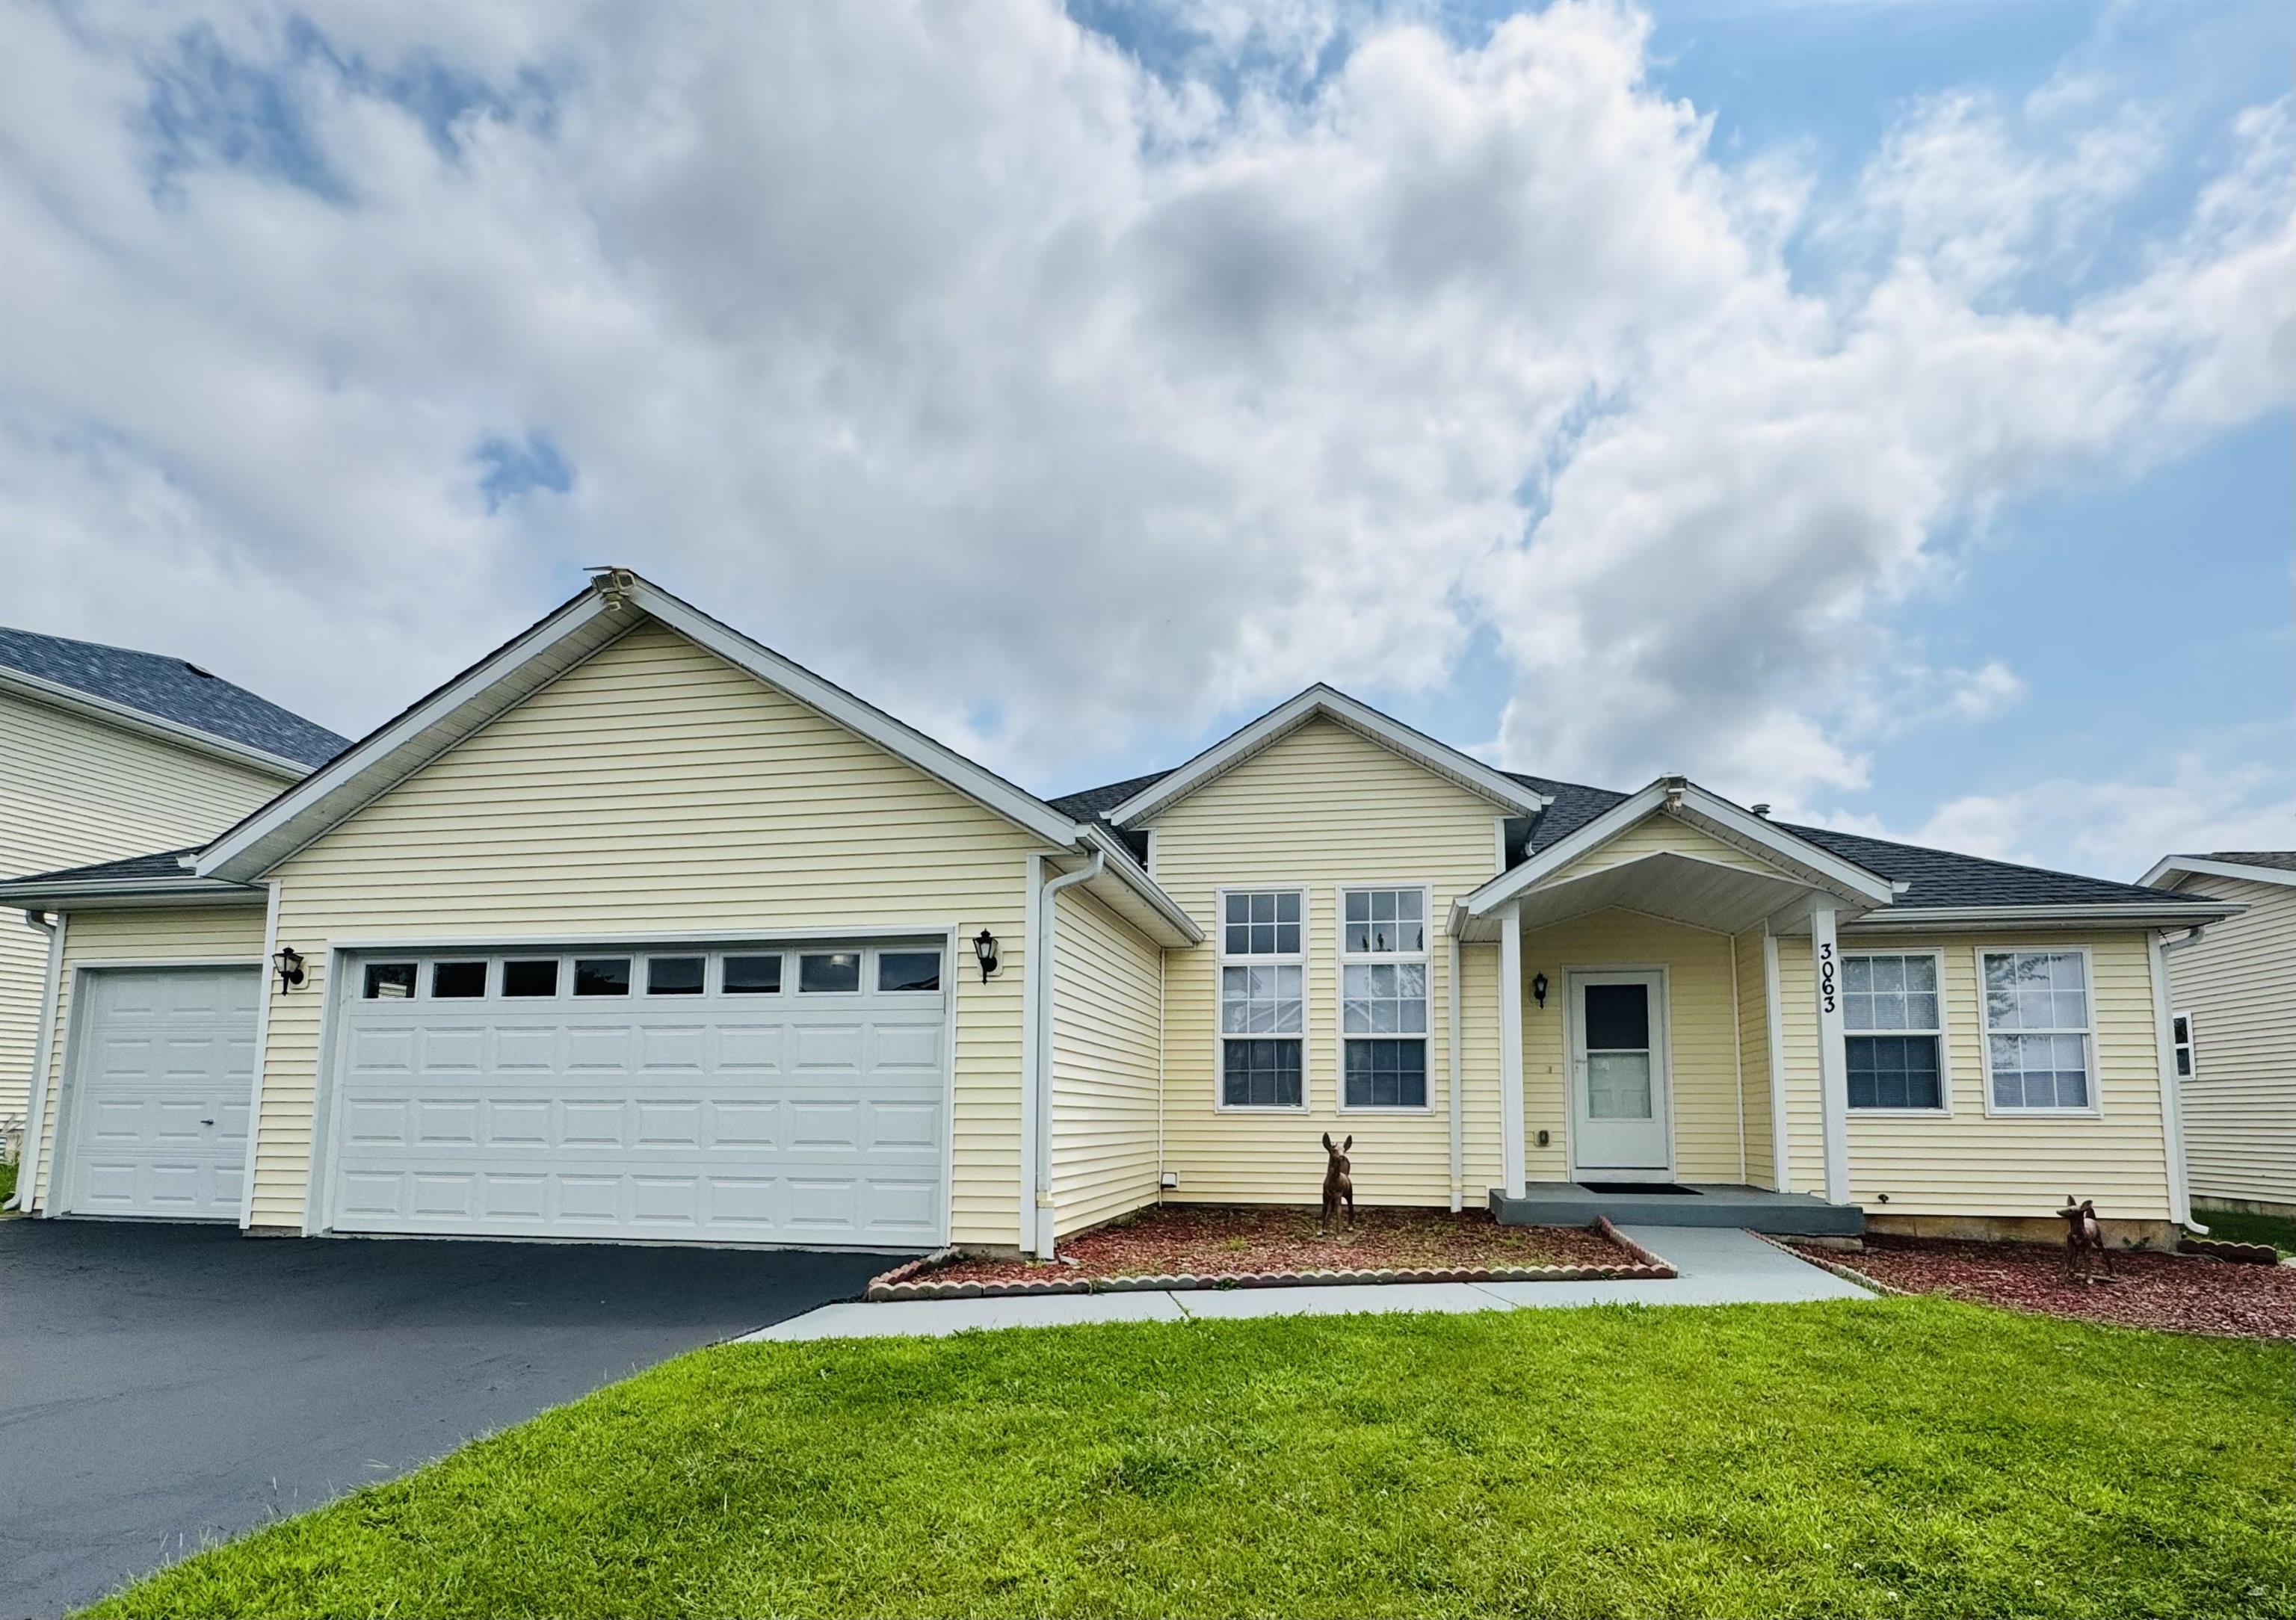
3063 Merseyshire Lane, MACHESNEY PARK, IL 61115
Winnebago County
Key Facts
Description
MOTIVATED SELLER! Bring your offer! Stunning Ranch-Style Home with Modern Upgrades Welcome to this beautifully maintained ranch-style home that combines comfort, style, and functionality. The freshly painted interior features soaring 12-foot ceilings and an open layout that creates a spacious, inviting atmosphere. With three bedrooms and three full bathrooms, the home offers plenty of room for family and guests. A four-season sunroom overlooks the backyard, while the first-floor laundry adds everyday convenience. The fully finished basement extends the living space with a large family or recreational room, an additional full bathroom, and a flexible office space that can easily serve as a fourth bedroom. Outdoors, the property is designed for both relaxation and entertaining with a fenced yard, a garden shed, an expansive deck, and a hot tub. A three-car garage provides ample storage and parking. Recent updates include a new roof installed in 2023 and a water heater replaced in 2022, making this home move-in ready. With its thoughtful layout and modern upgrades, this property is perfect for both everyday living and entertaining.
Property Information
Property Type
Residential
Sub-Type
Single Family Residence
Style
Ranch
Year Built
2007
Living Area
3,788 sq ft
Lot Size
0.21 acres
Garage Spaces
3
Ownership
Fee Simple
Days on Market
313
MLS® Listing#
202505043
Property Features
Interior
Appliances
Cooling
Heating
Basement
Parking
Roof
Sewer
Water Source
Schools
- Elementary:
- District 205-RFD
- Middle:
- District 205-RFD
- High:
- District 205-RFD
- District:
- Rockford 205
Financial Details
Annual Taxes
$5,835
Tax year 2024
Parcel Number
0815376011
Affordability Calculator
$74,000
Estimated monthly payment
$1,969/mo
Principal $296,000 · Est. interest $412,946 over 30 yrs
Neighborhood Market Statistics
How this home compares to active listings in MACHESNEY PARK, IL
- $351,408
- Median Listing Price
- 30
- Median Days on Market
- 1,681
- Median Sq Ft
- $211
- Median Price / Sq Ft
- 1,058
- Active Listings
- This home’s price is 5% above the area median.
- Its price per sq ft is 54% below the area median.
Market statistics compiled from active EXIT Realty® and MLS listings in MACHESNEY PARK, IL.
Location
- 3063 Merseyshire Lane, MACHESNEY PARK, IL 61115
Points of Interest in MACHESNEY PARK, IL
Showing the MACHESNEY PARK area map.
Nearby Schools
Harlem High School
Secondary · 2.1 mi away
Olson Park Elementary School
Elementary · 2.5 mi away
Ralston Elementary School
Elementary · 2.8 mi away
Rock Cut Elementary
Elementary · 2.8 mi away
Village Nursery School
School · 3.2 mi away
Harlem Community Center
School · 3.2 mi away
Machesney Elementary School
Elementary · 3.3 mi away
Harlem High School
Secondary · 3.4 mi away
Kinnikinnick School
Elementary · 3.4 mi away
Maple Elementary School
Elementary · 3.5 mi away
Donald C Parker Early Educ Center
Elementary · 3.6 mi away
Roscoe Middle School
Secondary · 3.7 mi away
Harvest Time Christian Academy
Secondary · 3.8 mi away
Harlem High School
Secondary · 3.8 mi away
Community School Rockford
School · 3.9 mi away
Marquette Elementary School
Elementary · 3.9 mi away
North Love Baptist Church
School · 4.0 mi away
Stone Creek School
Elementary · 4.0 mi away
Veritas Christi Hybrid
School · 4.2 mi away
Concordia Lutheran School
School · 4.3 mi away
Commute Calculator
Nearby Homes
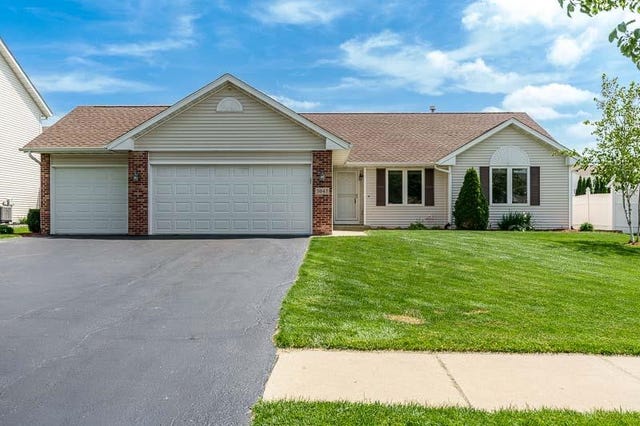

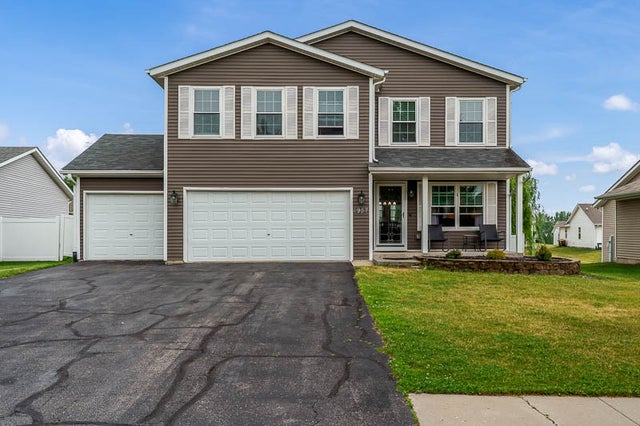
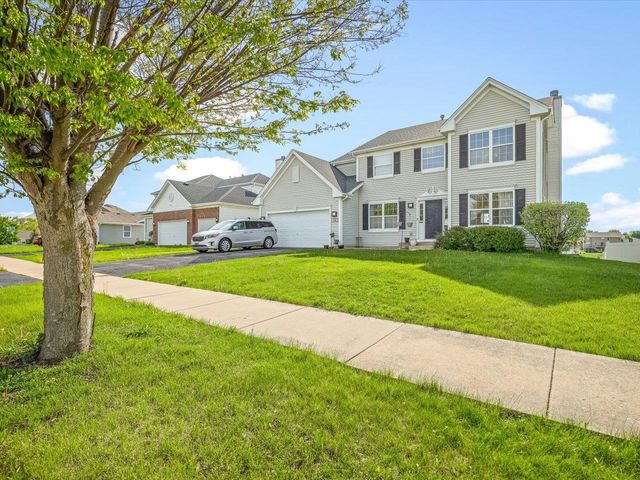
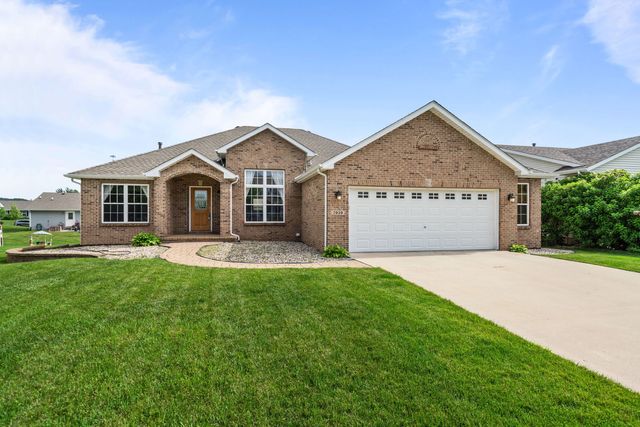
Similar Homes Nearby
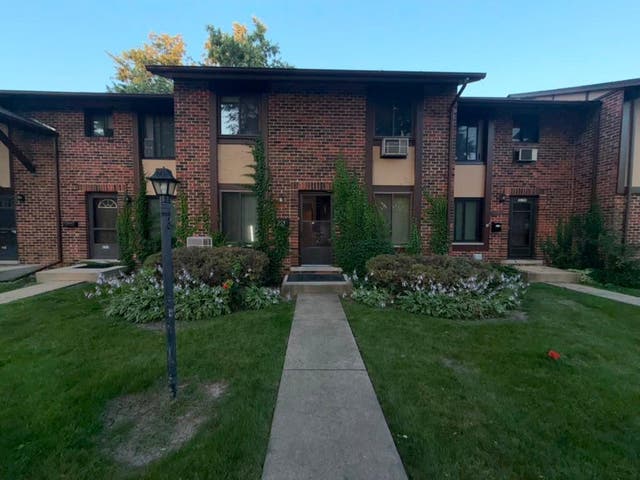


Similar Home Values
Comparable nearby listings and their asking prices.
| Address | Price | Beds | Baths | Sq Ft |
|---|---|---|---|---|
| 1S255 Dillon Lane, Villa Park, IL | $259,000 | 3 | 3 | 1,100 |
| 15701 Brassie Court 2N, Orland Park, IL | $259,000 | 3 | 2 | 1,500 |
| 9031 Somerset Court 9031, Orland Park, IL | $259,000 | 3 | 2 | 1,355 |
| 7917-7921 Venus Street, LOVES PARK, IL | $259,900 | 2 | — | 1,850 |
| 6430 PINE CONE Drive 4, Tinley Park, IL | $259,900 | 2 | 2 | 1,560 |
| 118 Indiana Street, Park Forest, IL | $259,900 | 4 | 3 | 1,802 |
Moving Cost Estimate
EXIT Agents in MACHESNEY PARK


Presented by: Olga Tairov