

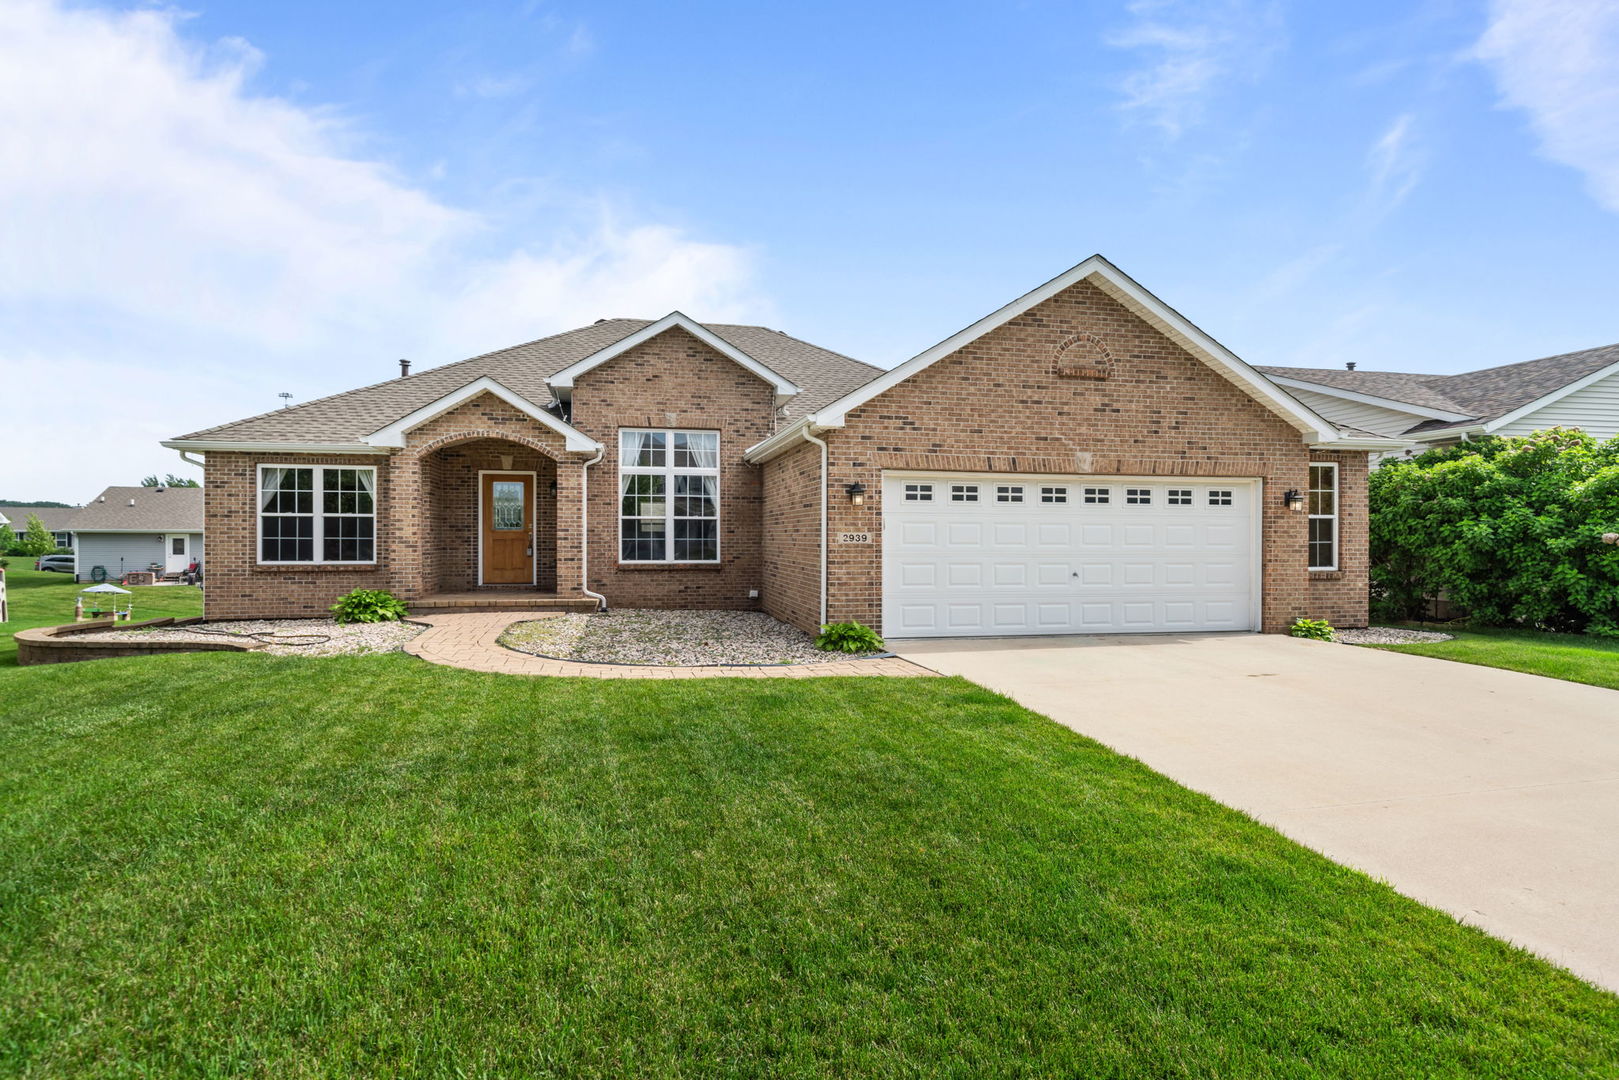
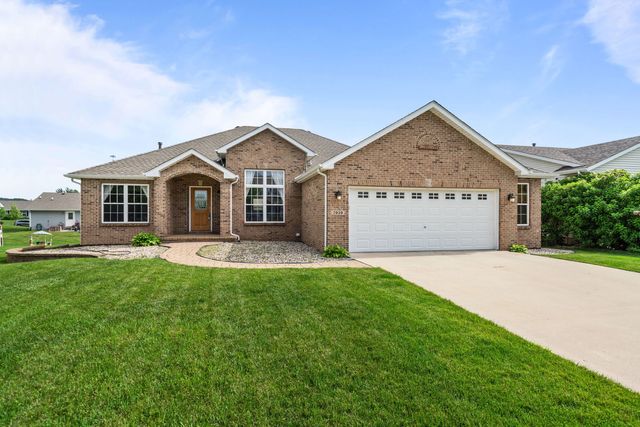
2939 Vaughndale Drive, Machesney Park, IL 61115
Winnebago County
Key Facts
Description
Welcome home to this spacious split-bedroom ranch offering over 3,100 square feet of finished living space in a convenient location just off the Illinois 173 corridor, providing easy access to shopping, dining, and Interstate 90. The inviting main level features a living room with a cozy gas fireplace and beautiful bamboo flooring, along with a separate dining room showcasing matching bamboo floors. The eat-in kitchen comes complete with all appliances, including a new stove and microwave (2024). The thoughtfully designed split-bedroom floor plan offers three bedrooms and two full bathrooms, including a private primary suite with a walk-in closet and an ensuite bathroom featuring a tiled shower surround, double sink vanity, and linen closet. Main floor laundry adds everyday convenience. The finished lower level provides even more living space with a spacious family room, media room, office, and plenty of storage. Outside, you'll find a concrete driveway, paver sidewalk, welcoming front porch, deck, and an attached 2.5-car garage. Recent updates include a new roof and gutters (2021), water heater (2024), and new deck boards and railing (2025), making this well-maintained home truly move-in ready.
Property Information
Property Type
Residential
Sub-Type
Single Family Residence
Style
Ranch
Year Built
2007
Living Area
1,957 sq ft
Lot Size
0.23 acres
Lot Dimensions
66x135x81x135
Garage Spaces
2.5
Parking Spaces
2.5
Ownership
Fee Simple
Days on Market
3
MLS® Listing#
12690448
Property Features
Appliances
Cooling
Heating
Basement
Parking
Construction
Sewer
Water Source
Rooms
- Bedroom 210X12Main
- Bedroom 310X12Main
- Bedroom 4
- Dining Room14X11Main
- Family Room13X22Basement
- Kitchen12X20Main
- Laundry8X8Main
- Living Room17X20Main
- Master Bedroom15X13Main
- Media Room13X24Basement
- Office10X18Basement
Schools
- Elementary:
- Spring Creek Elementary School
- Middle:
- Eisenhower Middle School
- High:
- Guilford High School
- District:
- Guilford High School
Financial Details
Annual Taxes
$5,825
Tax year 2025
Parcel Number
0815356007
Directions
South on Mitchell, west on Vaughndale
Affordability Calculator
$65,000
Estimated monthly payment
$1,730/mo
Principal $260,000 · Est. interest $362,723 over 30 yrs
Neighborhood Market Statistics
How this home compares to active listings in Machesney Park, IL
- $351,408
- Median Listing Price
- 30
- Median Days on Market
- 1,681
- Median Sq Ft
- $211
- Median Price / Sq Ft
- 1,058
- Active Listings
- This home’s price is 8% below the area median.
- Its price per sq ft is 21% below the area median.
Market statistics compiled from active EXIT Realty® and MLS listings in Machesney Park, IL.
Location
- 2939 Vaughndale Drive, Machesney Park, IL 61115
Points of Interest in Machesney Park, IL
Showing the Machesney Park area map.
Nearby Schools
Harlem High School
Secondary · 1.9 mi away
Olson Park Elementary School
Elementary · 2.2 mi away
Ralston Elementary School
Elementary · 2.5 mi away
Rock Cut Elementary
Elementary · 2.7 mi away
Harlem Community Center
School · 3.0 mi away
Machesney Elementary School
Elementary · 3.1 mi away
Harlem High School
Secondary · 3.2 mi away
Village Nursery School
School · 3.2 mi away
Maple Elementary School
Elementary · 3.3 mi away
Kinnikinnick School
Elementary · 3.4 mi away
Donald C Parker Early Educ Center
Elementary · 3.4 mi away
Harlem High School
Secondary · 3.6 mi away
Marquette Elementary School
Elementary · 3.6 mi away
Harvest Time Christian Academy
Secondary · 3.7 mi away
Roscoe Middle School
Secondary · 3.7 mi away
Community School Rockford
School · 3.8 mi away
North Love Baptist Church
School · 3.9 mi away
Veritas Christi Hybrid
School · 3.9 mi away
Concordia Lutheran School
School · 4.1 mi away
Stone Creek School
Elementary · 4.1 mi away
Commute Calculator
Nearby Homes
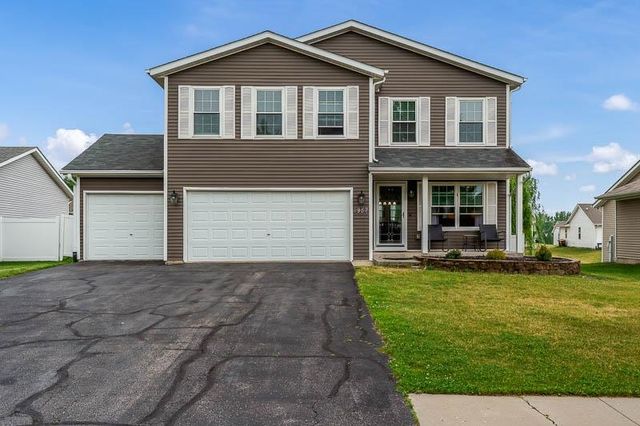

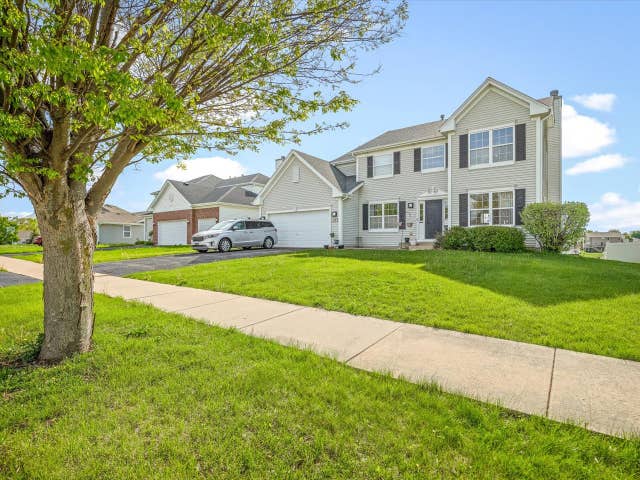
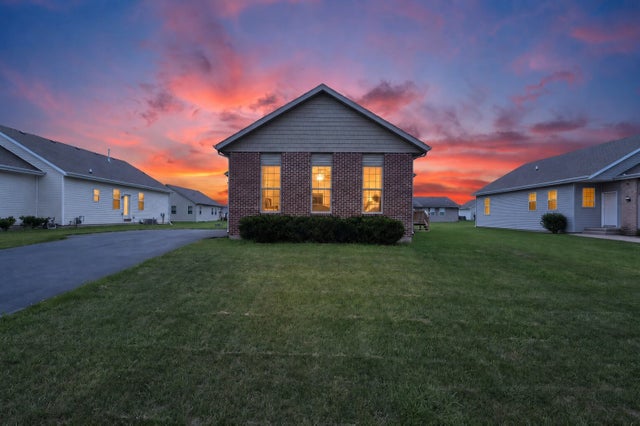
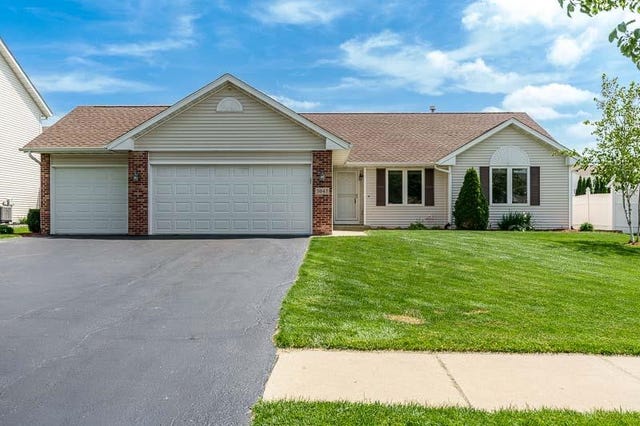
Similar Homes Nearby
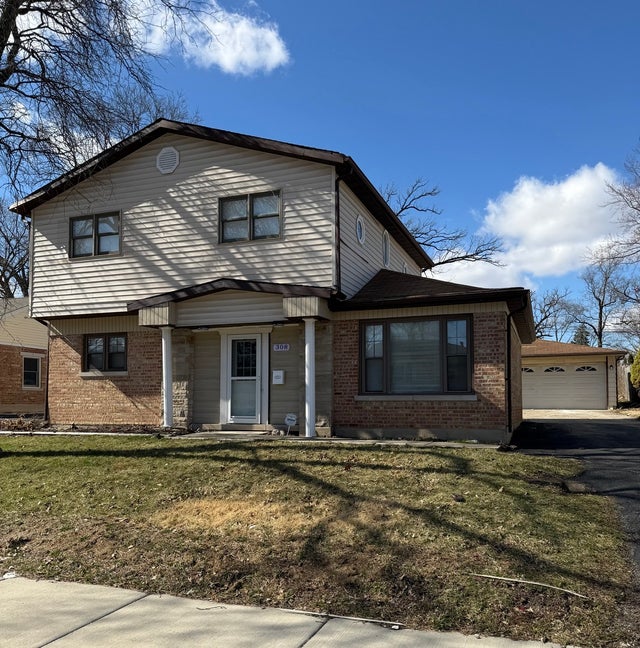


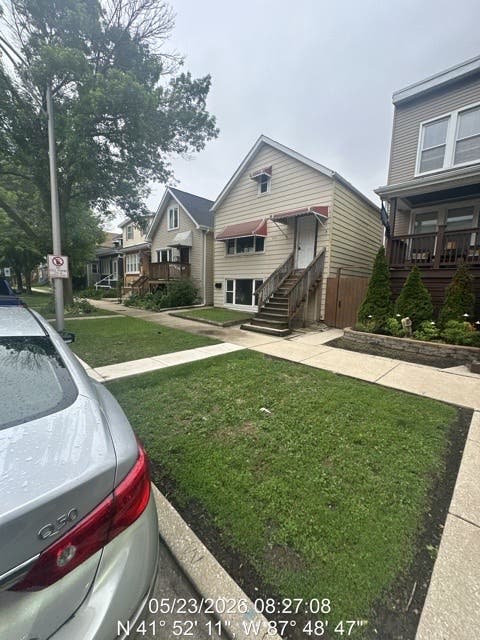


Similar Home Values
Comparable nearby listings and their asking prices.
| Address | Price | Beds | Baths | Sq Ft |
|---|---|---|---|---|
| 308 Oakwood Street, Park Forest, IL | $229,000 | 4 | 3 | 1,800 |
| 8853 S Troy Avenue, Evergreen Park, IL | $229,000 | 5 | 3 | 2,200 |
| 8324 160th Place 3W, Tinley Park, IL | $229,873 | 2 | 2 | 1,100 |
| 915 Ferdinand Avenue, Forest Park, IL | $229,900 | 6 | 2 | 1,686 |
| 16724 Paxton Avenue 2N, Tinley Park, IL | $229,900 | 2 | 2 | 1,500 |
| 2221 Evans Avenue, LOVES PARK, IL | $229,900 | 3 | — | 1,768 |
Moving Cost Estimate
EXIT Agents in Machesney Park


Listing Courtesy: Century 21 Affiliated - Rockford - 8153977700
Last Updated: 2026-07-06