

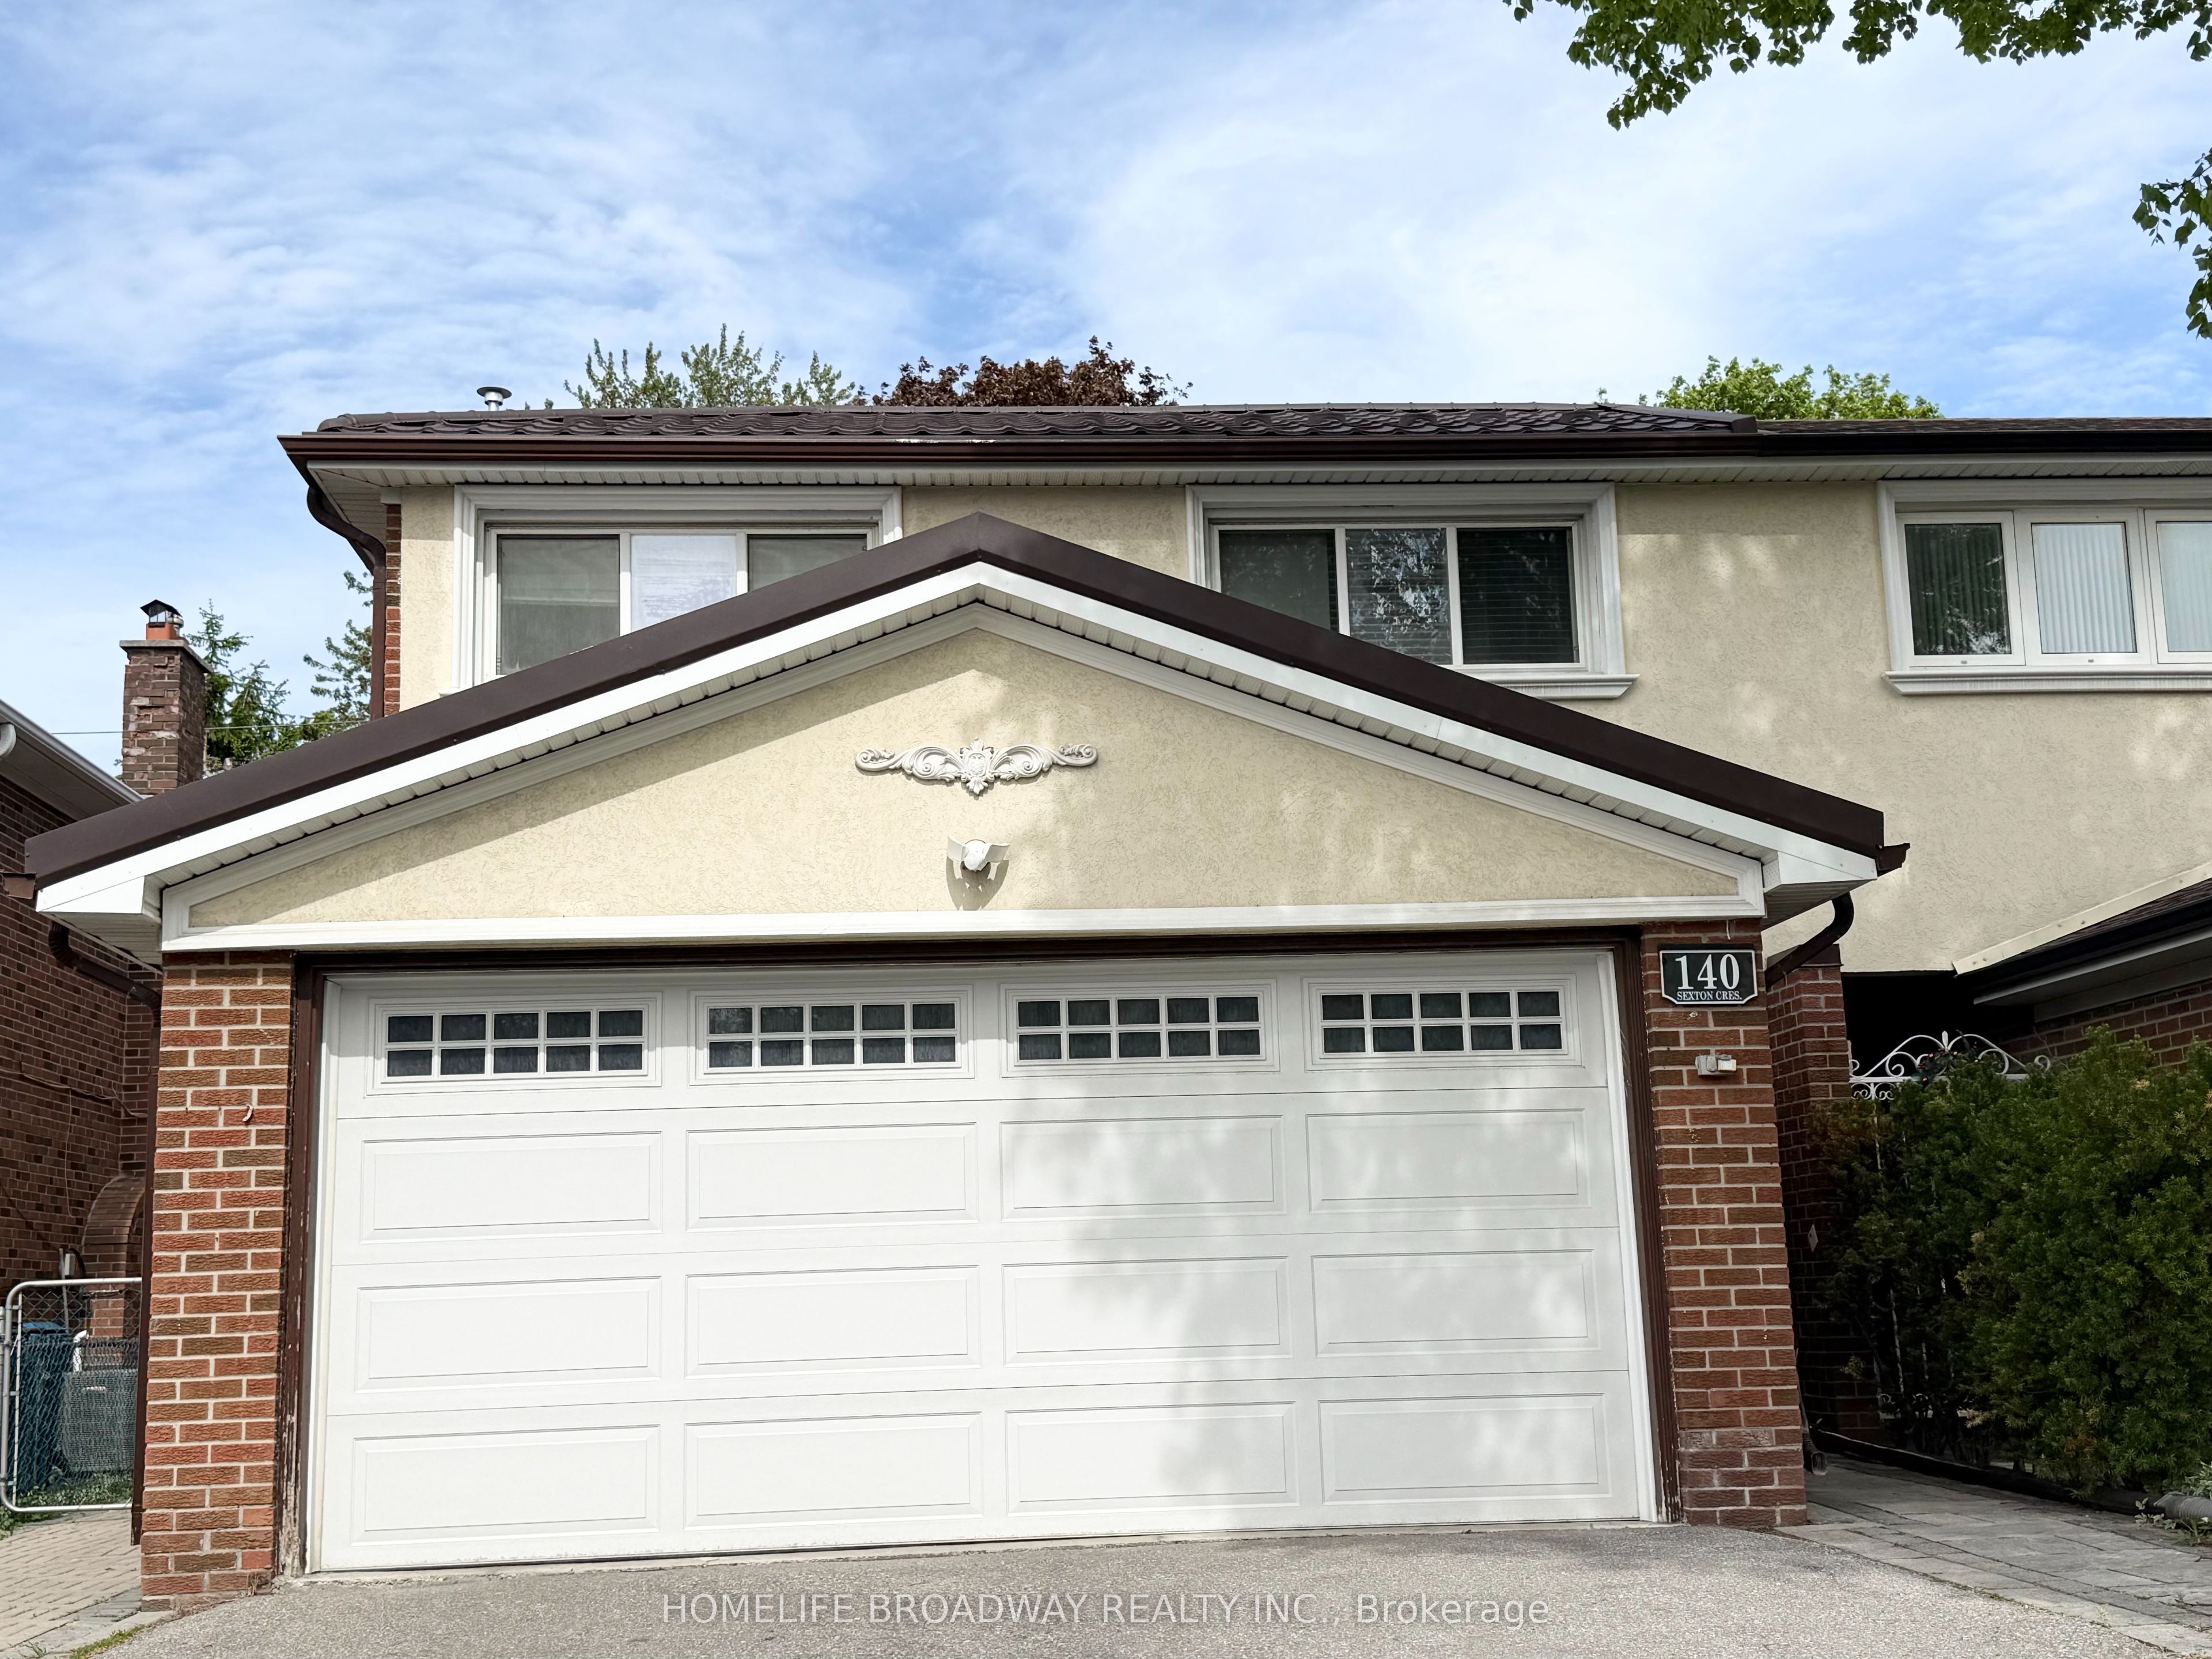
140 Sexton Crescent Bsmt Bdrm 3, Toronto, ON M2H 2L6
Toronto County
Key Facts
Description
AAA location for Male (student/work permit) - Bsmt Room is available for rent Shared kitchen, Laundry with 02 other male tenants ALL UTILITIES and INTERNET INCLUDED. NO Parking. Every 15 Days cleaning person cleans the passage Kitchen washroom. Grocery Stores, Shopping Mall TTC Seneca College - all walking distance.
Property Information
Property Type
Residential Lease
Sub-Type
Single Family Residence
Style
2-Storey
Stories
2
MLS® Listing#
C13566330
Property Features
Cooling
Heating
Basement
Pool
Parking
Laundry
Fencing
Construction
Roof
Security
Financial Details
Parcel Number
100050003
Directions
Mcnicoll Ave & Don Mills Rd
Affordability Calculator
$140
Estimated monthly payment
$4/mo
Principal $560 · Est. interest $781 over 30 yrs
Neighborhood Market Statistics
How this home compares to active listings in Toronto, ON
- CA$784,398
- Median Listing Price
- 43
- Median Days on Market
- 950
- Median Sq Ft
- CA$817
- Median Price / Sq Ft
- 20,076
- Active Listings
- This home’s price is 100% below the area median.
Market statistics compiled from active EXIT Realty® and MLS listings in Toronto, ON.
Location

Points of Interest in Toronto, ON
Showing the Toronto area map.
Nearby Schools
Hillmount Public School
Elementary · 0.4 km away
Cherokee Public School
Elementary · 0.7 km away
Heritage International School
Secondary · 0.7 km away
Ut Preparatory Academy
School · 0.8 km away
Toronto International College
Secondary School · 0.8 km away
Highland Junior High School
Secondary · 0.9 km away
Our Lady of Mount Carmel Catholic School
School · 0.9 km away
McCanny Secondary School
Secondary · 1.1 km away
William Academy
School · 1.1 km away
Alathena International Academy
School · 1.1 km away
Cliffwood Public School
Elementary · 1.2 km away
Seneca Hill Public School
Elementary · 1.2 km away
Chester le Junior Public School
Elementary · 1.3 km away
Amberson College
Secondary School · 1.3 km away
Ernest Public School
Elementary · 1.3 km away
Jingbao Bilingual Children's Centre
School · 1.4 km away
Our Lady of Guadalupe Catholic School
School · 1.4 km away
Epiphany of Our Lord Catholic Acad
School · 1.4 km away
Holy Redeemer Elementary School
Elementary · 1.5 km away
Cresthaven Public School
Elementary · 1.5 km away
Commute Calculator
Nearby Homes


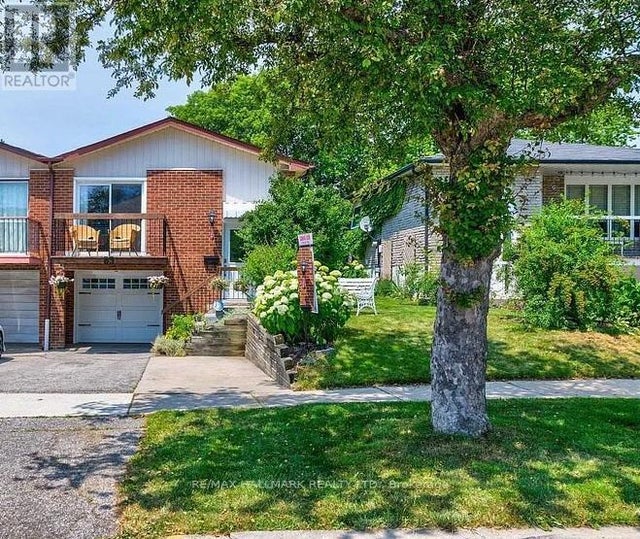
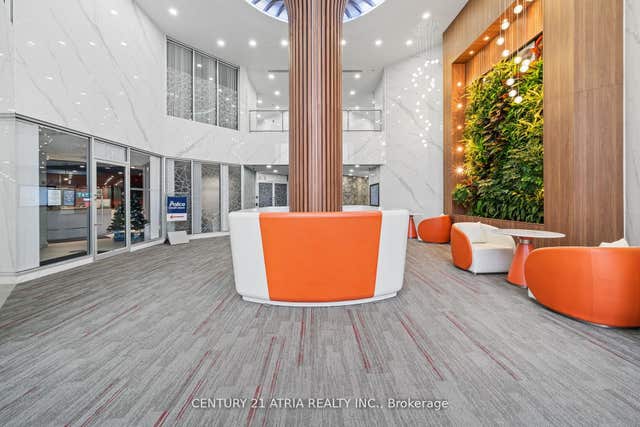
Similar Homes Nearby
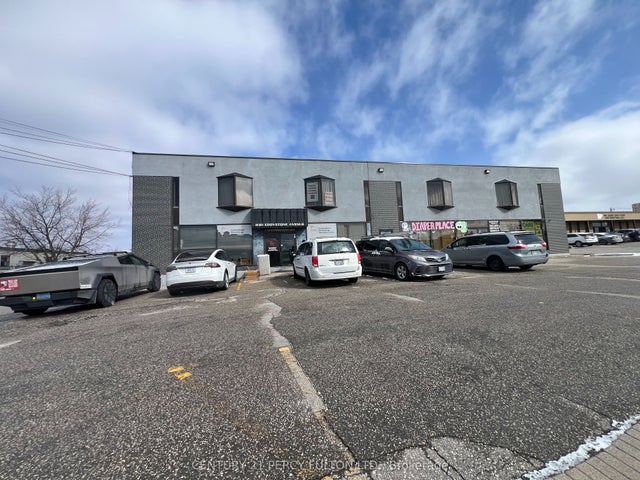
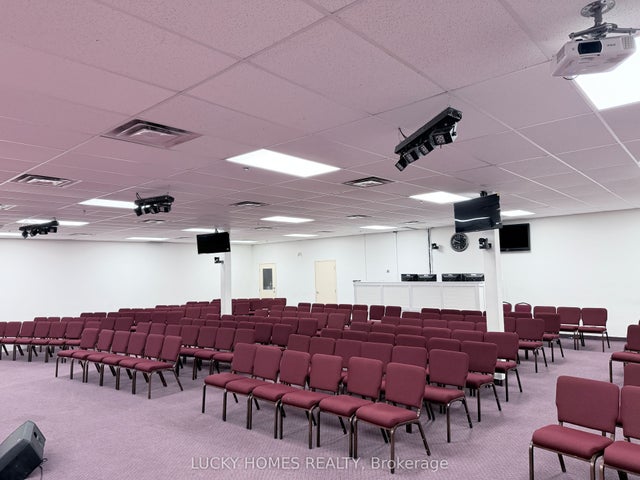

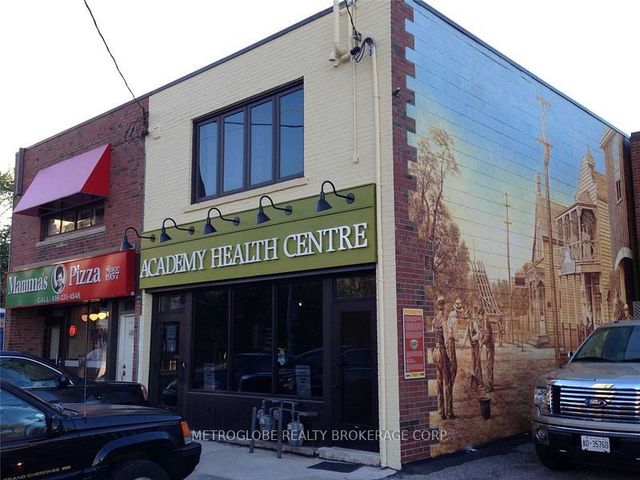

Similar Home Values
Comparable nearby listings and their asking prices.
| Address | Price | Beds | Baths | Sq Ft |
|---|---|---|---|---|
| 105 Gordon Baker Road 212, Toronto, ON | CA$490/mo | — | — | 2,217 |
| 230 Eddystone Avenue 204, Toronto, ON | CA$500/mo | — | 2 | 220 |
| 1100 Bellamy Road N, Toronto, ON | CA$500/mo | — | — | 4,000 |
| 384 Yonge Street 31, Toronto, ON | CA$500/mo | — | — | 456.93 |
| 4984 Dundas Street W Main Level, Toronto, ON | CA$500/mo | — | — | 100 |
| 1377 The Queensway N/A 101-P4, Toronto, ON | CA$500/mo | — | — | 100 |
Moving Cost Estimate
EXIT Agents in Toronto


Listing Courtesy: HOMELIFE BROADWAY REALTY INC. - 9054708080
Presented by: PRAKASH MANILAL BARBHAYA