

4255 EADS STREET NE 3, WASHINGTON, DC 20019
DEANWOOD · WASHINGTON County
Key Facts
Description
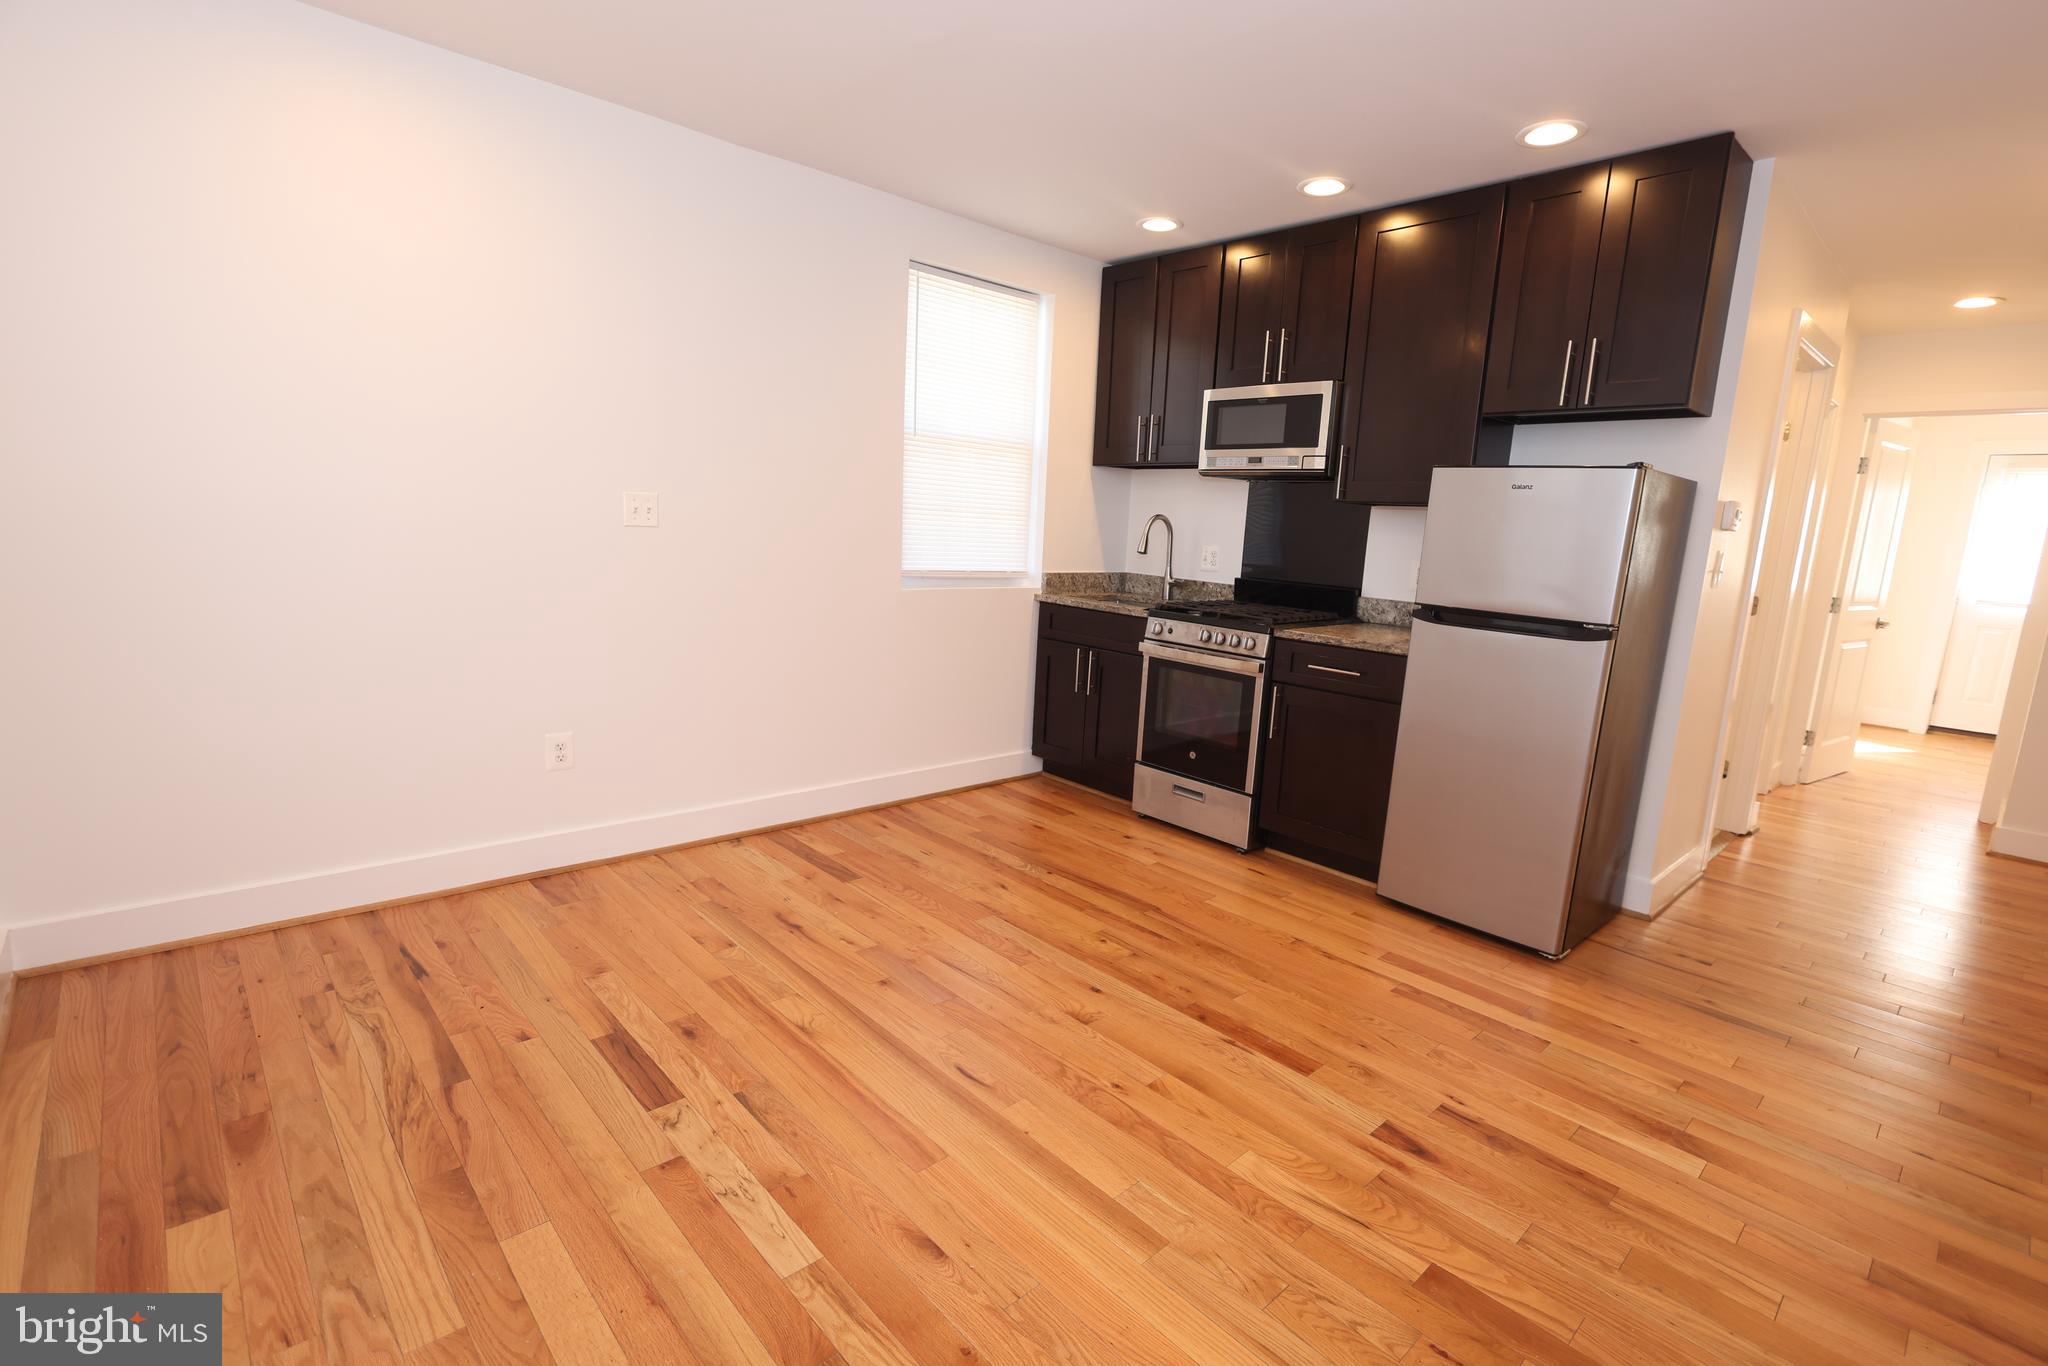
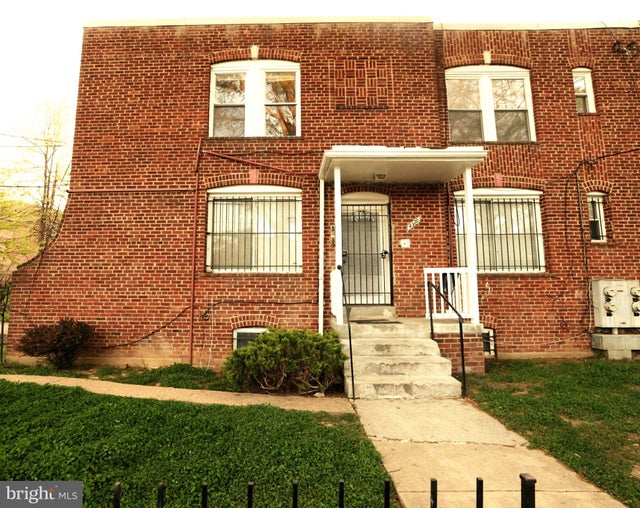
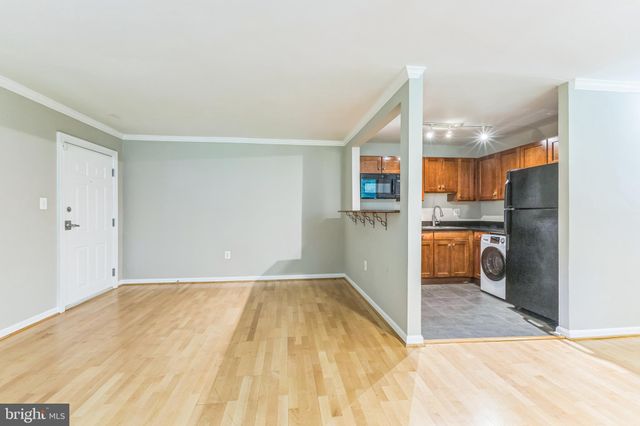
Welcome to 4255 Eads Street NE, a beautifully updated residence nestled in the heart of Deanwood, where modern comfort meets everyday convenience. This light-filled unit offers a thoughtfully designed layout that maximizes both space and functionality, creating a warm and inviting atmosphere from the moment you step inside. The home showcases stylish upgrades throughout, including sleek, durable flooring and a contemporary kitchen equipped with modern cabinetry, ample storage, and updated appliances, perfect for both everyday living and entertaining. The well-appointed bathroom features clean, modern finishes designed to provide a relaxing, spa-like feel. Enjoy year-round comfort with central air conditioning and efficient gas heating, ensuring a cozy environment in every season. Every detail has been carefully considered to offer a clean, move-in-ready space that feels both fresh and welcoming. Ideally located, this home provides easy access to major commuter routes, public transportation, and neighborhood conveniences. Nearby parks, shopping centers, and dining options make it easy to enjoy everything the area has to offer while staying connected to the rest of the city. Whether you're commuting, working from home, or simply looking for a comfortable place to unwind, this residence offers the perfect blend of accessibility, style, and practicality. Housing voucher applicants are warmly welcomed, making this an excellent opportunity for a wide range of renters seeking quality living in Washington, DC. Schedule your tour today and experience the comfort and convenience of 4255 Eads Street NE for yourself!
Property Information
Property Type
Residential Lease
Sub-Type
Condominium
Structure Type
Townhouse
Year Built
1940
Living Area
610 sq ft
Lot Size
0.06 acres
Parking Spaces
1
Zoning
R-2
Days on Market
51
MLS® Listing#
DCDC2263404
Property Features
- Appliances:
- Gas Water Heater
- Cooling:
- Central Air, Electric
- Heating:
- Natural Gas, Forced Air
- Pool:
- None
- Parking:
- Paved, Parking Lot
- Laundry:
- Washer Hookup
- Construction:
- Brick
- Foundation:
- Brick/Mortar, Block
- Sewer:
- Public Sewer
- Water Source:
- Public
Schools
- District:
- DISTRICT OF COLUMBIA PUBLIC SCHOOLS
HOA & Tax
- Parcel #:
- 5089//0058
Directions
From I-295 S (Baltimore-Washington Pkwy), take the exit for Pennsylvania Avenue SE. Continue on Pennsylvania Avenue SE for approximately 2 miles, then turn left onto Minnesota Avenue NE. Proceed for about 1.5 miles and turn right onto Eads Street NE. Continue on Eads Street NE for approximately 0.6 miles; the property will be on the right.
Affordability Calculator
$350
Estimated monthly payment
$9/mo
Principal $1,400 · Est. interest $1,953 over 30 yrs
Neighborhood Market Statistics
How this home compares to active listings in WASHINGTON, DC
- $553,153
- Median Listing Price
- 66
- Median Days on Market
- 1,248
- Median Sq Ft
- $482
- Median Price / Sq Ft
- 2,898
- Active Listings
- This home’s price is 100% below the area median.
- Its price per sq ft is 99% below the area median.
Market statistics compiled from active EXIT Realty® and MLS listings in WASHINGTON, DC.
Location
- 4255 EADS STREET NE 3, WASHINGTON, DC 20019
Nearby Schools
Smothers Elementary School
Elementary · 0.2 mi away
Lorraine H. Whitlock Elementary School
Elementary · 0.3 mi away
Global Citizens Public Charter School
Elementary · 0.4 mi away
Friendship Collegiate Academy
Secondary · 0.4 mi away
D C Preparatory Benning Middle Campus
Elementary · 0.4 mi away
Kelly Miller Middle School
Secondary · 0.4 mi away
Plummer Elementary School
Elementary · 0.6 mi away
Nannie Helen Burroughs School
School · 0.6 mi away
The Monroe School
School · 0.6 mi away
Cesar Chavez Public Charter Schools for Public Policy (Washington, DC)
Secondary · 0.6 mi away
Idea Public Charter School
Secondary · 0.6 mi away
The Seed PCS of Washington DC
Secondary · 0.7 mi away
KIPP DC Public Schools
School · 0.8 mi away
J.C. Nalle Elementary School
Elementary · 0.8 mi away
Ron Brown College Preparatory High School
Secondary School · 0.8 mi away
Fletcher Johnson Education Complex
School · 0.9 mi away
Houston Elementary School
Elementary · 0.9 mi away
Kenilworth Elementary School
Elementary · 0.9 mi away
Burrville Elementary School
Elementary · 0.9 mi away
H.D. Woodson High School
Secondary · 0.9 mi away
Commute Calculator
Nearby Homes



Similar Homes Nearby




Moving Cost Estimate
EXIT Agents in WASHINGTON


Listing Courtesy: Bennett Realty Solutions - 3014595040