

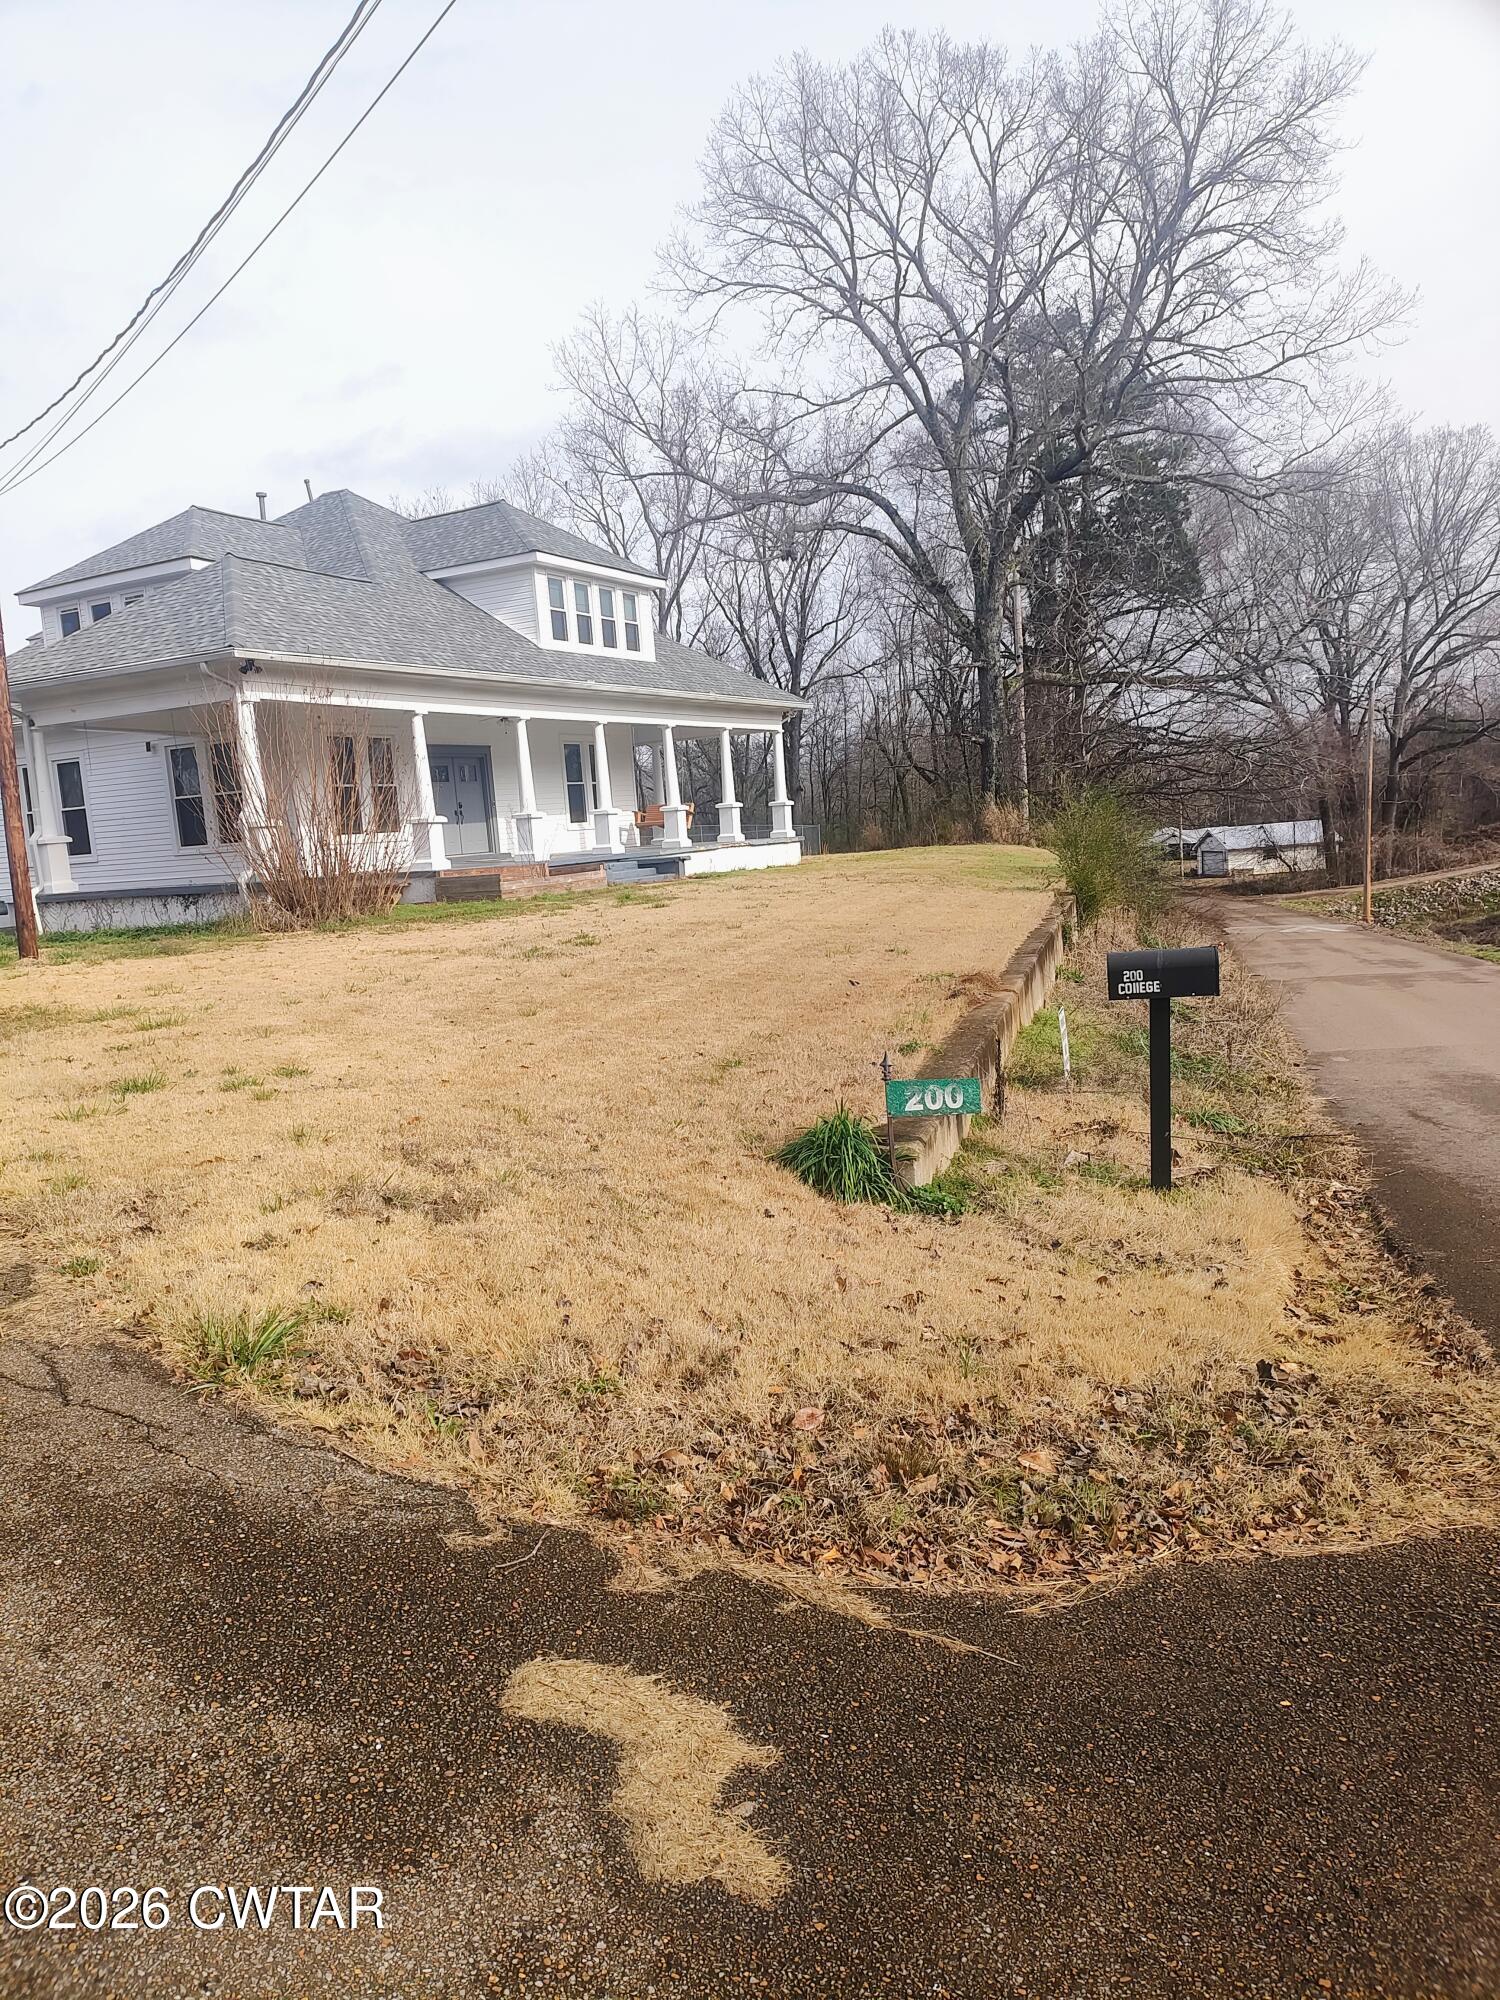
200 E College Street, Saulsbury, TN 38067
None · Hardeman County
Key Facts
Description
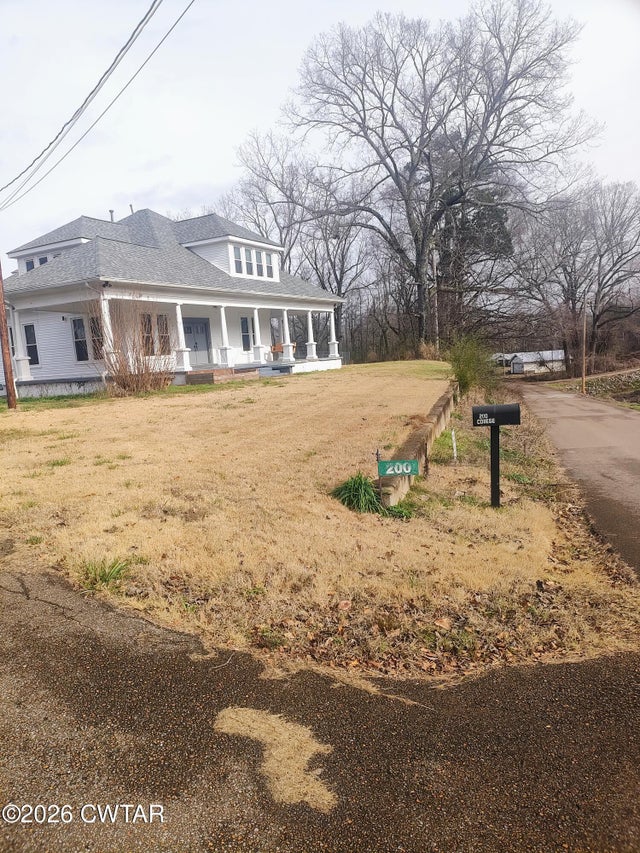
Discover this truly exceptional residence offering generous space and impressive features. This expansive home boasts 5 bedrooms and 3 full bathrooms, providing ample accommodation for families and guests. Step inside and experience a blend of comfort and style, featuring hardwood floors and cozy carpeting throughout. The kitchen is a chef's delight with stainless steel appliances. Entertain with ease on the covered deck, overlooking your very large backyard, perfect for outdoor activities and relaxation. The property also includes a versatile workshop space. Plus, enjoy the added convenience of a finished basement . This home has a lot of extra features and possibilities. Don't miss out on this incredible opportunity. Contact us today for a showing. 731-668-7700 ( THIS HOME IS BEING SOLD AS)
Property Information
Property Type
Residential
Sub-Type
Single Family Residence
Year Built
1923
Stories
2
Living Area
2,704 sq ft
Lot Size
6.86 acres
Lot Dimensions
6.86
Garage Spaces
2
Parking Spaces
4
Days on Market
134
MLS® Listing#
2600927
Property Features
Interior
Exterior
Appliances
Cooling
Heating
Flooring
Fireplace
Basement
Parking
Laundry
Patio
Fencing
Lot Features
Construction
Foundation
Roof
Security
Other Structures
Utilities
Sewer
Water Source
Rooms
- 22.0 x 13.0Upper
- Bathroom15.0 x 5.0Upper
- Bathroom12.0 x 7.0Main
- Bedroom13.0 x 14.0Upper
- Bedroom13.0 x 14.0Upper
- Bedroom13.0 x 13.0Upper
- Bedroom17.0 x 16.0Main
- Dining Room13.0 x 15.0Main
- Kitchen11.0 x 15.0Main
- Living Room13.0 x 19.0Main
- Master Bedroom23.0 x 15.0Main
Financial Details
HOA
None
Annual Taxes
$1,600
Parcel Number
168 006.00
Directions
620 Old Hickory Blvd Jackson, TN 38305 Continue to Old Hickory Blvd 13 sec (138 ft) Follow US-45 BYP S to State St 7 min (3.6 mi) Follow State Hwy 8183/Riverside Dr to TN-18 S/Main St in Medon 17 min (11.7 mi) Continue on TN-18 S. Take Van Buren Rd to College St in Saulsbury 43 min (33.5 mi) Turn right onto College St Destination will be on the right 43 sec (0.2 mi) 200 College St Saulsbury, TN 38067
Affordability Calculator
$100,000
Estimated monthly payment
$2,661/mo
Principal $400,000 · Est. interest $558,036 over 30 yrs
Neighborhood Market Statistics
How this home compares to active listings in Saulsbury, TN
- $271,429
- Median Listing Price
- 109
- Median Days on Market
- 2,109
- Median Sq Ft
- $131
- Median Price / Sq Ft
- 13
- Active Listings
- This home’s price is 84% above the area median.
- Its price per sq ft is 42% above the area median.
Market statistics compiled from active EXIT Realty® and MLS listings in Saulsbury, TN.
Location

Points of Interest in Saulsbury, TN
Showing the Saulsbury area map.
Nearby Schools
Grand Junction Elementary School
Elementary · 5.9 mi away
Count the Stars Learning Center
School · 10.8 mi away
Middleton High School
Secondary · 10.8 mi away
Middleton Elementary School
Elementary · 11.0 mi away
Walnut Attendance Center
School · 12.5 mi away
Walnut Elementary School
Elementary · 13.0 mi away
Walnut High School
Secondary · 13.0 mi away
Bolivar Middle School
Secondary · 14.7 mi away
Hardeman County Alternative
School · 14.8 mi away
Benton Co Regional Vocational Cen
Secondary · 15.1 mi away
Bolivar Christian Academy
School · 15.1 mi away
Central High School
Secondary · 15.2 mi away
Ashland Elementary School
Elementary · 15.2 mi away
Bolivar Elementary School
Elementary · 15.3 mi away
Ashland Head Start Center
School · 15.5 mi away
Ashland Middle School
Elementary · 15.5 mi away
Ashland High School
Secondary · 15.5 mi away
Lagrange Moscow Elementary Preschool
Elementary · 16.2 mi away
Falkner Elementary School
Elementary · 16.5 mi away
Falkner High School
Secondary · 16.7 mi away
Commute Calculator
Nearby Homes



Similar Homes Nearby
Similar Home Values
Comparable nearby listings and their asking prices.
| Address | Price | Beds | Baths | Sq Ft |
|---|---|---|---|---|
| 200 E College St, Saulsbury, TN | $500,000 | 5 | 3 | 2,704 |
Moving Cost Estimate
EXIT Agents in Saulsbury


Listing Courtesy: CENTURY 21 Action Realty - 7316687700
Presented by: Sandra Anderson Carter