

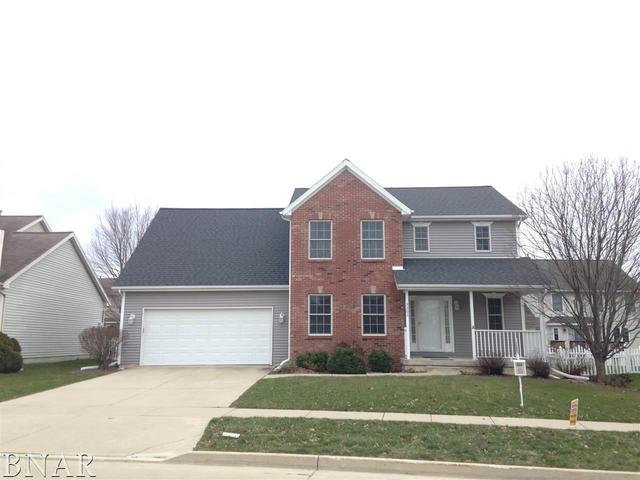
3303 Stonebridge Drive, Bloomington, IL 61704
White Eagle South · Mc Lean County
Key Facts
Description
12/2015 new paint throughout. 2014 carpet. 2013: "Cadillac" sump system w/backup, alarm, dual ejection pipe. 2013: 50 year roof. Beautiful design includes daylight windows in lower level. Maple floors and ceramic tile. Maple kitchen includes pantry wall of cabinets. FR Corner fireplace. Master suite with 2 walk in closets and cathedral ceiling, double sinks, whirlpool tub, and separate shower. Laundry room with utility sink, matching cabinetry, and storage closet. finished lower level:2 family rooms. full bath, linen closet, built in shelving, daylight windows, 3 spacious storage areas.Surround sound. 2015 Garage door & opener. DEEP Garage.
Property Information
Property Type
Residential
Sub-Type
Single Family Residence
Style
Traditional
Year Built
2002
Stories
2
Living Area
2,152 sq ft
Lot Dimensions
70 X 110 X 68 X 103
Garage Spaces
2
Days on Market
3
MLS® Listing#
10220357
Property Features
Interior
Appliances
Cooling
Heating
Fireplace
Basement
Parking
Patio
Lot Features
Construction
Sewer
Water Source
Rooms
- 11X16Basement
- 21X15Basement
- Bedroom 213X16Second
- Bedroom 313X11Second
- Bedroom 411X16Second
- Dining Room11X13Main
- Family Room16X16Main
- Kitchen11X23Main
- Laundry9X7Main
- Master Bedroom12X16Second
Schools
- Elementary:
- BENJAMIN ELEMENTARY
- Middle:
- CHIDDIX JR HIGH
- High:
- NORMAL COMMUNITY HIGH SCHOOL
- District:
- NORMAL COMMUNITY HIGH SCHOOL
Financial Details
Annual Taxes
$5,124
Tax year 2014
Parcel Number
052112478009
Directions
Ireland Grove to Bear Creek Right to Crossgate L to Tralee. L on Stonebridge
Affordability Calculator
$44,100
Estimated monthly payment
$1,174/mo
Principal $176,400 · Est. interest $246,094 over 30 yrs
Neighborhood Market Statistics
How this home compares to active listings in Bloomington, IL
- $321,622
- Median Listing Price
- 39
- Median Days on Market
- 2,373
- Median Sq Ft
- $135
- Median Price / Sq Ft
- 112
- Active Listings
- This home’s price is 31% below the area median.
- Its price per sq ft is 24% below the area median.
Market statistics compiled from active EXIT Realty® and MLS listings in Bloomington, IL.
Location

Points of Interest in Bloomington, IL
Showing the Bloomington area map.
Nearby Schools
Illinois High School Association
Secondary · 1.4 mi away
Evans Junior High School
Secondary · 1.9 mi away
Montessori Children's Centre
Elementary · 2.0 mi away
Corpus Christi Catholic School
Secondary · 2.1 mi away
Central Catholic High School
Secondary · 2.2 mi away
Oakland Elementary School
Elementary · 2.4 mi away
Stevenson Elementary School
Elementary · 2.5 mi away
Midwest Christian Academy
School · 2.7 mi away
Integrity Schools
School · 2.7 mi away
High Road School of Bloomington
School · 2.8 mi away
Washington Elementary School
Elementary · 2.9 mi away
Benjamin Elementary School
Elementary · 3.0 mi away
Bloomington Area Career Center
Secondary · 3.1 mi away
Bloomington High School
Secondary · 3.1 mi away
Northpoint Elementary School
Elementary · 3.5 mi away
Cedar Ridge Elementary School
Elementary · 3.5 mi away
Regional Alop School
Secondary · 3.7 mi away
District 87
School · 3.7 mi away
Colene Hoose Elementary School
Elementary · 3.8 mi away
Regional Office of Education
School · 3.8 mi away
Commute Calculator
Nearby Homes
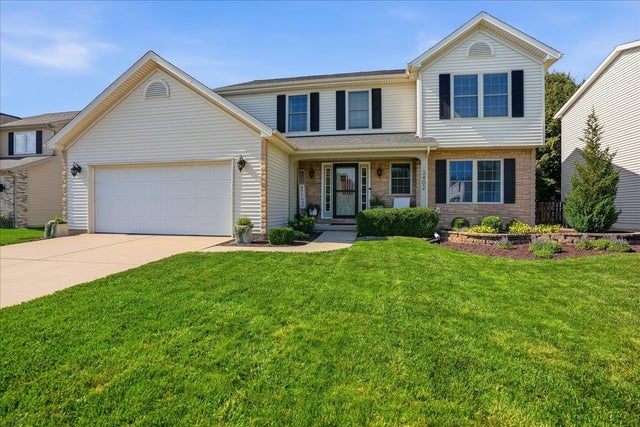


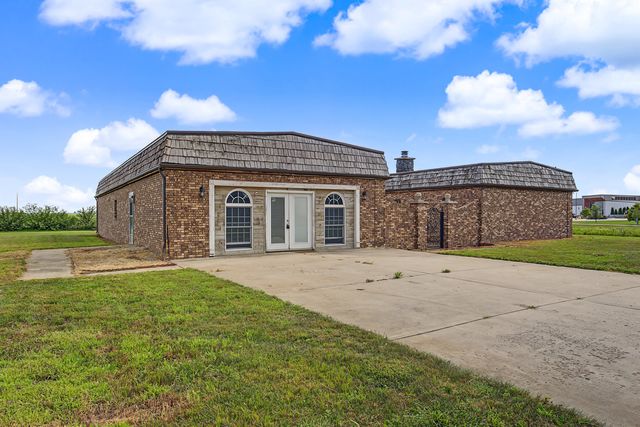
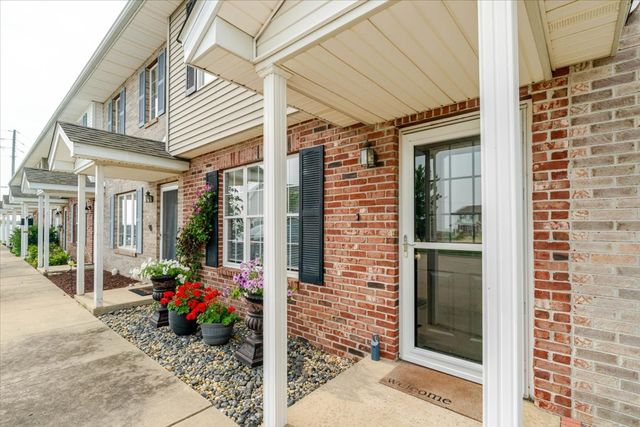

Similar Homes Nearby
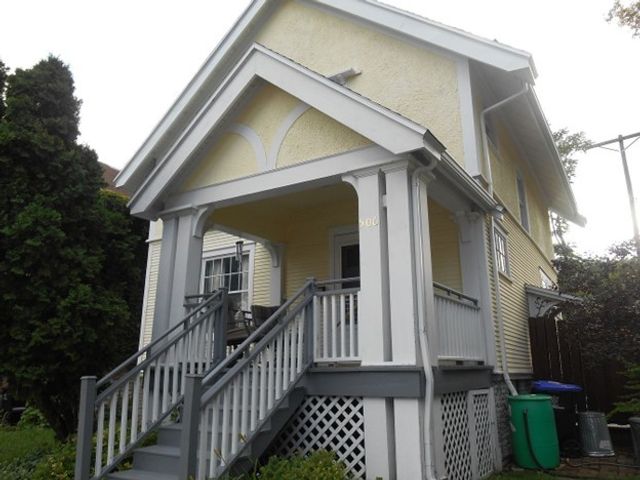

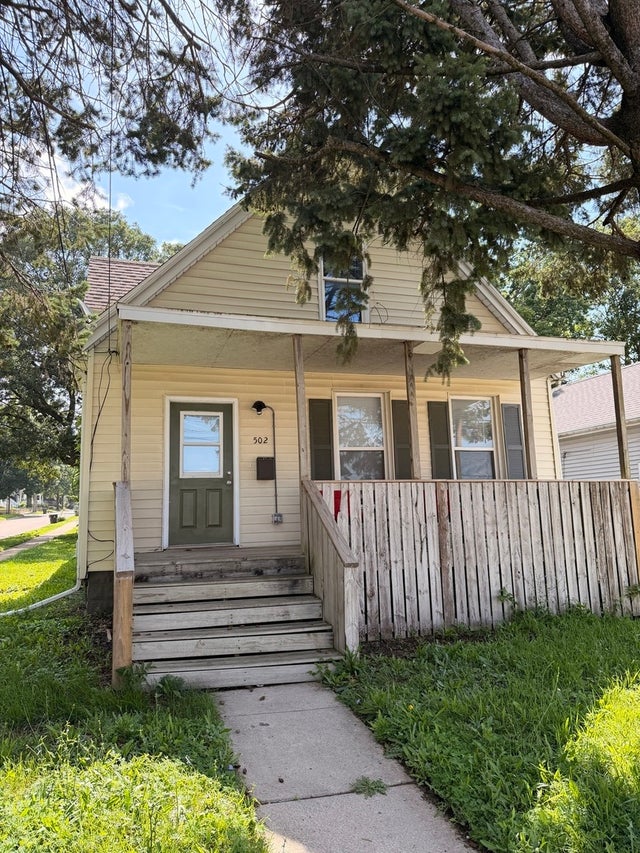

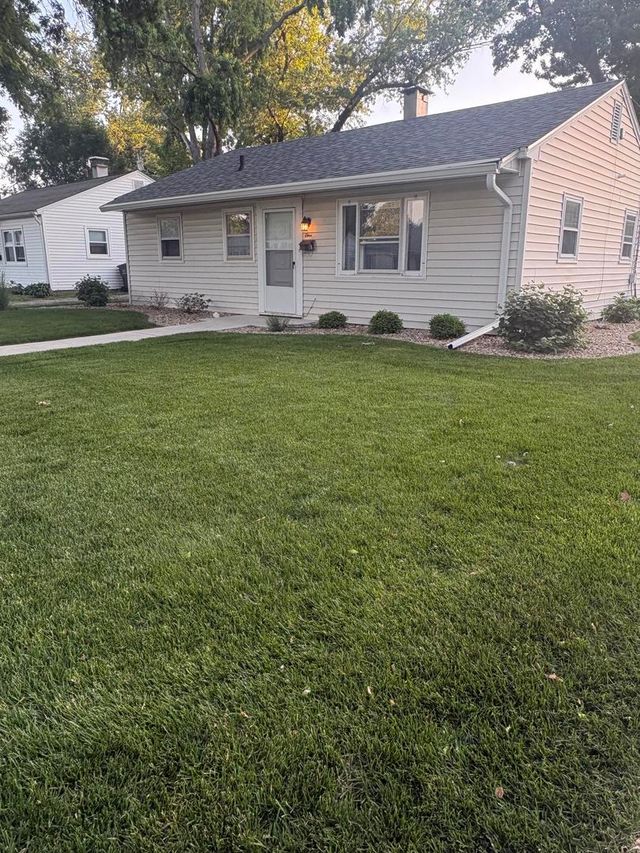

Similar Home Values
Comparable nearby listings and their asking prices.
| Address | Price | Beds | Baths | Sq Ft |
|---|---|---|---|---|
| 506 N McLean Street, Bloomington, IL | $155,000 | 3 | 1 | 2,016 |
| 3018 Joseph Street, Bloomington, IL | $160,000 | 4 | 1 | 1,081 |
| 502 S Gridley Street, Bloomington, IL | $179,000 | 4 | 3 | 1,653 |
| 618 Maple Street, Bloomington, IL | $180,000 | 3 | 2 | 965 |
| 1 Ryan Drive, Bloomington, IL | $184,000 | 3 | 1 | 863 |
| 1214 N Oak Street, Bloomington, IL | $185,000 | 3 | 2 | 2,225 |
Moving Cost Estimate
EXIT Agents in Bloomington


Listing Courtesy: Coldwell Banker Real Estate Group
Last Updated: 2016-01-07