

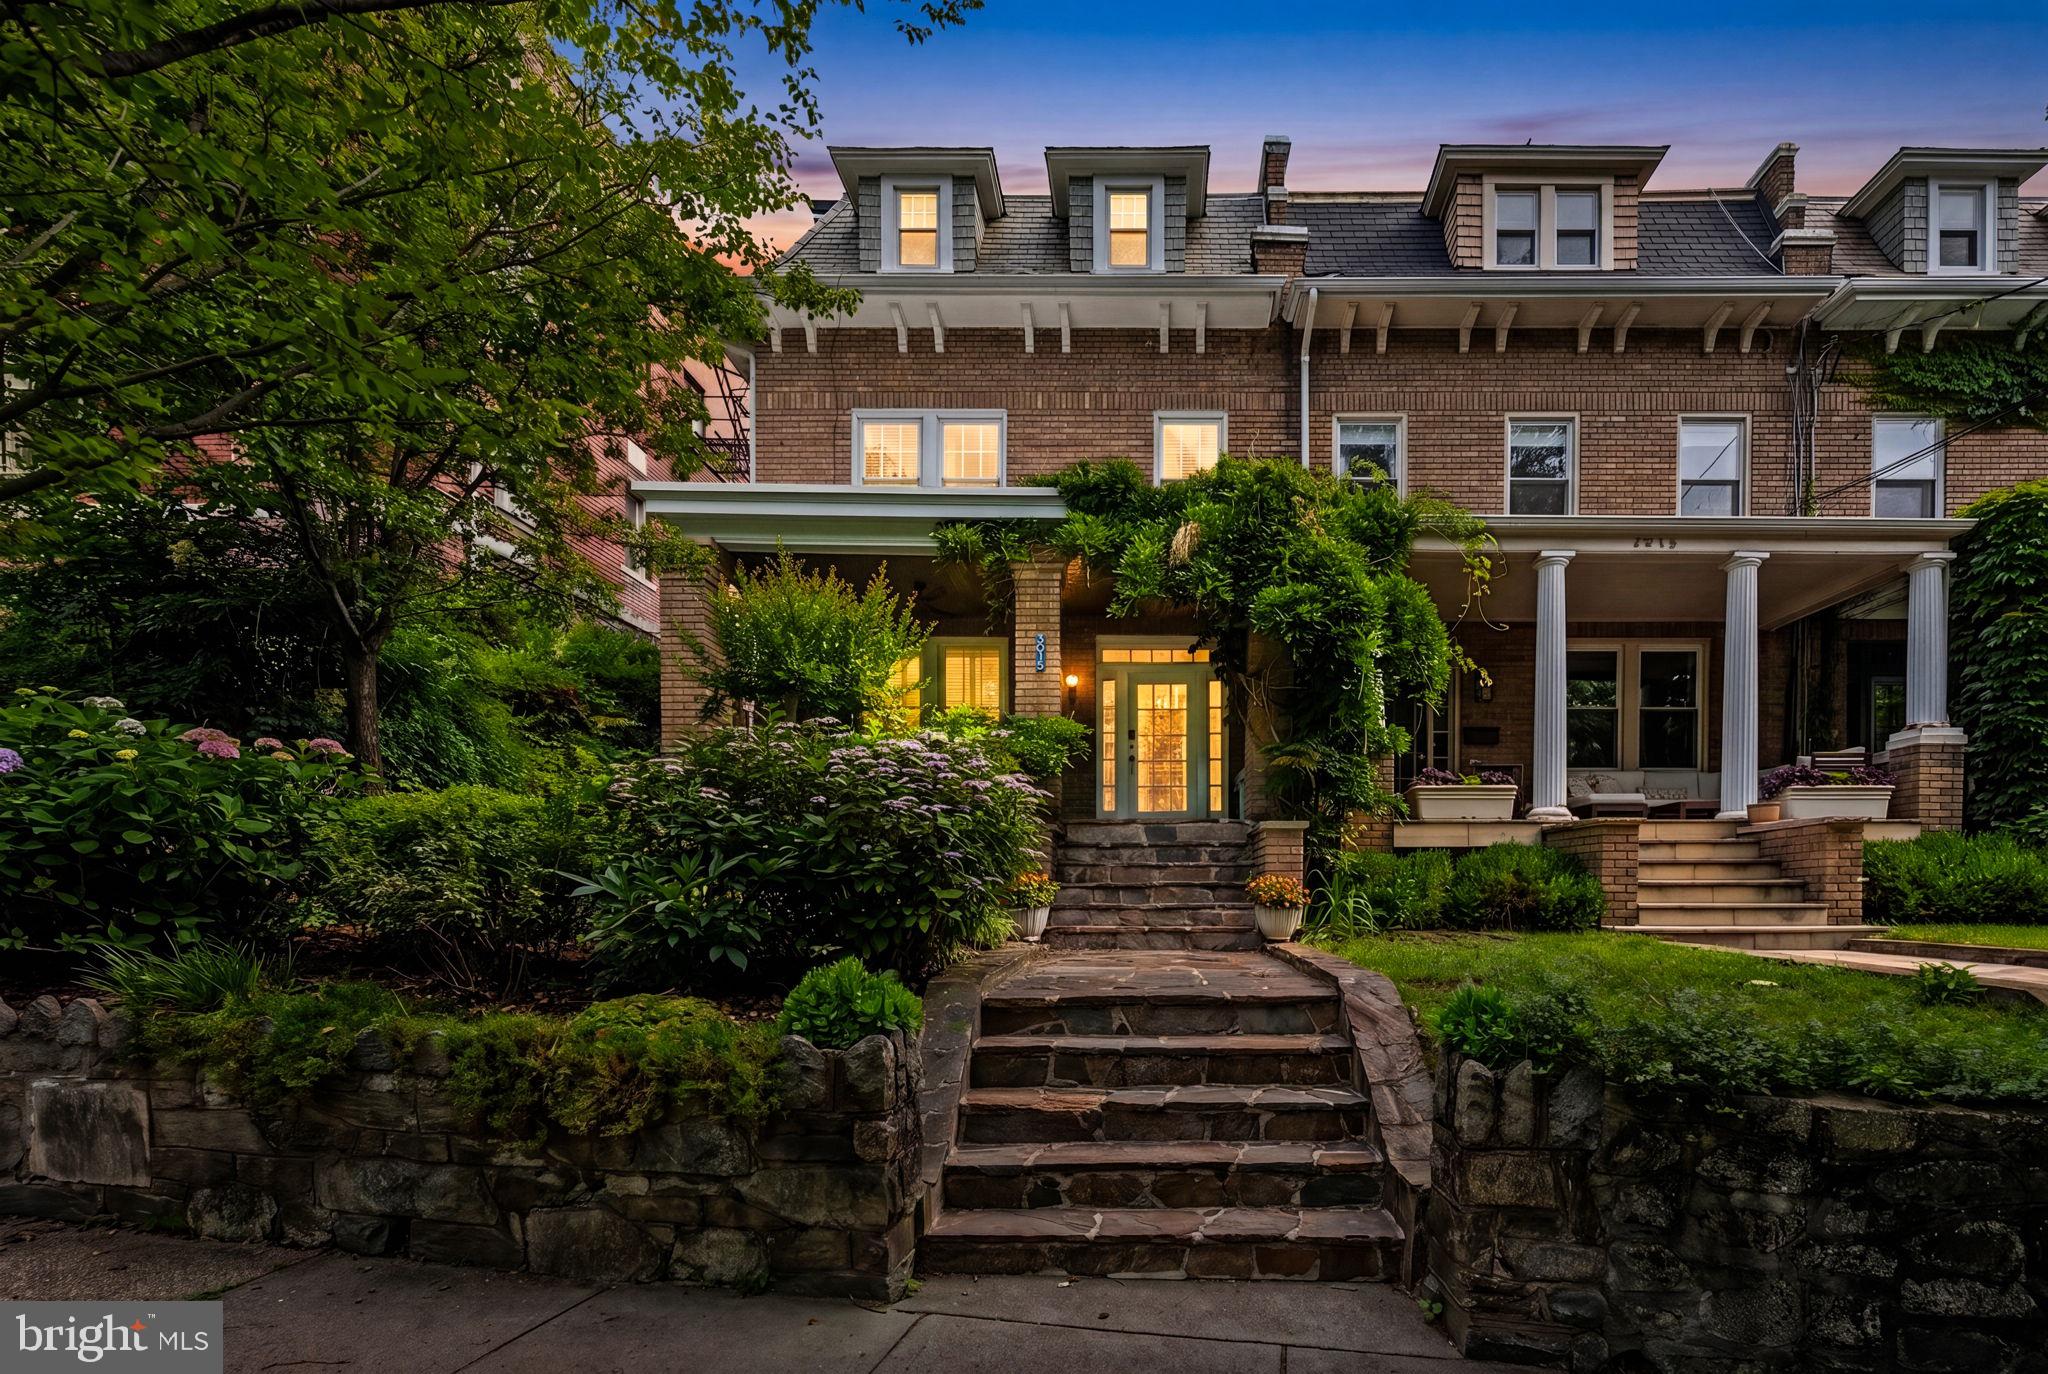
3015 PORTER STREET NW, WASHINGTON, DC 20008
CLEVELAND PARK · WASHINGTON County
Key Facts
Description
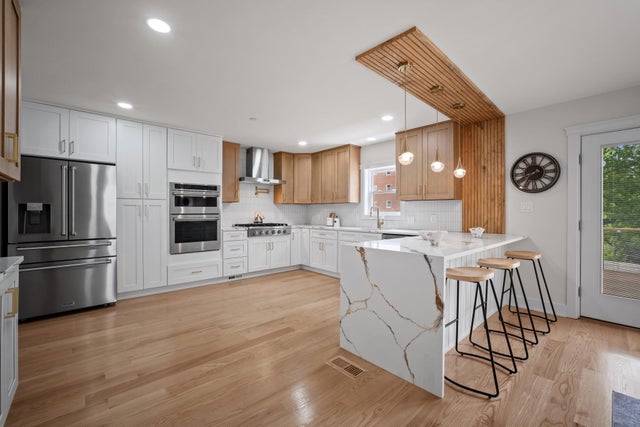
Set along one of Cleveland Park's leafy streets, five minutes from the Metro and a short walk to Rock Creek Park, this 1924 semi-detached home is larger and wider than many of its neighbors. It retains the assurance of its original architecture while embracing a design-forward renovation. The effect is immediate: a sense of ease, of proportion, of rooms that feel considered rather than merely arranged. Thoughtfully conceived - every space is inviting and beautiful. The gracious foyer opens to a living room centered by a wood-burning fireplace, a room that feels equally suited to conversation on a winter evening or sunlight drifting across the floor on a Sunday morning. Beyond, the house unfolds into its true centerpiece: a remarkable kitchen, dining, and family room designed for gathering. Banks of windows frame a canopy of green. A substantial quartz waterfall island anchors the space, complemented by professional-grade appliances and thoughtful details for those who genuinely love to cook, entertain, and linger. Large pantry! Along the rear wall, expansive sliding doors dissolve the boundary between indoors and out. The garden feels tucked away from the city, layered with mature landscaping, a generous deck, and a flagstone patio that invite long dinners, quiet reading, and afternoons spent beneath the trees. Upstairs, the primary suite is a retreat unto itself. Expanded and wrapped in windows, it is filled with dappled light and views of the surrounding greenery. A sitting area, luxurious renovated bath, and extraordinary walk-in closet complete the space. Two additional bedrooms and a beautifully updated bath occupy the remainder of the level. The third floor offers rare flexibility: a large sunlit room equally suited as a family room, office, studio, guest room, or playroom. Below, the lower level—with its own entrance, kitchenette, full bath, living area, and bedroom—feels unexpectedly bright and welcoming, ready to serve as a guest suite, home office, or private space for extended family. Two car carport with very ample bike storage and crazy great shed in rear. Electric car charger. Solar for energy savings (owned and conveys). Over two decades of stewardship, the current owners invested about a half million for their own use and pleasure. Nearly every element was approached with intention, from the complete redesign of the rear living spaces to the creation of the garden and outdoors landscaping and hardscaping. Owners installed new air handler and compressor for AC. Relined fireplace. Custom bookshelves by fireplace made by a Corcoran School of the Arts professor, speak to a house shaped by people who cared deeply about beauty and use in equal measure. Just beyond the front door are the pleasures that make Cleveland Park enduringly beloved: the farmers market, neighborhood restaurants and cafés, shops, parks, tennis courts, public pool, soccer fields, and the National Zoo. A neighborhood that feels connected to both city and nature. A house that feels, in every sense, at home there.
Property Information
Property Type
Residential
Sub-Type
Townhouse
Structure Type
House
Year Built
1924
Living Area
3,345 sq ft
Lot Size
0.09 acres
Parking Spaces
2
Zoning
R
Days on Market
5
MLS® Listing#
DCDC2267578
Property Features
Interior
Appliances
Cooling
Heating
Flooring
Fireplace
Basement
Pool
Parking
Patio
Construction
Foundation
Community
Sewer
Water Source
Schools
- Elementary:
- EATON
- Middle:
- HARDY
- District:
- DISTRICT OF COLUMBIA PUBLIC SCHOOLS
Financial Details
HOA
None
Annual Taxes
$12,204
Tax year 2025
Assessed Value
$1,581,900
Parcel Number
2061//0087
Directions
North on Connecticut, west on Porter, house on right.
Affordability Calculator
$355,000
Estimated monthly payment
$9,447/mo
Principal $1,420,000 · Est. interest $1,981,026 over 30 yrs
Neighborhood Market Statistics
How this home compares to active listings in WASHINGTON, DC
- $551,528
- Median Listing Price
- 67
- Median Days on Market
- 1,248
- Median Sq Ft
- $480
- Median Price / Sq Ft
- 2,957
- Active Listings
- This home’s price is 222% above the area median.
- Its price per sq ft is 11% above the area median.
Market statistics compiled from active EXIT Realty® and MLS listings in WASHINGTON, DC.
Location

Points of Interest in WASHINGTON, DC
Showing the WASHINGTON area map.
Nearby Schools
Fusion Academy
School · 0.3 mi away
Broadcasters' Child Development Center
School · 0.3 mi away
Edmund Burke School
Secondary · 0.3 mi away
Washington International School
Secondary · 0.4 mi away
John Eaton Elementary School
Elementary · 0.4 mi away
Phoebe Hearst Elementary School
Elementary · 0.6 mi away
Rock Creek Academy
School · 0.6 mi away
Educational Transition Services
Secondary · 0.6 mi away
Beauvoir the National Cathedral Elementary School
Elementary · 0.6 mi away
Maret School
Secondary · 0.6 mi away
St Albans School
Secondary · 0.7 mi away
National Cathedral School
School · 0.7 mi away
Sidwell Friends School
Secondary · 0.7 mi away
Franklin Montessori School
Elementary · 0.7 mi away
Sheridan School
Secondary · 0.8 mi away
Aidan Montessori School
Elementary · 0.9 mi away
Annunciation Catholic School
School · 0.9 mi away
Broadcasters' Child Development Center
School · 1.0 mi away
Oyster-Adams Bilingual School
Elementary · 1.0 mi away
Murch Elementary School
Elementary · 1.1 mi away
Commute Calculator
Nearby Homes
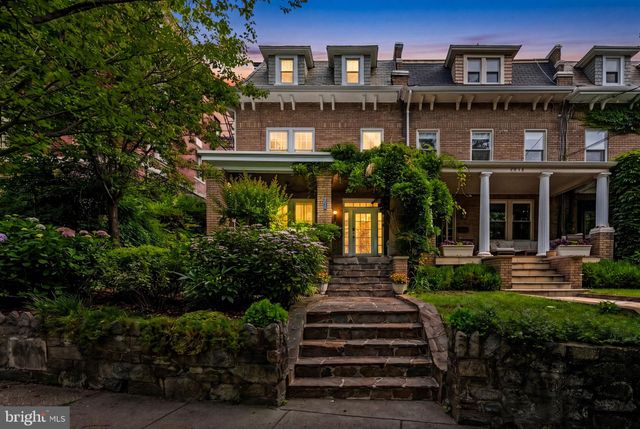


Similar Homes Nearby
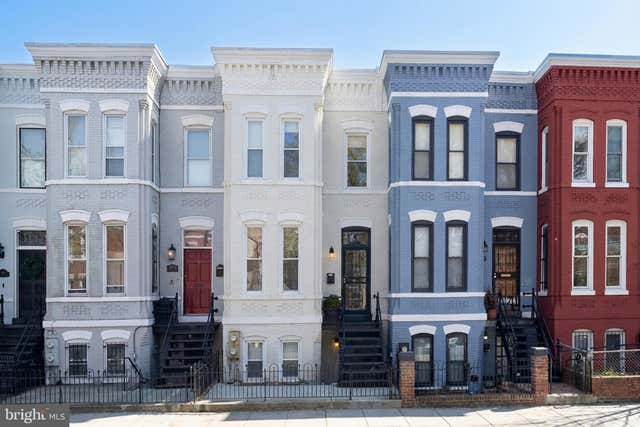
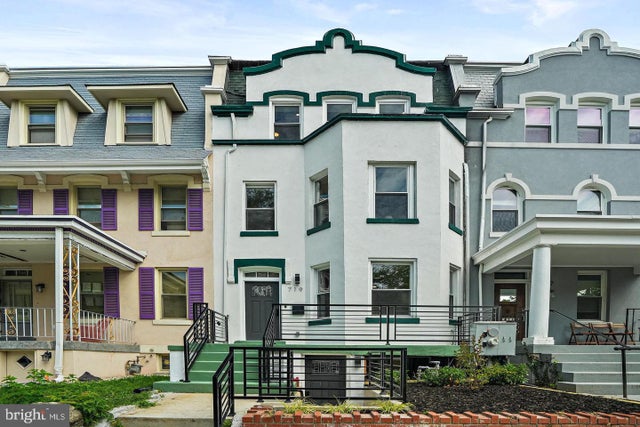
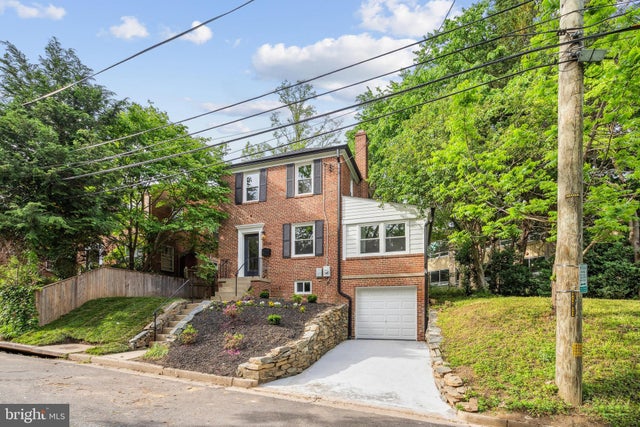

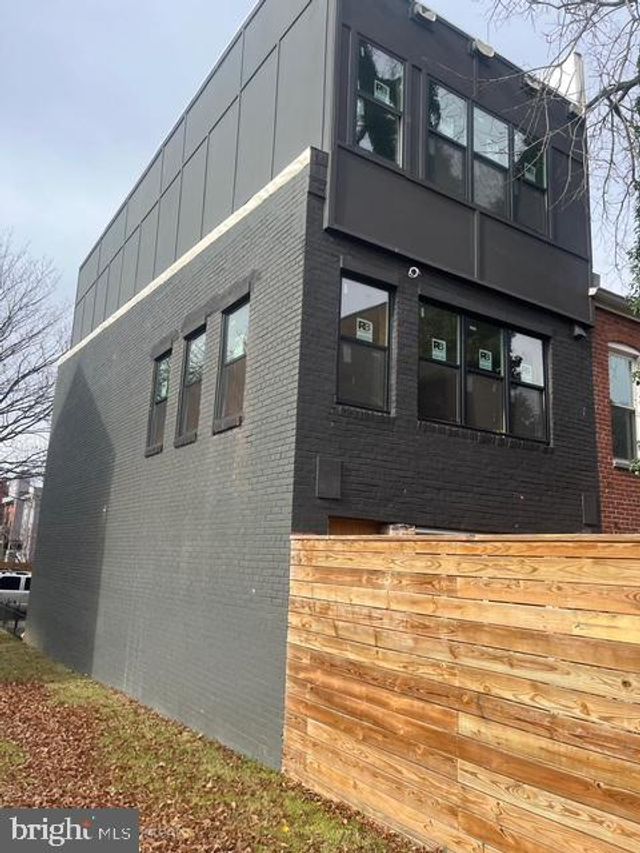
Similar Home Values
Comparable nearby listings and their asking prices.
| Address | Price | Beds | Baths | Sq Ft |
|---|---|---|---|---|
| 661 F STREET NE, WASHINGTON, DC | $1,245,000 | 3 | 4 | 2,328 |
| 719 QUEBEC PLACE NW, WASHINGTON, DC | $1,249,000 | 7 | 5 | 3,104 |
| 2831 OTIS STREET NE, WASHINGTON, DC | $1,249,900 | 5 | 4 | 3,450 |
| 4509 CLARK PLACE NW, WASHINGTON, DC | $1,249,900 | 4 | 3 | 1,959 |
| 605 OTIS PLACE NW, WASHINGTON, DC | $1,250,000 | 3 | 2 | 1,800 |
| 1404 1ST STREET SW, WASHINGTON, DC | $1,250,000 | 4 | 4 | 2,200 |
Moving Cost Estimate
EXIT Agents in WASHINGTON


Listing Courtesy: Cranford & Associates - 2024714100