

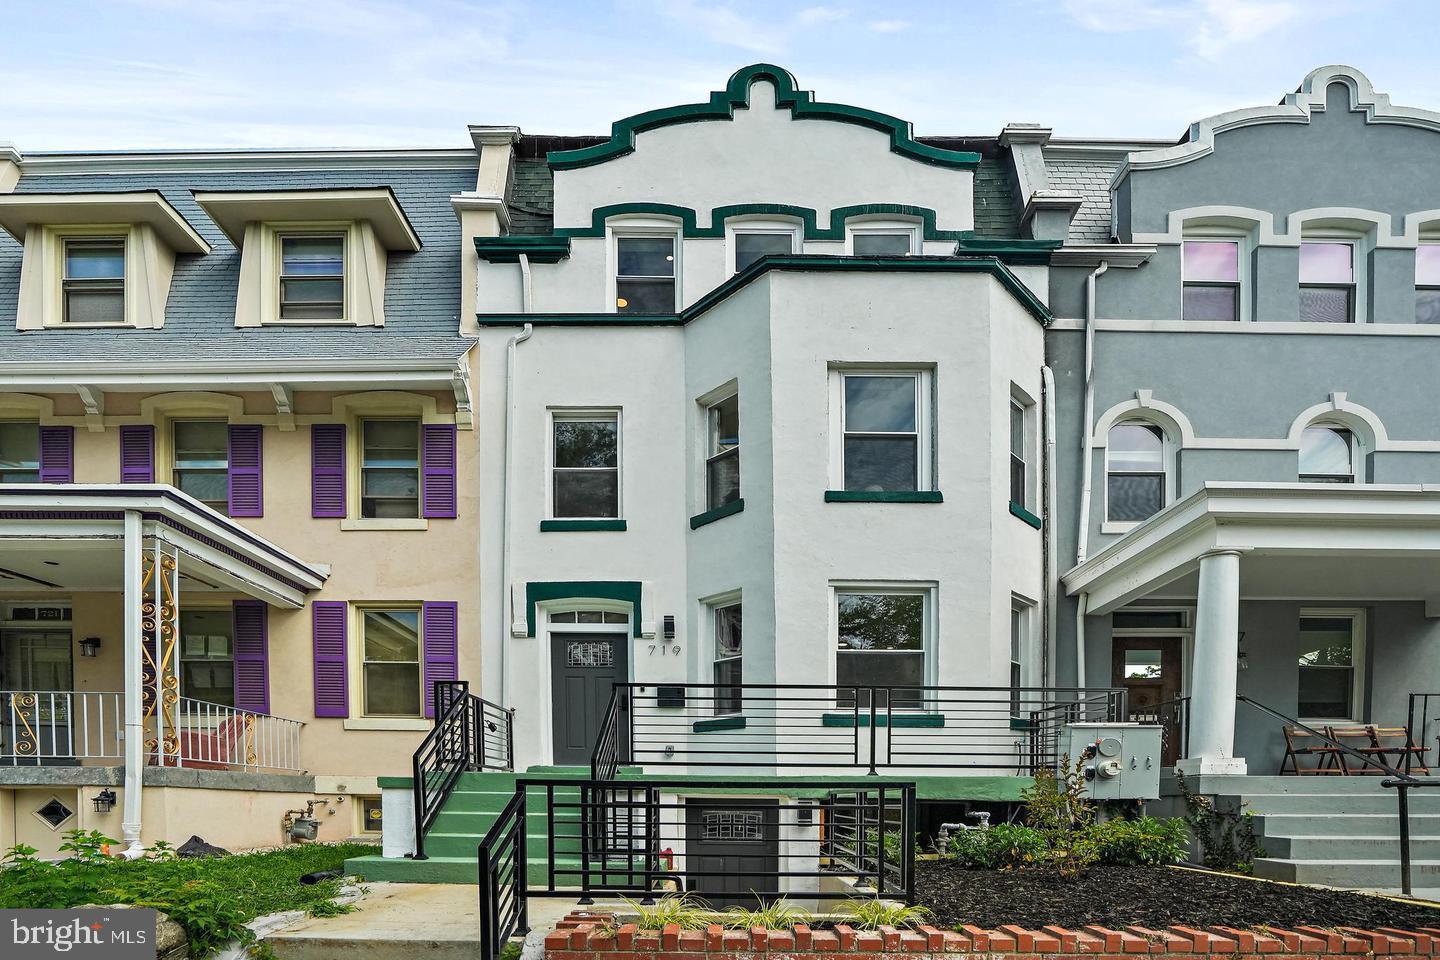
719 QUEBEC PLACE NW, WASHINGTON, DC 20010
COLUMBIA HEIGHTS · WASHINGTON County
Key Facts
Description
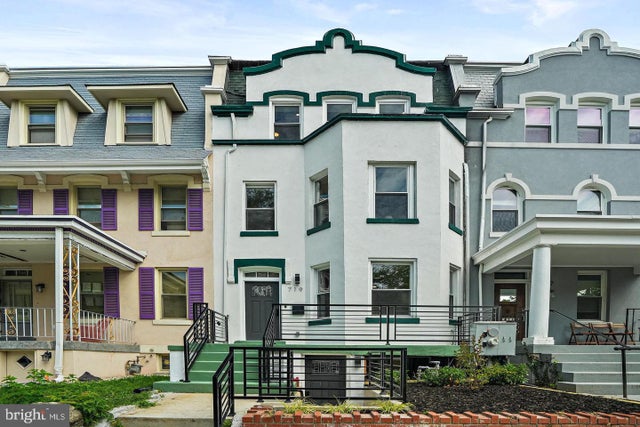
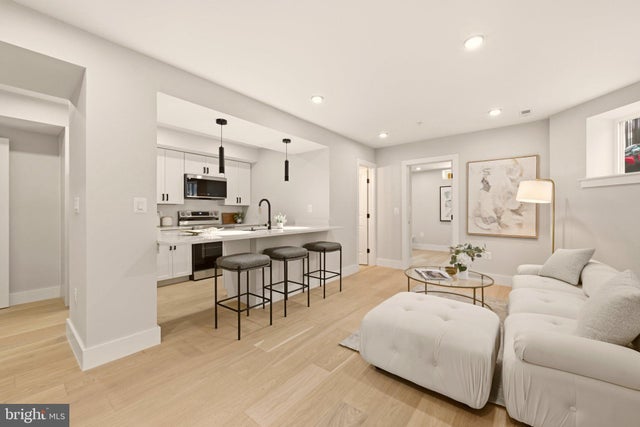
Main house has a new 1 year lease generating $7000/month rental income, tenant pays all utilities! 2 bedroom lower unit will be vacant end of July. Welcome to 719 Quebec Place NW, a breathtaking residence that exudes timeless charm and contemporary sophistication. This remarkable home offers an exceptional living experience with its impeccable design, over-sized doors, luxurious finishes, and thoughtfully curated spaces. The exterior showcases a harmonious blend of white and green stucco with elegant architectural details and large windows that flood the interior with natural light. Inside, you'll be greeted by an open and airy floor plan, accentuated by high ceilings, designer LED lighting fixtures, and gleaming earth friendly bamboo flooring that spans through-out the property. The living room features an elegant gas fireplace and generous proportions and abundant natural light, perfect for entertaining guests. The adjacent dining area seamlessly connects to the gourmet kitchen, boasting 42-inch cabinetry, top-of-the-line stainless steel appliances, an enormous center island with quartz countertops. The upper levels of the home feature an impressive layout, with a total of five well-appointed bedrooms and three full baths. The primary suite is a private retreat, offering it’s own private deck, a generous walk-in closet and a luxurious en-suite bathroom featuring a double floating vanity and soaking tub. The second bedroom on this level spans across the width of the entire building with multiple oversized south facing windows. There is a convenient full bath down the hall with rain shower and gleaming porcelain tiles. Three more bedrooms on the top floor are equally spacious and feature ample closet space, while the well-appointed bathroom exudes elegance and provides every modern convenience. On this level, there is also a walk-out deck with breathtaking Cathedral views. There is a fully finished lower-level apartment with private front and rear entrances featuring two bedrooms, full kitchen and a modern bathroom. A rear deck provides an idyllic setting for outdoor dining, relaxation, or hosting summer barbecues. The two private parking spaces offer convenient access home from the rear. This residence benefits from its prime location in Columbia Heights/Petworth neighborhoods which offer an array of amenities, including trendy restaurants, boutique shops, vibrant nightlife and easy access to public transportation (Just one short block to the Petworth metro station). With nearby parks, green spaces and community attractions, you'll enjoy a balanced urban lifestyle.
Property Information
Property Type
Residential
Sub-Type
Townhouse
Structure Type
Townhouse
Year Built
1913
Living Area
3,104 sq ft
Lot Size
0.04 acres
Parking Spaces
2
Zoning
RF-1
Days on Market
118
MLS® Listing#
DCDC2248232
Property Features
Interior
Exterior
Appliances
Cooling
Heating
Flooring
Fireplace
Basement
Pool
Parking
Patio
Construction
Foundation
Windows
Community
Sewer
Water Source
Rooms
- Main
- Bathroom 2
- Bathroom 3
- Bathroom 3
- Bedroom
- Bedroom 2
- Bedroom 3
- Bedroom 4
- Bedroom 5
- Bedroom 5
- Dining RoomMain
- KitchenMain
- Living Room
- Living RoomMain
Schools
- District:
- DISTRICT OF COLUMBIA PUBLIC SCHOOLS
Financial Details
HOA
None
Annual Taxes
$9,457
Tax year 2026
Assessed Value
$1,112,600
Parcel Number
3031//0184
Directions
From downtown going north to right on Quebec Place, 719 will be on the left.
Affordability Calculator
$249,800
Estimated monthly payment
$6,648/mo
Principal $999,200 · Est. interest $1,393,973 over 30 yrs
Neighborhood Market Statistics
How this home compares to active listings in WASHINGTON, DC
- $549,388
- Median Listing Price
- 67
- Median Days on Market
- 1,250
- Median Sq Ft
- $477
- Median Price / Sq Ft
- 2,835
- Active Listings
- This home’s price is 127% above the area median.
- Its price per sq ft is 16% below the area median.
Market statistics compiled from active EXIT Realty® and MLS listings in WASHINGTON, DC.
Location

Points of Interest in WASHINGTON, DC
Showing the WASHINGTON area map.
Nearby Schools
Bruce-Monroe Elementary School at Parkview
Elementary · 0.1 mi away
E.L. Haynes Public Charter School
Secondary · 0.2 mi away
Raymond Elementary School
Elementary · 0.2 mi away
Breakthrough Montessori Public Charter School
Elementary · 0.5 mi away
Meridian Public Charter Middle School
Secondary · 0.5 mi away
Center City Public Charter Schools-Petworth
Elementary · 0.5 mi away
MacFarland Middle School
Secondary · 0.6 mi away
Preparatory School of DC
School · 0.6 mi away
Theodore Roosevelt High School
Secondary · 0.6 mi away
Powell Elementary School
Elementary · 0.6 mi away
E.L. Haynes Public Charter School
Elementary · 0.6 mi away
Dorothy I. Height Elementary School
Elementary · 0.7 mi away
Sharpe Health School
School · 0.7 mi away
Creative Minds International Public Charter School
Elementary · 0.7 mi away
Christian Family Montessori School
Elementary · 0.8 mi away
Barnard Elementary School
Elementary · 0.8 mi away
School Without Walls at Francis-Stevens
Elementary · 0.9 mi away
Creative Minds
School · 0.9 mi away
Lincoln Multicultural Middle School
Elementary · 0.9 mi away
Bell Multicultural High School
Secondary · 0.9 mi away
Commute Calculator
Nearby Homes




Similar Homes Nearby
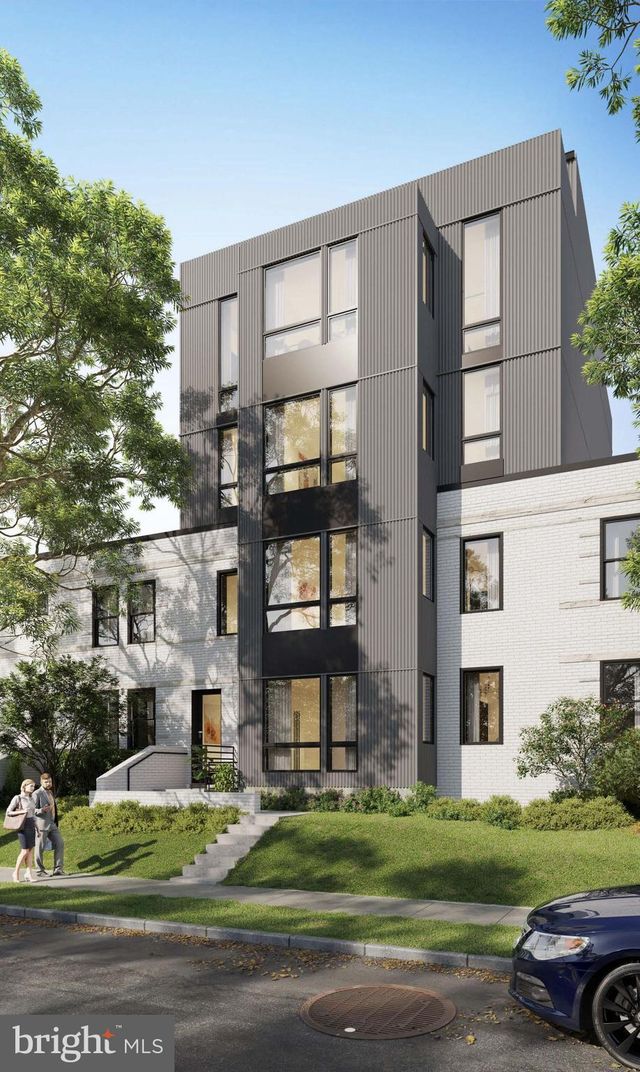
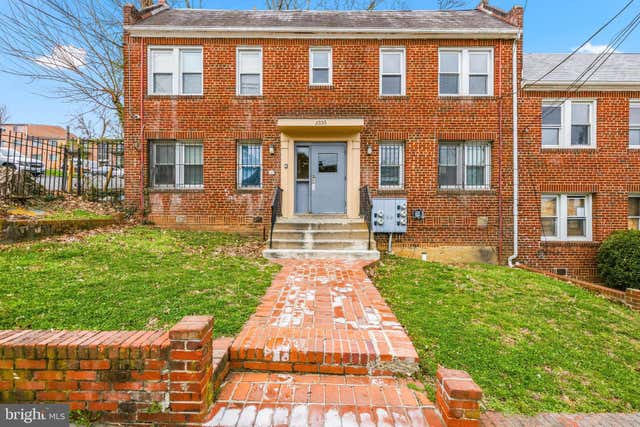
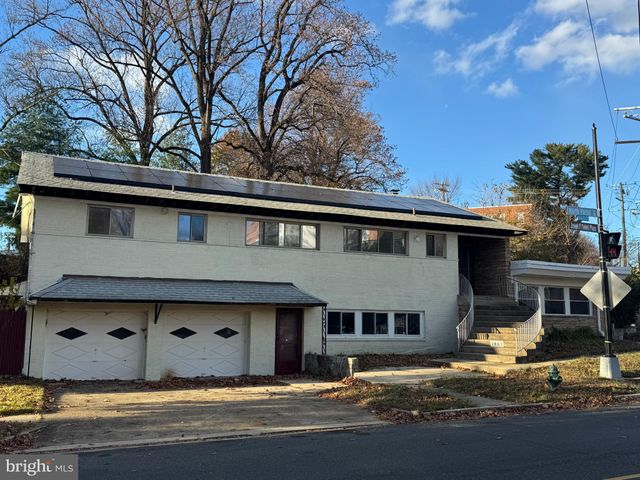
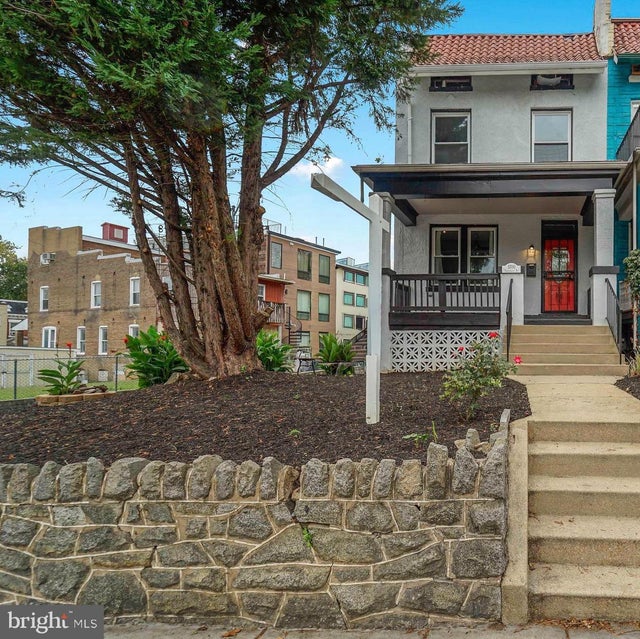

Similar Home Values
Comparable nearby listings and their asking prices.
| Address | Price | Beds | Baths | Sq Ft |
|---|---|---|---|---|
| 1938 I STREET NE, WASHINGTON, DC | $898,000 | 20 | — | 2,368 |
| 2335 GREEN STREET SE, WASHINGTON, DC | $899,000 | 9 | — | 2,964 |
| 1601 NORTH PORTAL DRIVE NW, WASHINGTON, DC | $899,900 | 7 | 7 | 4,821 |
| 3700 13TH STREET NW, WASHINGTON, DC | $910,000 | 6 | 4 | 3,126 |
| 1227 HOLBROOK TERRACE NE, WASHINGTON, DC | $925,000 | 8 | — | 3,164 |
| 2817 BUENA VISTA TERRACE SE, WASHINGTON, DC | $948,000 | 11 | — | 4,522 |
Moving Cost Estimate
EXIT Agents in WASHINGTON


Listing Courtesy: BUYSELLDC - 2025319555