

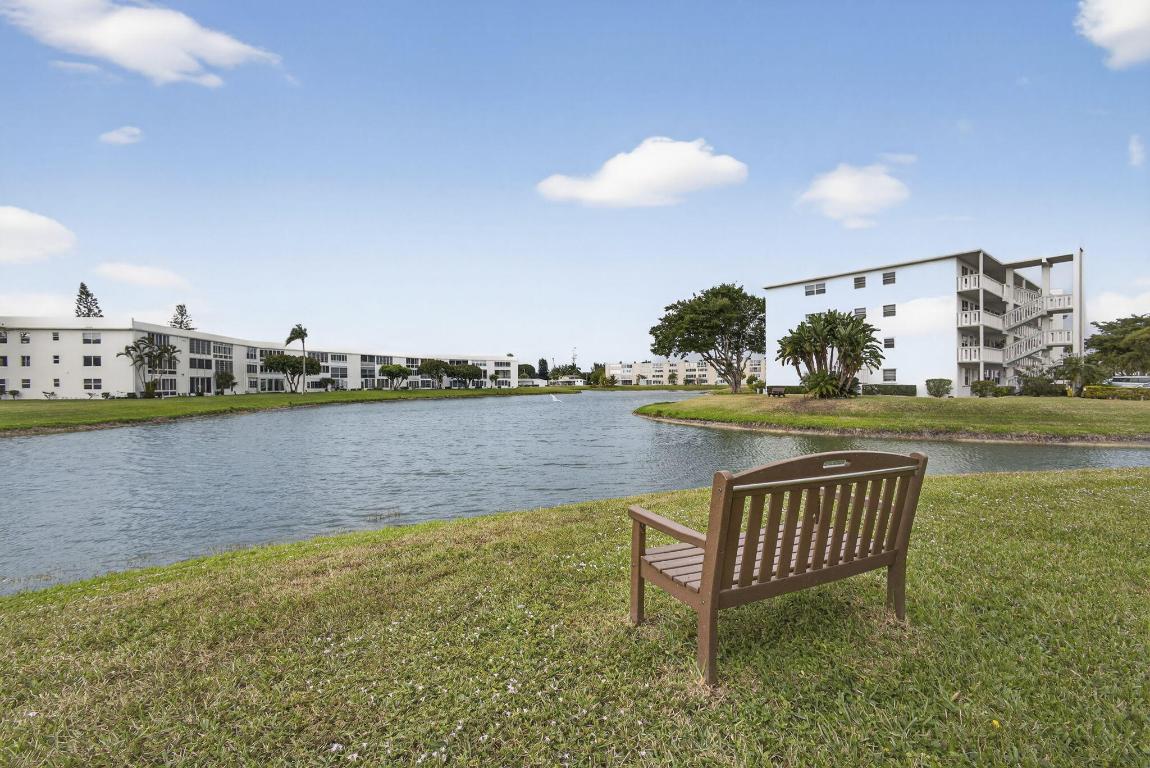
330 Wellington G, West Palm Beach, FL 33417
CENTURY VILLAGE - WELLINGTON CONDOS · Palm Beach County
Key Facts
Description
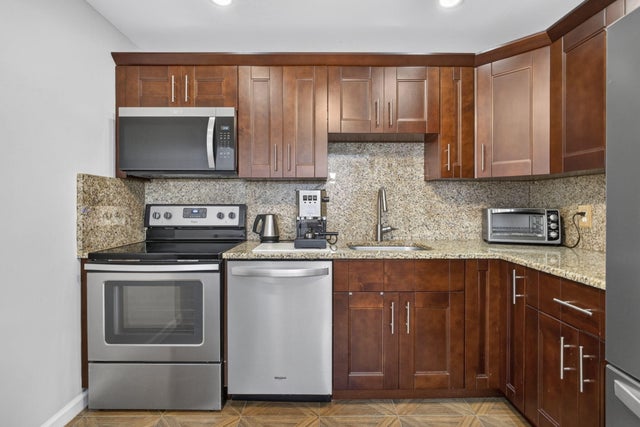
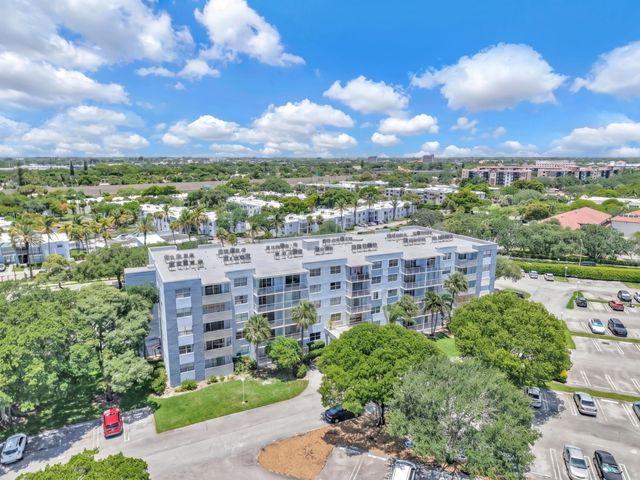
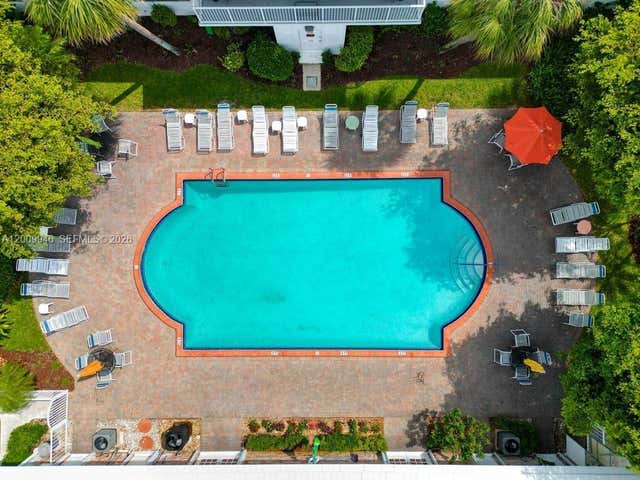
EXTRA LARGE FURNISHED 2 BEDROOM 2 BATH CONDO LOCATED IN SOUGHT-AFTER WELLINGTON G SECTION OF CENTURY VILLAGE, A GATED COMMUNITY FOR ACTIVE ADULTS 55+. THIS LIGHT , BRIGHT AND VERY CLEAN UNIT OFFERS STUNNING WATER VIEWS FROM MULTIPLE VANTAGE POINTS AND A SPACIOUS LAYOUT.IDEAL FOR COMFORTABLE LIVING. THE OVERSIZED MASTER BEDROOM FEATURES AN ENSUIT BATH, LARGE WALK IN CLOSET AND DIRECT ACCESS TO THE OVERSIZED LANAI. ENJOY THE WATER VIEW FROM YOUR BED OR THE LANAI. WELLINGTON G IS A WELL MAINTAINED BUILDING WITH AN ELEVATOR,TRASH CHITE, EXTRA STORAGE, TWO LAUNDRY ROOMS ON EVERY FLOOR AND TWO SWIMMING POOLS AND HAS OPEN PATION TO SIT OUT AND ENJOY THE VIEW. OME & ENJOY RESORT STYLE LIVING IN THIS GATED COMMUNITY FOR ADULTS 55 +. CLUBHOUSE features a theater, indoor pool, CLUBHOUSE features a theater, indoor pool, card room, community/party room, billiard room ,shuffle board ,tennis , pickleball ,bocce and two outdoor pools. Numerous heated outdoor pools throughout the community. Separate fitness center with gym , outdoor heated pool and a resistance pool. Two guarded gates and 24 hour roving security patrol. GREAT LOCATION: close to shops, restaurants, PBI airport and beaches.
Property Information
Property Type
Residential
Sub-Type
Condominium
Year Built
1972
Stories
4
Living Area
1,152 sq ft
Zoning
RH
Days on Market
173
MLS® Listing#
R11155491
Property Features
- Interior:
- Walk-In Closet(s)
- Appliances:
- Dishwasher, Electric Range, Electric Water Heater, Refrigerator, Water Heater
- Cooling:
- Central Air, Ceiling Fan(s)
- Heating:
- Central
- Flooring:
- Ceramic Tile, Vinyl
- Pool:
- Indoor, Association
- Parking:
- Assigned, Guest
- Patio:
- Patio
- Lot Features:
- Waterfront
- Construction:
- Block
- Security:
- Gated with Guard, Gated Community, Security Guard
- Community:
- Gated
- Utilities:
- Cable Available, Sewer Available, Water Available
- Sewer:
- Public Sewer
Rooms
- 15 X 13Main
- 15 X 13Main
- 15 X 13Main
- 15 X 13Main
- 15 X 13Main
- 15 X 13Main
- 15 X 13Main
- 15 X 13Main
- 15 X 13Main
- 15 X 13Main
- Bedroom 214 X 13Main
- Bedroom 214 X 13Main
- Bedroom 214 X 13Main
- Bedroom 214 X 13Main
- Bedroom 214 X 13Main
- Bedroom 214 X 13Main
- Bedroom 214 X 13Main
- Bedroom 214 X 13Main
- Bedroom 214 X 13Main
- Bedroom 214 X 13Main
- Kitchen9 X 10Main
- Kitchen9 X 10Main
- Kitchen9 X 10Main
- Kitchen9 X 10Main
- Kitchen9 X 10Main
- Kitchen9 X 10Main
- Kitchen9 X 10Main
- Kitchen9 X 10Main
- Kitchen9 X 10Main
- Living Room24 X 19Main
- Living Room24 X 19Main
- Living Room24 X 19Main
- Living Room24 X 19Main
- Living Room24 X 19Main
- Living Room24 X 19Main
- Living Room24 X 19Main
- Living Room24 X 19Main
- Living Room24 X 19Main
- Living Room24 X 19Main
HOA & Tax
- HOA:
- $649/Monthly
- Annual Tax:
- $457 (2025)
- Parcel #:
- 00424323220073300
Directions
Okeechobee Tto West Drive. Stay on West Drive turn right onto South Drive Turn right when you see Wellington G on your right
Affordability Calculator
$35,980
Estimated monthly payment
$958/mo
Principal $143,920 · Est. interest $200,781 over 30 yrs
Neighborhood Market Statistics
How this home compares to active listings in West Palm Beach, FL
- $472,314
- Median Listing Price
- 114
- Median Days on Market
- 1,434
- Median Sq Ft
- $353
- Median Price / Sq Ft
- 32,052
- Active Listings
- This home’s price is 62% below the area median.
- Its price per sq ft is 56% below the area median.
Market statistics compiled from active EXIT Realty® and MLS listings in West Palm Beach, FL.
Location
- 330 Wellington G, West Palm Beach, FL 33417
Nearby Schools
Hope-Centennial Elementary School
Elementary · 1.1 mi away
Wynnebrook Elementary School
Elementary · 1.2 mi away
Grassy Waters Elementary School
Elementary · 1.3 mi away
Oxbridge Academy
School · 1.4 mi away
Arthur I Meyer Jewish Academy
School · 1.5 mi away
Gold Coast Community School
Elementary · 1.5 mi away
Jeaga Middle School
Secondary · 1.5 mi away
Haverhill Community Church
School · 1.8 mi away
Tiny Tikes Academy
School · 1.9 mi away
Seminole Trails Elementary School
Elementary · 2.0 mi away
Bear Lakes Middle School
Secondary · 2.0 mi away
School of Advanced Realty
School · 2.1 mi away
Palm Beach County Classroom Teachers Association
School · 2.3 mi away
Cardinal Newman High School
Secondary · 2.3 mi away
Szkola Imienia Mikolaja Kopernika
School · 2.3 mi away
Indian Ridge School
School · 2.3 mi away
Renaissance Charter School at West Palm Beach
Elementary · 2.5 mi away
Melaleuca Elementary School
Elementary · 2.5 mi away
West Gate Elementary School
Elementary · 2.5 mi away
Renaissance Charter School at Cypress
Elementary · 2.5 mi away
Commute Calculator
Nearby Homes

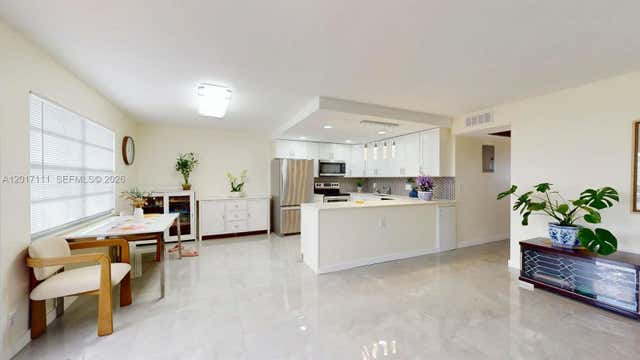
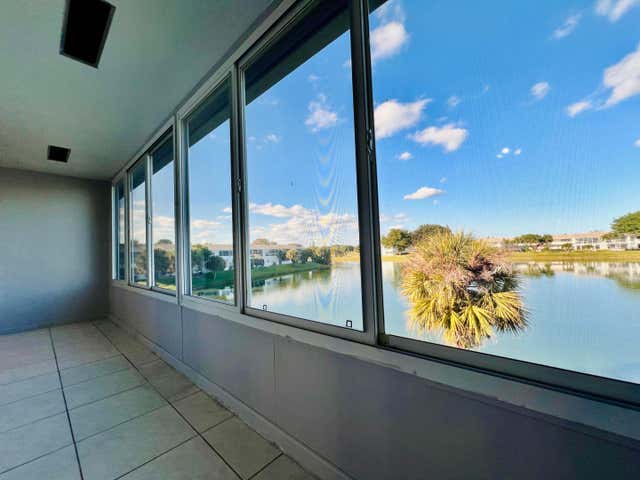

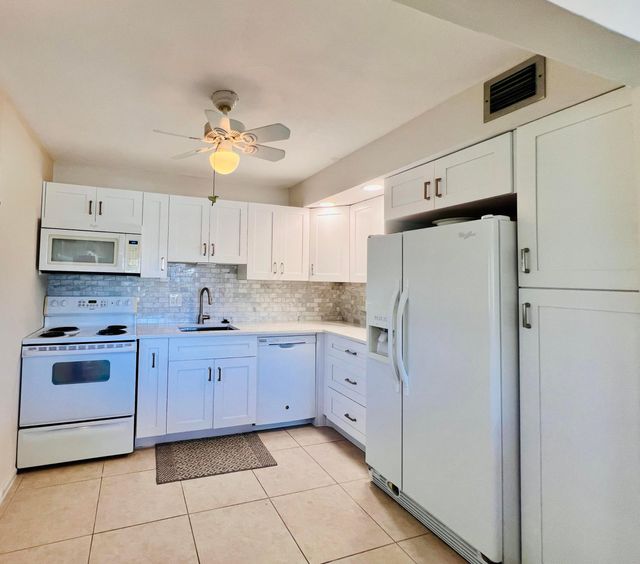
Similar Homes Nearby


Moving Cost Estimate
EXIT Agents in West Palm Beach



Listing Courtesy: RE/MAX Direct - 5618802600
The listing broker's offer of compensation is made to participants of BeachesMLS, where the listing is filed, as well as participants of MLSs participating in MLSAdvantage or a data share with BeachesMLS.