

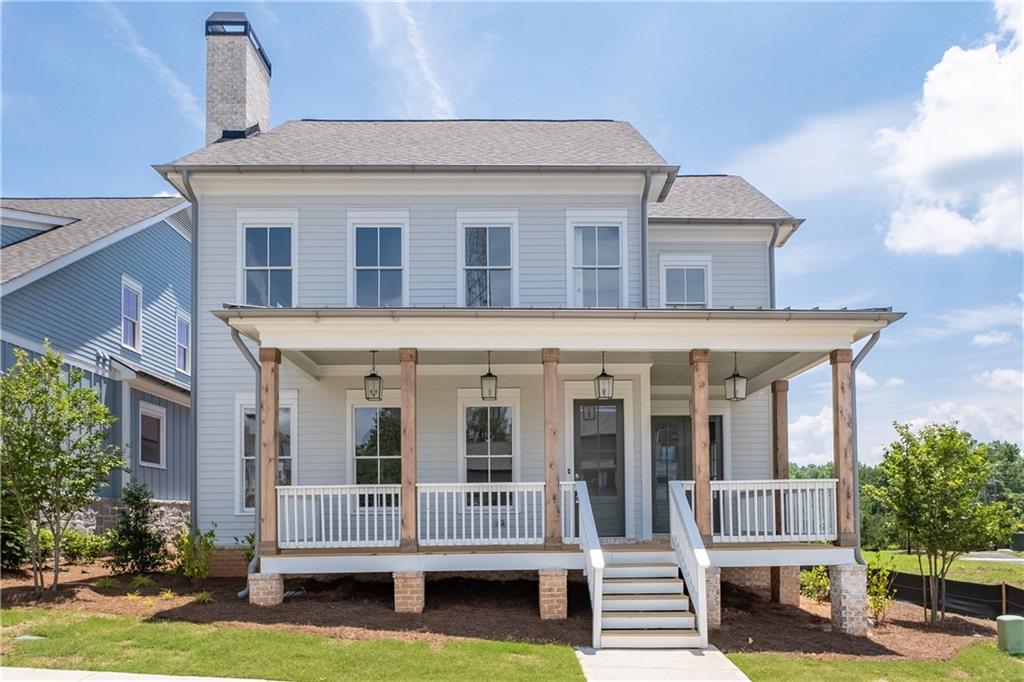
2015 Village Walk, Alpharetta, GA 30004
Crossroads at Birmingham · Fulton County
Key Facts
Description
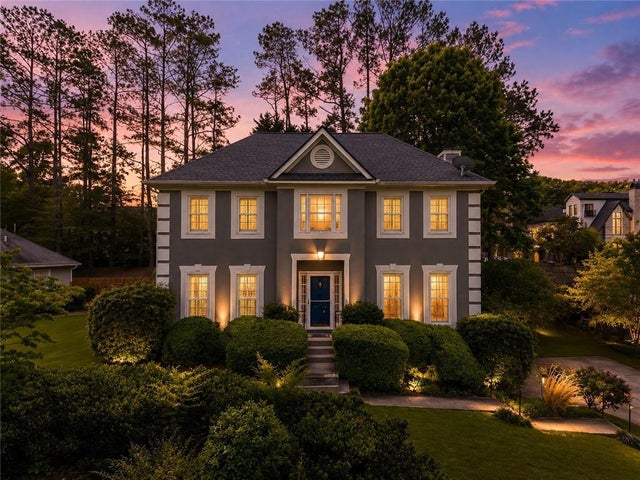
Limited-time $25,000 seller incentive! Buyers may apply funds toward a purchase price reduction or interest rate buy-down. Contract must close on or before August 31st to qualify. Ask about qualifying for a 5% APR! Discover refined living in the Village section of Crossroads at Birmingham, where timeless architecture, luxury finishes, and a true lock-and-leave lifestyle is awaiting you. Thoughtfully designed for both everyday comfort and effortless entertaining, this exceptional residence offers the convenience of HOA-maintained grounds with sewer included in the monthly fees—allowing more time to enjoy the lifestyle you deserve. A welcoming front porch sets the tone for the elegant spaces found throughout. Inside, the open-concept design seamlessly blends sophisticated style with functional living. The chef’s kitchen serves as the heart of the home, flowing effortlessly into the spacious family room and dining area, creating an ideal setting for gathering with family and friends. The chef’s kitchen is a true showpiece, designed to impress with custom cabinetry extending to the ceiling, elegant quartz countertops, a farmhouse sink, and a professional-grade 48-inch Thermador gas range featuring six high-output burners, a griddle, and double ovens for seamless cooking and entertaining. The sought-after primary suite on the main level provides a private retreat with a spacious bath and generous closet space. Thoughtful details including a mudroom, utility space, and rear-entry two-car garage enhance everyday convenience. Upstairs, two secondary bedrooms and two bathrooms are paired with a spacious retreat/media room—perfect for movie nights, a playroom, home gym, or secondary living area. Nestled among Milton’s rolling hills and equestrian landscape, Crossroads at Birmingham is just moments from local dining, shopping, and top-performing schools including Birmingham Falls Elementary, Northwestern Middle, and Milton High School.
Property Information
Property Type
Residential
Sub-Type
Single Family Residence
Style
Cottage / Craftsman
Year Built
2026
Living Area
2,955 sq ft
Lot Size
0.12 acres
Lot Dimensions
x
Garage Spaces
2
Days on Market
29
MLS® Listing#
7792179
Property Features
Interior
Exterior
Appliances
Cooling
Heating
Flooring
Fireplace
Basement
Pool
Parking
Laundry
Patio
Fencing
Lot Features
Construction
Foundation
Roof
Windows
Security
Other Structures
Community
Utilities
Sewer
Water Source
Schools
- Elementary:
- Birmingham Falls
- Middle:
- Northwestern
- High:
- Milton - Fulton
Financial Details
HOA
$1,900 / Annually
Annual Taxes
$1,873
Tax year 2025
Parcel Number
22 406003801092
Directions
GPS Friendly
Affordability Calculator
$210,600
Estimated monthly payment
$5,605/mo
Principal $842,400 · Est. interest $1,175,223 over 30 yrs
Neighborhood Market Statistics
How this home compares to active listings in Alpharetta, GA
- $803,889
- Median Listing Price
- 49
- Median Days on Market
- 2,808
- Median Sq Ft
- $279
- Median Price / Sq Ft
- 1,103
- Active Listings
- This home’s price is 31% above the area median.
- Its price per sq ft is 28% above the area median.
Market statistics compiled from active EXIT Realty® and MLS listings in Alpharetta, GA.
Location

Points of Interest in Alpharetta, GA
Showing the Alpharetta area map.
Nearby Schools
Birmingham Falls Elementary School
Elementary · 1.5 mi away
Summit Hill Elementary
Elementary · 3.1 mi away
Friendship Ranch
School · 3.9 mi away
Mill Springs Academy
School · 4.0 mi away
Chandler Academy
School · 4.3 mi away
King's Ridge Christian School
School · 4.5 mi away
Milton High School
Secondary · 4.5 mi away
Milton Choral Association
School · 4.6 mi away
Cambridge High School
Secondary · 4.6 mi away
Mountain Road Elementary School
Elementary · 4.6 mi away
The Goddard School
School · 4.7 mi away
Northwestern Middle School
Secondary · 4.7 mi away
Oak Grove Academy
School · 4.7 mi away
Creekland Middle School
Secondary · 4.9 mi away
Creekview High School
Secondary · 4.9 mi away
Crabapple Crossing Elementary School
Elementary · 4.9 mi away
Avery Elementary School
Elementary · 5.0 mi away
Cogburn Woods Elementary School
Elementary · 5.0 mi away
St Francis High School
Secondary · 5.2 mi away
Hickory Flat Elementary School
Elementary · 5.2 mi away
Commute Calculator
Nearby Homes
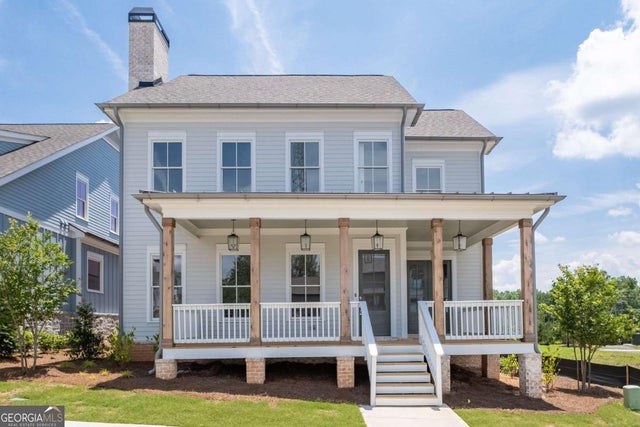

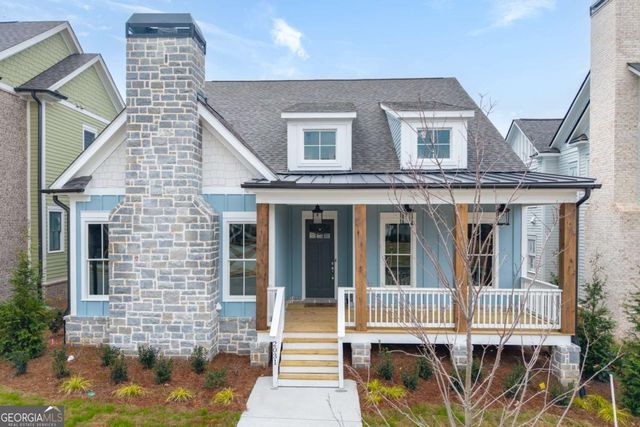
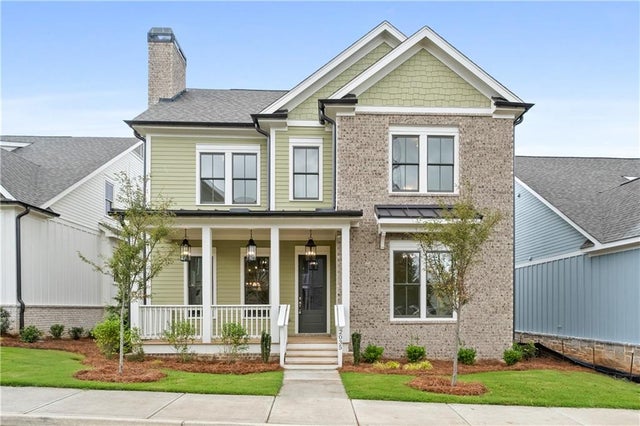
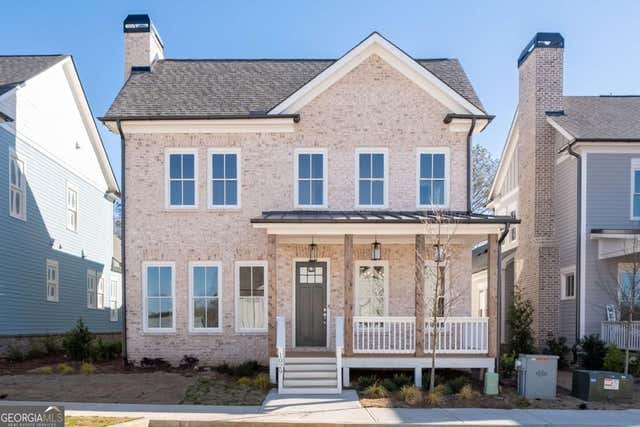

Similar Homes Nearby


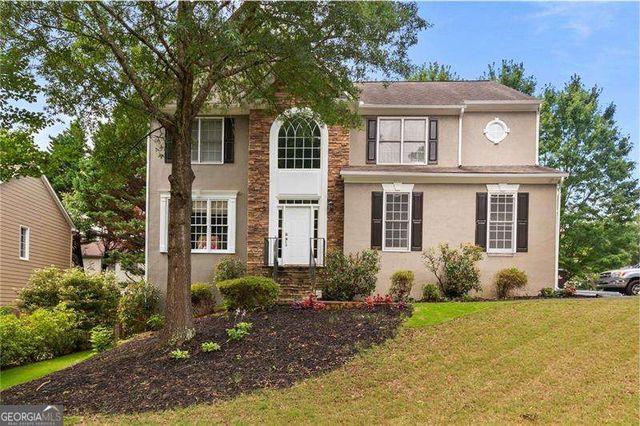
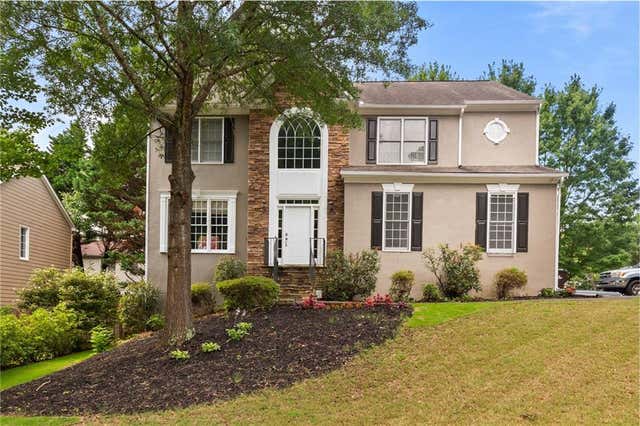
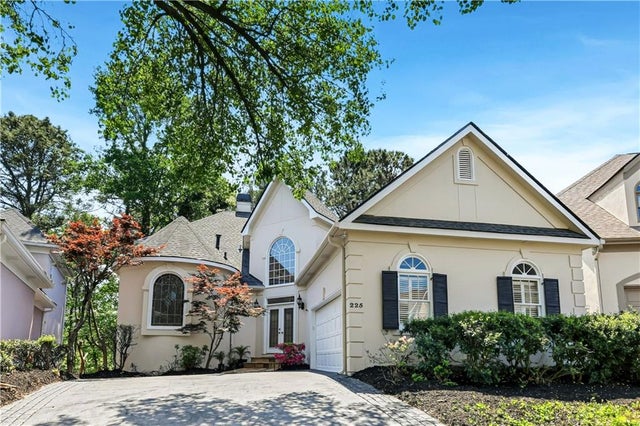
Similar Home Values
Comparable nearby listings and their asking prices.
| Address | Price | Beds | Baths | Sq Ft |
|---|---|---|---|---|
| 468 Burton Drive, Alpharetta, GA | $740,000 | 3 | 4 | 2,226 |
| 468 Burton DR, Alpharetta, GA | $740,000 | 3 | — | 2,226 |
| 4000 Weatherford CIR, Alpharetta, GA | $745,000 | 4 | — | 2,696 |
| 4000 Weatherford Circle, Alpharetta, GA | $745,000 | 4 | 3 | 2,696 |
| 225 Brassy Court, Alpharetta, GA | $749,000 | 5 | 5 | 3,692 |
| 350 Oak Terrace, Alpharetta, GA | $749,000 | 4 | 3 | 2,672 |
Moving Cost Estimate
EXIT Agents in Alpharetta


Listing Courtesy: Coldwell Banker Realty - 770-993-9200
Last Updated: 2026-06-20