

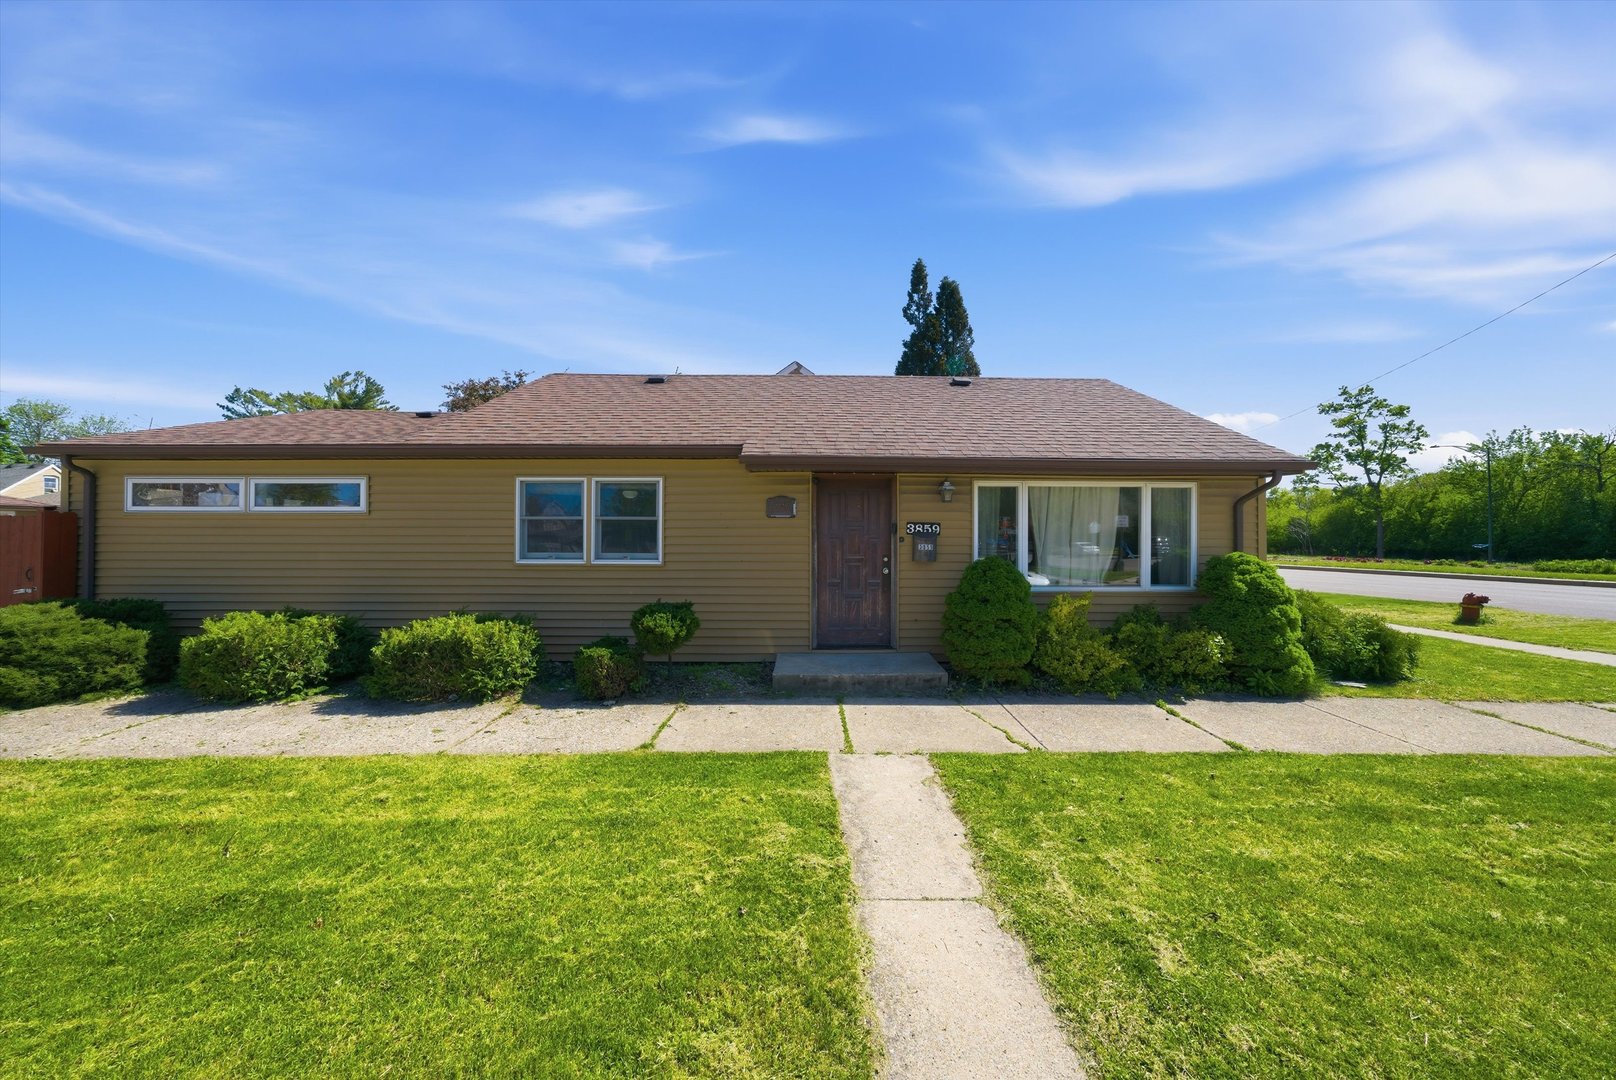
3859 N Cumberland Avenue, Chicago, IL 60634
Cook County
Key Facts
Description
Multiple offers received highest and best due by July 14th at 5pm. Welcome to this beautiful 3-bedroom, 1-bathroom ranch home! Walk into a bright and open-concept living room, dining room, and kitchen - perfect for everyday living and entertaining. The kitchen features custom cherry cabinetry, granite countertops, breakfast bar seating, and stainless steel appliances, including a built-in double oven. Brazilian Koa hardwood flooring flows throughout the home.Enjoy a heated bathroom floor. The oversized primary bedroom offers excellent comfort and functionality, while the additional two bedrooms are perfectly sized for family, guests, or a home office. Exterior features include a 2-car garage, fenced backyard, and patio ideal for outdoor enjoyment. The property was also structurally prepared for a potential future second-story addition. Conveniently located across from the Forest Preserve and close to shopping, dining, transportation, and schools, including highly rated Canty Elementary School. Move-in ready and exceptionally well maintained - a fantastic opportunity you do not want to miss!
Property Information
Property Type
Residential
Sub-Type
Single Family Residence
Style
Ranch
Year Built
1950
Living Area
1,128 sq ft
Lot Size
0.07 acres
Lot Dimensions
28X115
Garage Spaces
2
Parking Spaces
2
Ownership
Fee Simple
Days on Market
10
MLS® Listing#
12693385
Property Features
Appliances
Cooling
Heating
Flooring
Basement
Parking
Laundry
Patio
Fencing
Lot Features
Construction
Foundation
Roof
Community
Utilities
Sewer
Rooms
- Bedroom 212X10Main
- Bedroom 311X11Main
- Bedroom 4
- Dining Room10X9Main
- Family Room
- Kitchen14X13Main
- Laundry7X7Main
- Living Room14X13Main
- Master Bedroom18X12Main
Schools
- Elementary:
- Canty Elementary School
- Middle:
- Canty Elementary School
- High:
- Steinmetz Academic Centre Senior
- District:
- Steinmetz Academic Centre Senior
Financial Details
Annual Taxes
$5,167
Tax year 2024
Parcel Number
12232080010000
Directions
Cumberland S of Irving 1 block to Byron, SE corner. Home faces Byron.
Affordability Calculator
$65,000
Estimated monthly payment
$1,730/mo
Principal $260,000 · Est. interest $362,723 over 30 yrs
Neighborhood Market Statistics
How this home compares to active listings in Chicago, IL
- $388,137
- Median Listing Price
- 47
- Median Days on Market
- 1,429
- Median Sq Ft
- $276
- Median Price / Sq Ft
- 4,628
- Active Listings
- This home’s price is 16% below the area median.
- Its price per sq ft is 4% above the area median.
Market statistics compiled from active EXIT Realty® and MLS listings in Chicago, IL.
Location

Points of Interest in Chicago, IL
Showing the Chicago area map.
Nearby Schools
Canty Elementary School
Elementary · 0.4 mi away
St Francis Borgia School
Elementary · 0.6 mi away
Mother Theodore Guerin High School
Secondary · 1.0 mi away
J Leigh Elementary School
Elementary · 1.1 mi away
Norridge School District 80
School · 1.1 mi away
J Giles Elementary School
Elementary · 1.1 mi away
Dever Elementary School
Elementary · 1.3 mi away
Ridgewood High School
Secondary · 1.3 mi away
St Celestine School
Elementary · 1.4 mi away
Franklin Park School District 84
School · 1.5 mi away
River Grove Elementary School
Elementary · 1.5 mi away
North Elementary School
Elementary · 1.6 mi away
Dirksen Elementary School
Elementary · 1.6 mi away
Our Saviour Lutheran School
School · 1.6 mi away
John Mills Elementary School
Elementary · 1.6 mi away
East Leyden High School
Secondary · 1.7 mi away
Dobbs Pre-School & Kindergarten
School · 1.7 mi away
Pennoyer School District 79
Elementary · 1.7 mi away
St Cyprian School - River Grove
School · 1.7 mi away
Lincoln Middle School
Secondary · 1.7 mi away
Commute Calculator
Nearby Homes



Similar Homes Nearby




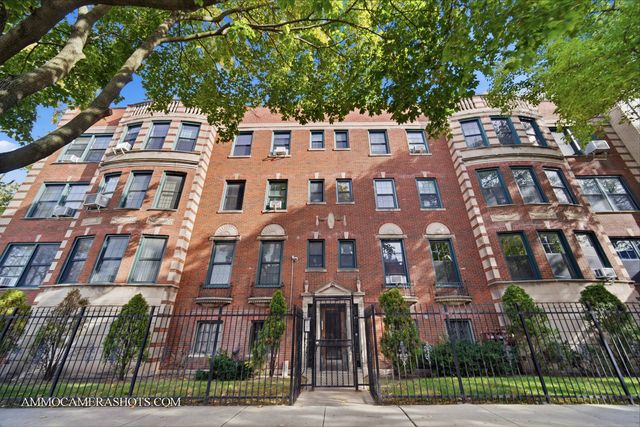
Similar Home Values
Comparable nearby listings and their asking prices.
| Address | Price | Beds | Baths | Sq Ft |
|---|---|---|---|---|
| 1451 E 55th Street 1030N, Chicago, IL | $227,999 | 3 | 2 | 1,280 |
| 1229 W Greenleaf Avenue GS, Chicago, IL | $229,000 | 2 | 1 | — |
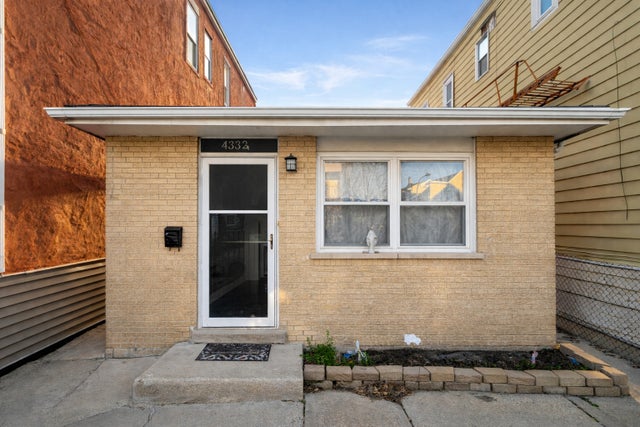
| 4332 S Wood Street, Chicago, IL | $229,000 | 4 | 2 | 969 |
| 3018 W 42nd Street, Chicago, IL | $229,000 | 4 | 2 | — |
| 8731 S Clyde Avenue, Chicago, IL | $229,000 | 4 | 4 | 1,448 |
| 6807 S Paxton Avenue 1, Chicago, IL | $229,000 | 3 | 3 | 1,700 |
Moving Cost Estimate
EXIT Agents in Chicago


Listing Courtesy: eXp Realty - (773) 943-0192
Last Updated: 2026-07-07