

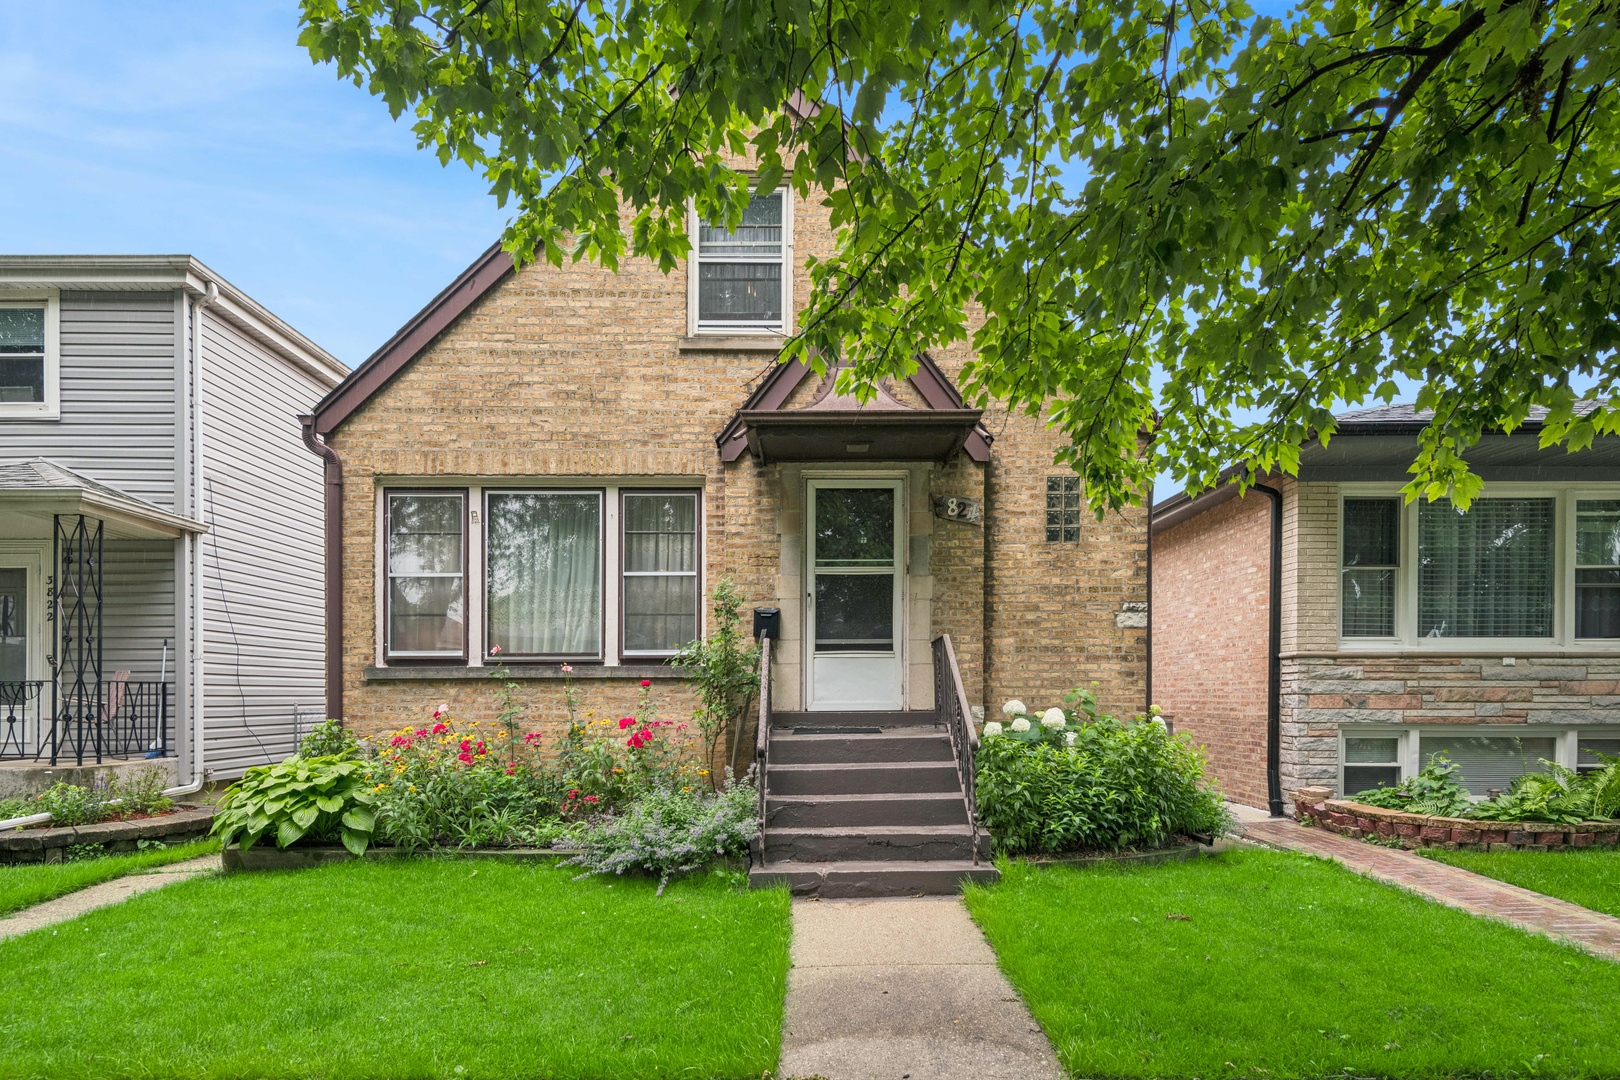
3824 N Pittsburgh Avenue, Chicago, IL 60634
Cook County
Key Facts
Description
**Exceptional opportunity** in the highly sought-after Dunning neighborhood, offering the perfect balance of city convenience and natural surroundings. Situated on a quiet, tree-lined street, this solid brick English-style home features 4 bedrooms (3 above grade and 1 below) and 2 full bathrooms, including a convenient first-floor bedroom and full bath. The spacious floor plan offers a well-appointed eat-in kitchen, a generous living room, separate dining room, and a finished basement complete with a large family room, fourth bedroom, laundry area, and ample storage. Step outside to an oversized backyard, perfect for entertaining or simply relaxing, enjoy the gorgeous flower garden, along with a 1-car detached garage. Just blocks from Schiller Woods which offers miles of trails for walking, jogging, cycling, fishing, picnicking, and more. Ideally located in a top-rated school district - Canty Elementary and St. Francis Borgia - near shopping, dining, parks, public transportation, major expressways, and just minutes from O'Hare International Airport. Whether you're an investor, rehabber, or homeowner eager to make it your own, this property offers endless potential in an unbeatable location. Don't miss out on this rare opportunity - bring your vision and make it a reality **Property is being sold AS-IS.**
Property Information
Property Type
Residential
Sub-Type
Single Family Residence
Style
English
Year Built
1948
Living Area
1,857 sq ft
Lot Size
0.09 acres
Lot Dimensions
30x124
Garage Spaces
1
Parking Spaces
1
Ownership
Fee Simple
Days on Market
3
MLS® Listing#
12686421
Property Features
Appliances
Cooling
Heating
Basement
Parking
Fencing
Construction
Community
Sewer
Water Source
Rooms
- 10X7Main
- Bedroom 212X17Second
- Bedroom 312X12Second
- Bedroom 412X12Basement
- Dining Room12X12Main
- Family Room22X23Basement
- Kitchen10X10Main
- Laundry9X24Basement
- Living Room12X16Main
- Master Bedroom10X13Main
Schools
- Middle:
- Canty Elementary School
- High:
- Steinmetz Academic Centre Senior
- District:
- Steinmetz Academic Centre Senior
Financial Details
Annual Taxes
$1,004
Tax year 2024
Parcel Number
12232100320000
Directions
Irving Park E to Cumberland Ave, turn L W. Byron St, R onto N Pittsburgh Ave to property
Affordability Calculator
$70,000
Estimated monthly payment
$1,863/mo
Principal $280,000 · Est. interest $390,625 over 30 yrs
Neighborhood Market Statistics
How this home compares to active listings in Chicago, IL
- $387,475
- Median Listing Price
- 32
- Median Days on Market
- 1,406
- Median Sq Ft
- $283
- Median Price / Sq Ft
- 4,255
- Active Listings
- This home’s price is 10% below the area median.
- Its price per sq ft is 33% below the area median.
Market statistics compiled from active EXIT Realty® and MLS listings in Chicago, IL.
Location

Points of Interest in Chicago, IL
Showing the Chicago area map.
Nearby Schools
Canty Elementary School
Elementary · 0.2 mi away
St Francis Borgia School
Elementary · 0.4 mi away
Mother Theodore Guerin High School
Secondary · 0.9 mi away
J Giles Elementary School
Elementary · 1.0 mi away
Dever Elementary School
Elementary · 1.1 mi away
J Leigh Elementary School
Elementary · 1.1 mi away
Norridge School District 80
School · 1.1 mi away
Ridgewood High School
Secondary · 1.2 mi away
St Celestine School
Elementary · 1.3 mi away
Our Saviour Lutheran School
School · 1.4 mi away
River Grove Elementary School
Elementary · 1.5 mi away
John Mills Elementary School
Elementary · 1.5 mi away
Dobbs Pre-School & Kindergarten
School · 1.5 mi away
Franklin Park School District 84
School · 1.5 mi away
St Cyprian School - River Grove
School · 1.6 mi away
Dirksen Elementary School
Elementary · 1.7 mi away
Early Childhood Center
School · 1.7 mi away
North Elementary School
Elementary · 1.7 mi away
Pennoyer School District 79
Elementary · 1.7 mi away
Chicago Public Schools
Elementary · 1.8 mi away
Commute Calculator
Nearby Homes



Similar Homes Nearby




Similar Home Values
Comparable nearby listings and their asking prices.
| Address | Price | Beds | Baths | Sq Ft |
|---|---|---|---|---|
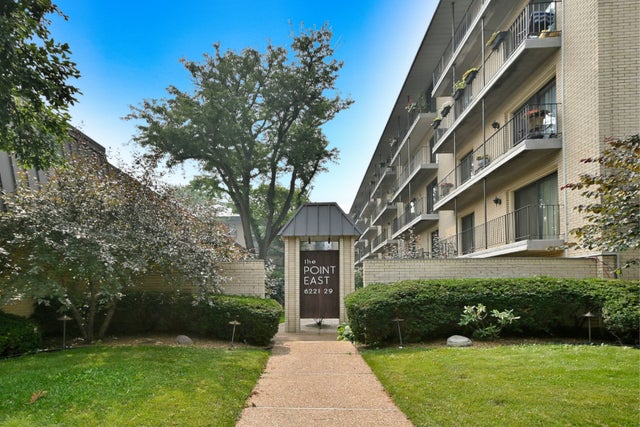
| 5527 S loomis Boulevard, Chicago, IL | $245,000 | 4 | 1 | 777 |
| 7717 S Luella Avenue, Chicago, IL | $245,000 | 3 | 2 | 1,571 |
| 6221 N Niagara Avenue 506, Chicago, IL | $245,000 | 2 | 2 | 1,200 |
| 495 8th Street, Chicago Heights, IL | $245,000 | 3 | 2 | 1,383 |
| 9154 S May Street, Chicago, IL | $245,000 | 3 | 2 | 1,271 |
| 9223 S MANISTEE Avenue, Chicago, IL | $245,000 | 3 | 2 | 1,728 |
Moving Cost Estimate
EXIT Agents in Chicago


Listing Courtesy: Baird & Warner - 8154591855
Last Updated: 2026-06-26