

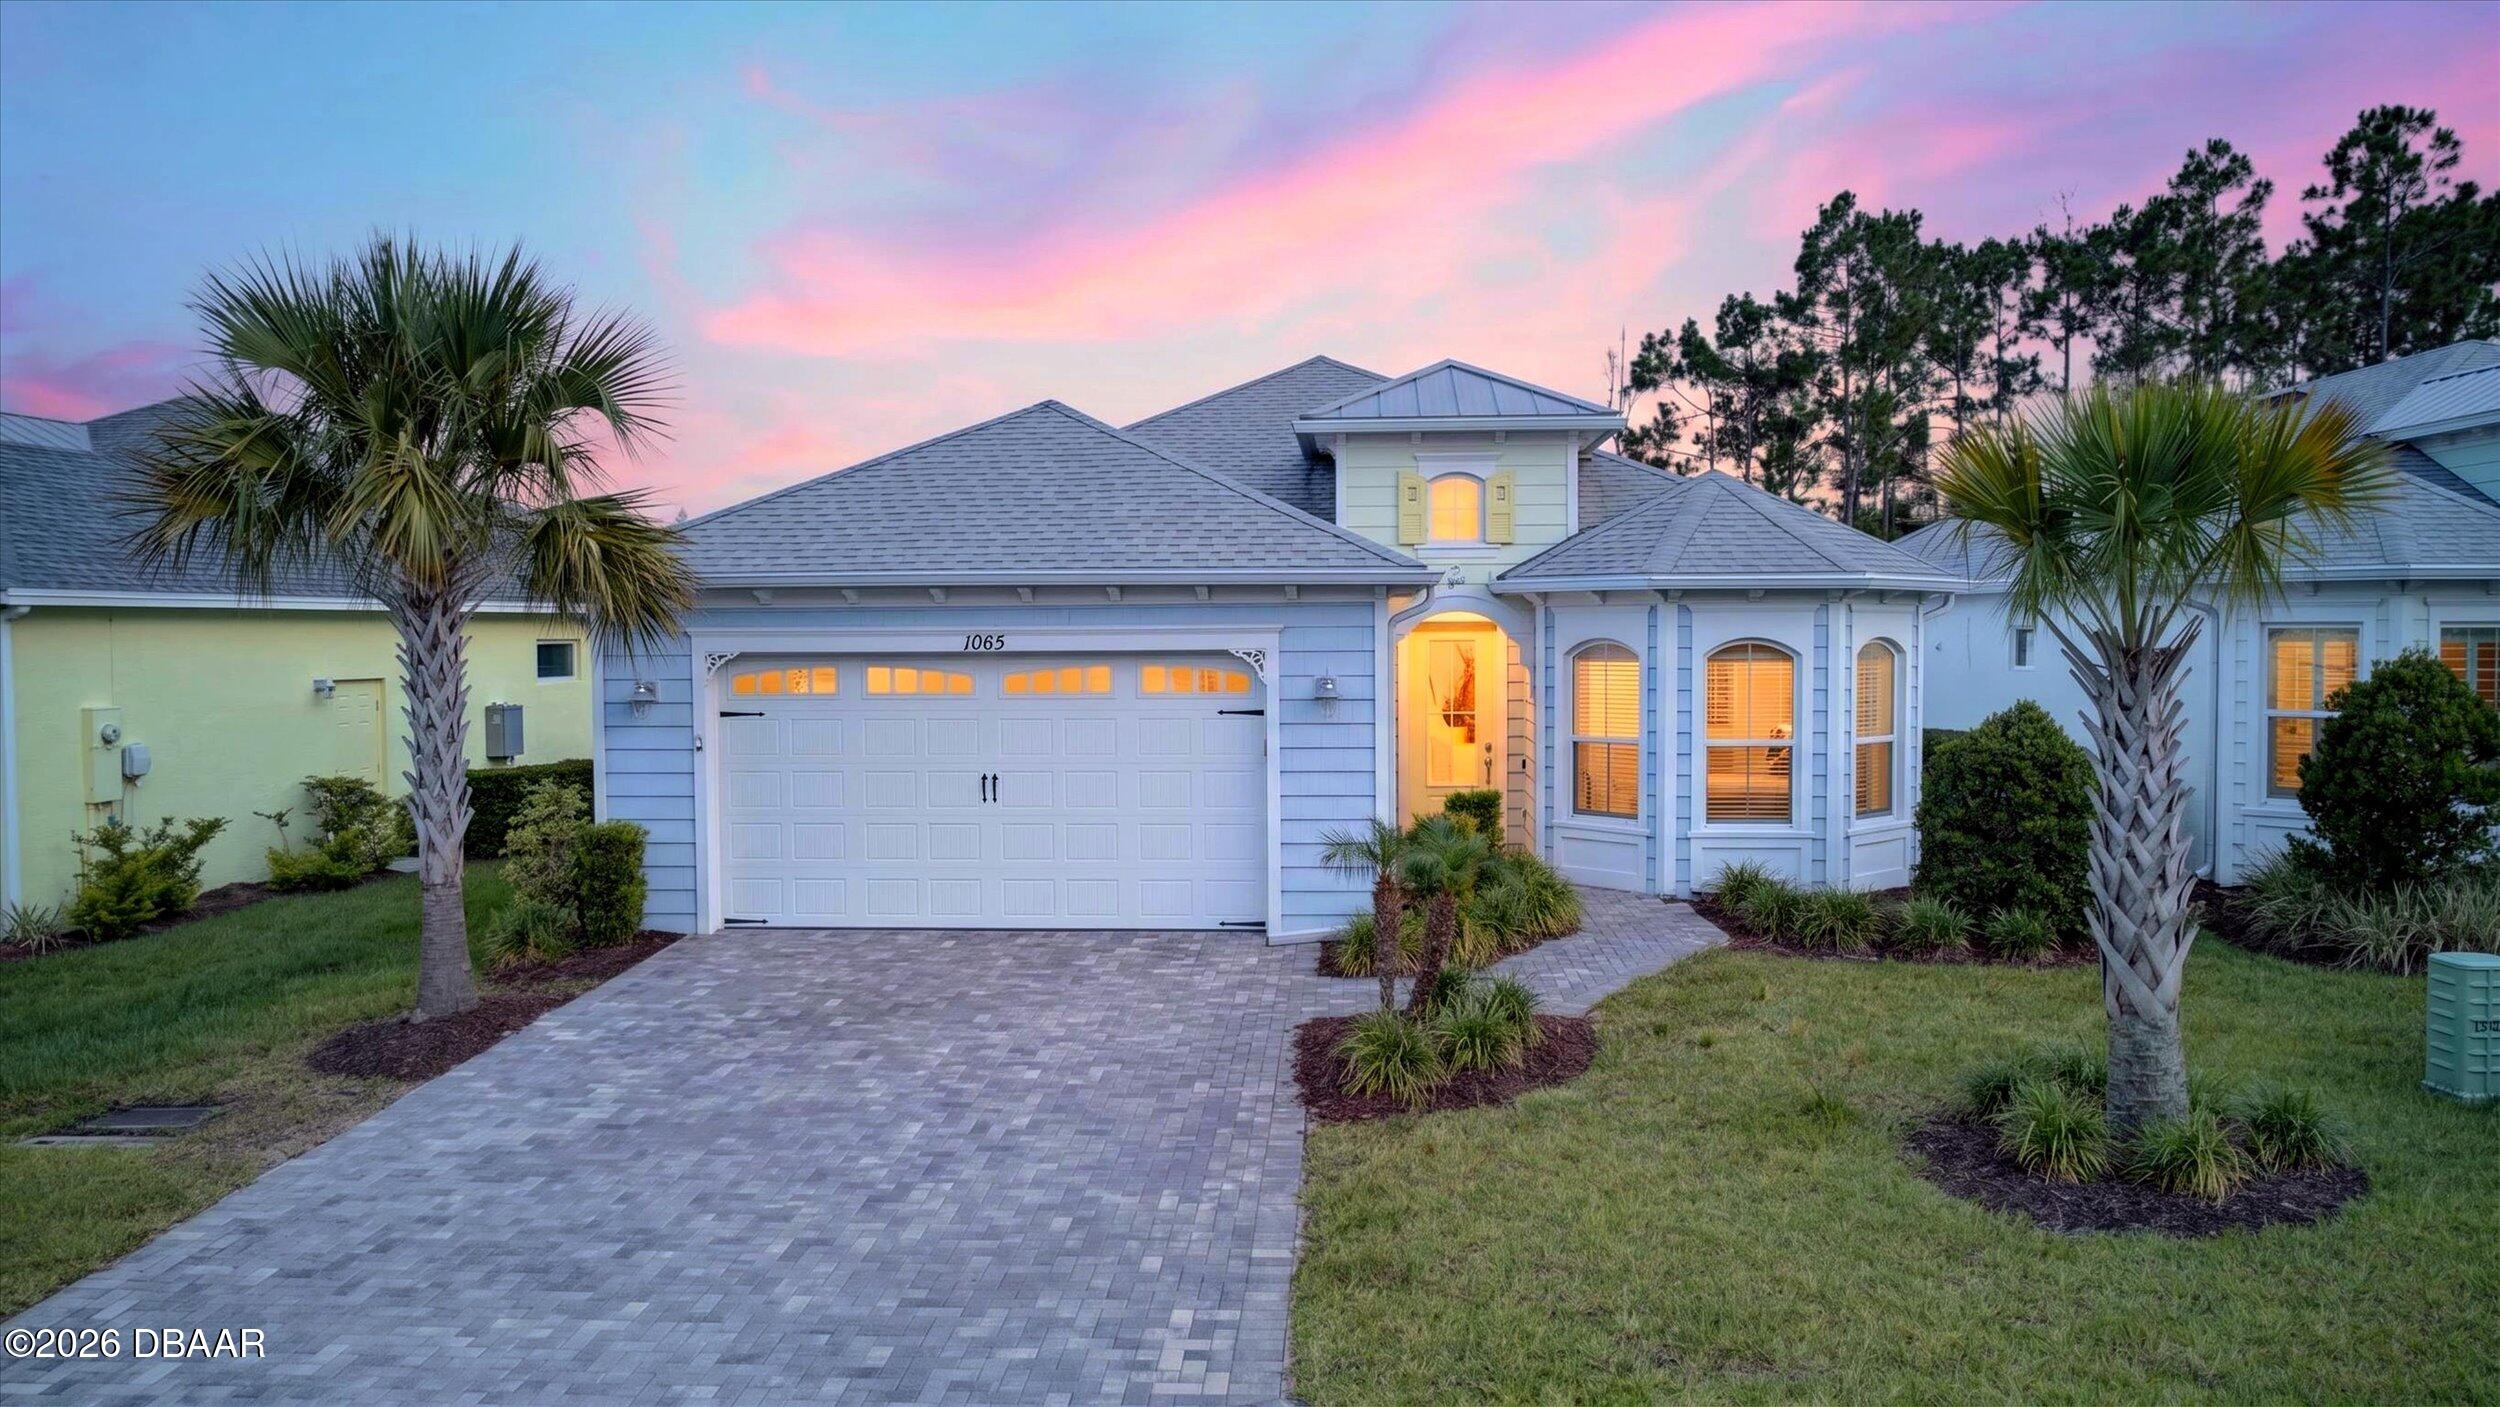
1065 Castaway Court, Daytona Beach, FL 32124
Latitude · Volusia County
Key Facts
Description
Welcome to this beautifully upgraded Breeze model in the sought-after Latitude Margaritaville lifestyle community! Thoughtfully designed with elegant finishes throughout, this home features gorgeous tile flooring, upgraded countertops, custom built-in closets, and blinds throughout. The gourmet kitchen offers upgraded cabinetry, a gas range, wine cooler, and abundant storage, while the laundry room includes built-in cabinets for added convenience. The spacious primary suite is a relaxing retreat with a luxurious soaking tub and upgraded cabinetry. The versatile den is enhanced by a stylish custom barn door, perfect for a home office or guest space. Enjoy the epoxied garage floor and unwind on the gas-equipped lanai overlooking a peaceful preserve, offering both privacy and tranquility. Experience resort-style living with world-class amenities, including the private Beach Club, Bar & Chill, resort and sports pools, fitness center, pickleball, tennis, live entertainment, and more!
Property Information
Property Type
Residential
Sub-Type
Single Family Residence
Style
Other
Year Built
2019
Living Area
2,907 sq ft
Lot Size
0.16 acres
Garage Spaces
2
Days on Market
1
MLS® Listing#
1227950
Property Features
Interior
Appliances
Cooling
Heating
Flooring
Parking
Laundry
Patio
Lot Features
Construction
Foundation
Roof
Security
Utilities
Water Source
Rooms
- 9.40 x 8.90Main
- 24.80 x 19.40Main
- Bedroom 116.00 x 14.00Main
- Bedroom 213.10 x 11.70Main
- Den11.00 x 12.90Main
- Dining Room8.70 x 11.80Main
- Great Room14.00 x 16.40Main
- Kitchen12.60 x 12.00Main
Financial Details
HOA
$367 / Monthly
Annual Taxes
$6,527
Tax year 2025
Parcel Number
5208-06-00-7700
Directions
LPGA turn right on Timber Creek Right at 1st gate on Margaritaville Ave. Right onto Lost Shaker Right on Attitude Ave Left onto Castaway Ct home is on right
Affordability Calculator
$117,580
Estimated monthly payment
$3,129/mo
Principal $470,320 · Est. interest $656,138 over 30 yrs
Neighborhood Market Statistics
How this home compares to active listings in Daytona Beach, FL
- $500,458
- Median Listing Price
- 112
- Median Days on Market
- 1,414
- Median Sq Ft
- $379
- Median Price / Sq Ft
- 28,011
- Active Listings
- This home’s price is 17% above the area median.
- Its price per sq ft is 47% below the area median.
Market statistics compiled from active EXIT Realty® and MLS listings in Daytona Beach, FL.
Location
- 1065 Castaway Court, Daytona Beach, FL 32124
Points of Interest in Daytona Beach, FL
Showing the Daytona Beach area map.
Nearby Schools
Champion Elementary School
Elementary · 1.4 mi away
Hinson Middle School Band
Secondary · 2.0 mi away
Riverbend Academy
School · 2.4 mi away
Ormond Beach Montessori School
Elementary · 2.4 mi away
Westside Elementary School
Elementary · 2.8 mi away
Palm Terrace Elementary School
Elementary · 3.0 mi away
Halifax Academy
School · 3.0 mi away
Monarch Academy
School · 3.0 mi away
Walter A Hurst Elementary School
Elementary · 3.2 mi away
Amikids Volusia
School · 3.3 mi away
Pathways Elementary School
Elementary · 3.8 mi away
Pine Trail Elementary School
Elementary · 3.9 mi away
Grace Academy
School · 4.0 mi away
Holly Hill Head Start
School · 4.1 mi away
Tomoka Elementary
Elementary · 4.2 mi away
Mainland High School
Secondary · 4.3 mi away
Holly Hill School
Elementary · 4.3 mi away
Embry-Riddle Aeronautical University - Worldwide
School · 4.3 mi away
Two by Two Preschool
School · 4.3 mi away
Erau College of Aviation
School · 4.6 mi away
Commute Calculator
Nearby Homes
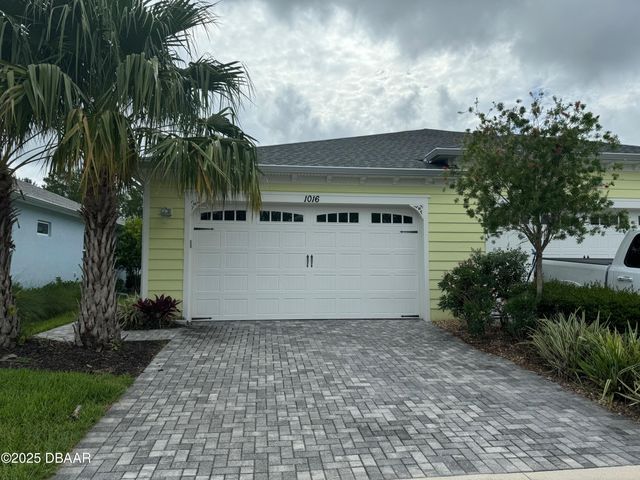
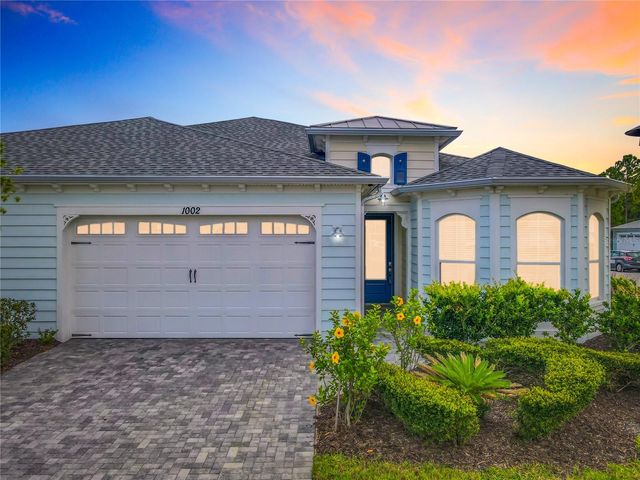
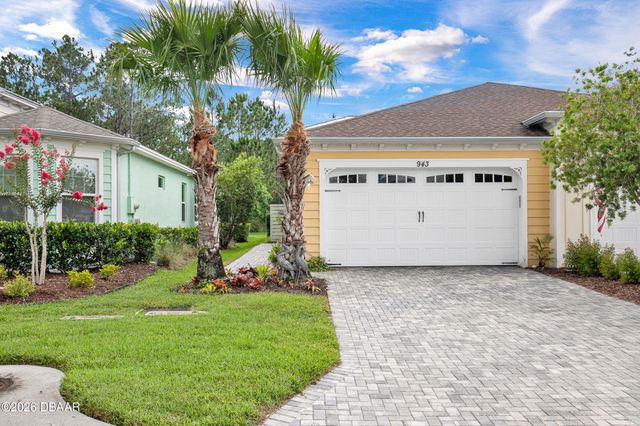


Similar Homes Nearby


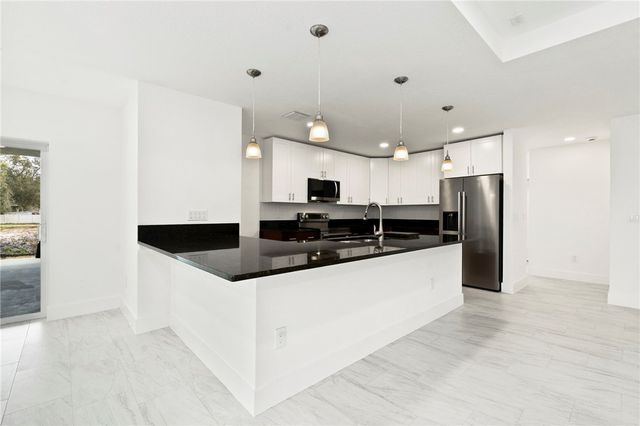
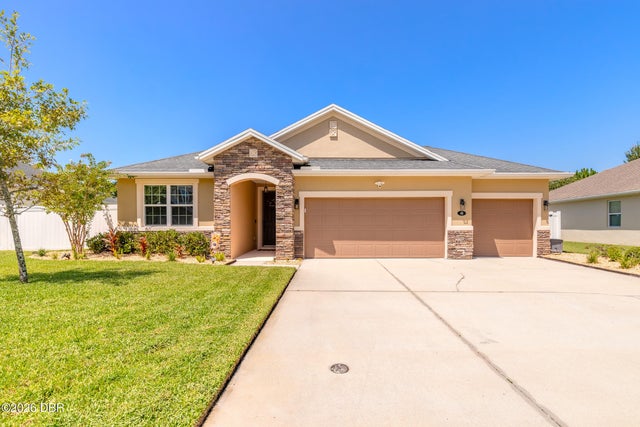


Similar Home Values
Comparable nearby listings and their asking prices.
| Address | Price | Beds | Baths | Sq Ft |
|---|---|---|---|---|
| 1348 FOUNTAIN VIEW STREET, ORMOND BEACH, FL | $411,990 | 4 | 3 | 2,336 |
| 5102 COASTAL SCENE DRIVE, APOLLO BEACH, FL | $411,997 | 3 | 2 | 1,989 |
| 9376 103rd Court, Vero Beach, FL | $412,000 | 4 | 3 | 2,095 |
| 48 Abacus Avenue, Ormond Beach, FL | $412,000 | 4 | 2 | 1,983 |
| 1004 British Circle, Daytona Beach, FL | $412,290 | 4 | 3 | 2,190 |
| 9414 Daydream Drive, Panama City Beach, FL | $412,333 | 2 | 2 | 1,456 |
Moving Cost Estimate
EXIT Agents in Daytona Beach


Listing Courtesy: Realty Hub - 4079001001
Presented by: Cherri Tindall
The listing broker’s offer of compensation is made only to participants of the MLS where the listing is filed.