

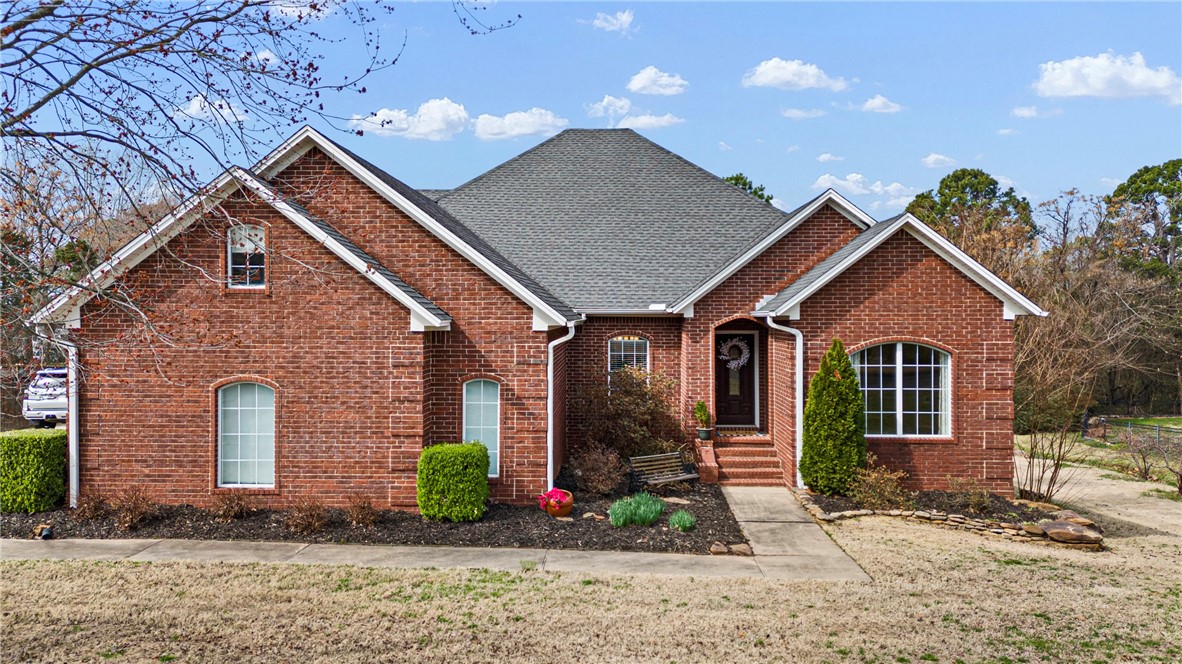
307 Autumnwood Drive, Russellville, AR 72802
Heartland Phase II · Pope County
Key Facts
Description
307 Autumnwood Drive Spacious 5BR, 4 full & 2 half bath home featuring an unfinished detached garage/shop approx. 780 sq ft, ideal for storage, workshop space, or future finish-out. Open-concept main living area with hardwood floors and gas fireplace. Kitchen includes granite countertops, stainless appliances, double oven, gas cooktop, and eat-in dining area. Formal dining room, dedicated office, upstairs bonus room, and additional flex space for office, playroom, or hobby use. Primary suite offers jetted tub and separate shower. One guest bedroom includes private bath; two bedrooms share Jack-and-Jill bath. Downstairs bedroom/game room has private full bath, perfect for guests. Laundry room with utility sink. Two electric water heaters. Two HVAC units (approx. 4 yrs & 10 yrs). Roof replaced in 2018. Large partially covered back deck ideal for entertaining or relaxing.
Property Information
Property Type
Residential
Sub-Type
Single Family Residence
Structure Type
House
Year Built
2000
Stories
3
Living Area
3,700 sq ft
Lot Size
0.58 acres
Days on Market
30
MLS® Listing#
1337948
Property Features
Interior
Appliances
Cooling
Heating
Flooring
Fireplace
Basement
Parking
Laundry
Patio
Fencing
Lot Features
Construction
Roof
Windows
Security
Other Structures
Utilities
Sewer
Water Source
Financial Details
HOA
None
Annual Taxes
$2,725
Parcel Number
933-10041-000R
Directions
From Pope County Courthouse 100 W Main St, Russellville, AR 72801 Head toward S Boulder Ave 1.9 mi Turn left onto Skyline Dr 1.1 mi Turn right onto Hilltop Dr 0.3 mi Hilltop Dr turns left and becomes Marina Way 0.5 mi Turn right onto Autumnwood Dr Destination will be on the left 240 ft 307 Autumnwood Dr Russellville, AR 72802
Affordability Calculator
$99,000
Estimated monthly payment
$2,635/mo
Principal $396,000 · Est. interest $552,455 over 30 yrs
Neighborhood Market Statistics
How this home compares to active listings in Russellville, AR
- $322,857
- Median Listing Price
- 70
- Median Days on Market
- 2,131
- Median Sq Ft
- $146
- Median Price / Sq Ft
- 130
- Active Listings
- This home’s price is 53% above the area median.
- Its price per sq ft is 8% below the area median.
Market statistics compiled from active EXIT Realty® and MLS listings in Russellville, AR.
Location

Points of Interest in Russellville, AR
Showing the Russellville area map.
Nearby Schools
St John Catholic School
School · 1.7 mi away
Russellville Junior High School
Secondary · 1.8 mi away
Dwight Elementary School
Elementary · 2.0 mi away
Sequoyah Elementary School
Elementary · 2.0 mi away
Russellville Middle School
Secondary · 2.0 mi away
Kid's Stuff
Elementary · 2.1 mi away
Russellville Intermediate School
Secondary · 2.1 mi away
Russellville School District
Elementary · 2.6 mi away
His Kids Preschool
School · 2.8 mi away
Valley Christian School
School · 2.8 mi away
ABC Children's Academy
School · 3.0 mi away
Oakland Heights Elementary School
Elementary · 3.1 mi away
Crawford Elementary School
Elementary · 3.4 mi away
ABC Children's Academy
School · 3.6 mi away
Save the Children
School · 3.7 mi away
Russellville High School
Secondary · 3.8 mi away
Dardanelle Primary School
Elementary · 3.9 mi away
Dardanelle School District
School · 4.4 mi away
Russellville Cdi
School · 4.5 mi away
Dardanelle High School
Secondary · 5.1 mi away
Commute Calculator
Nearby Homes

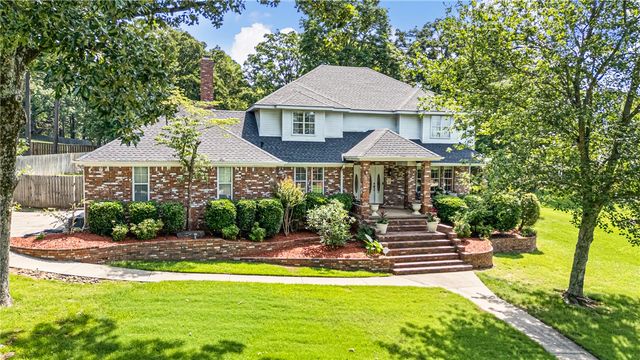
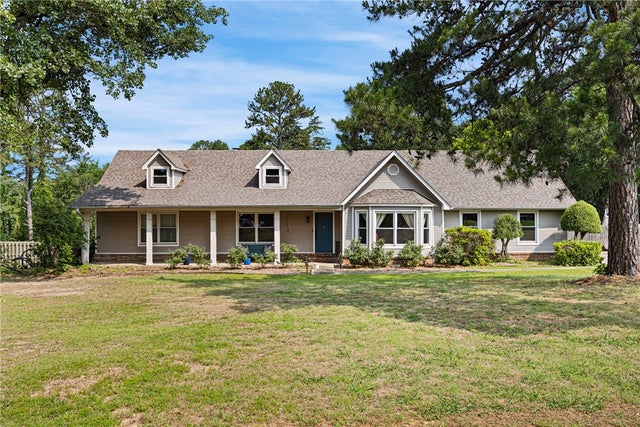


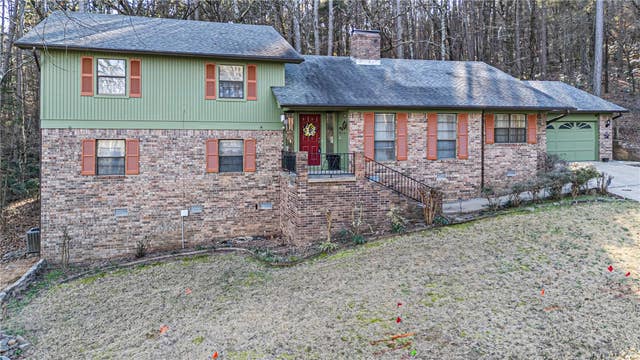
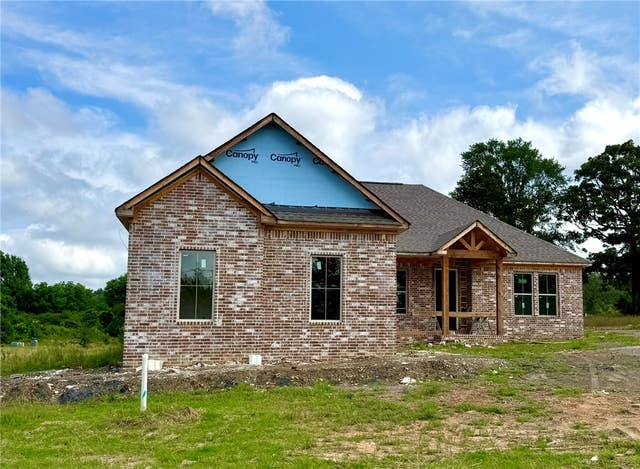
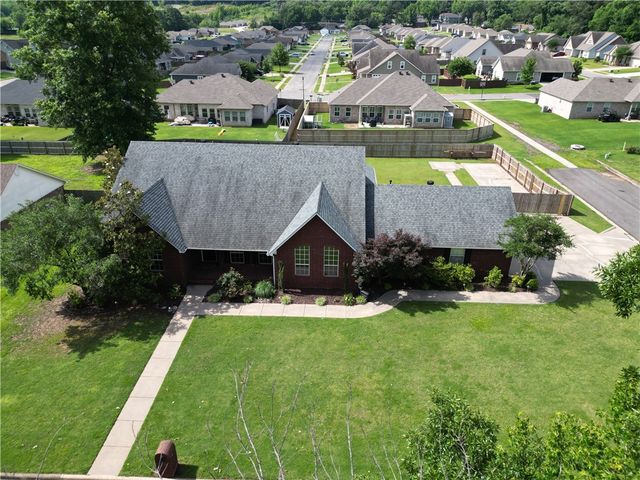
Similar Homes Nearby
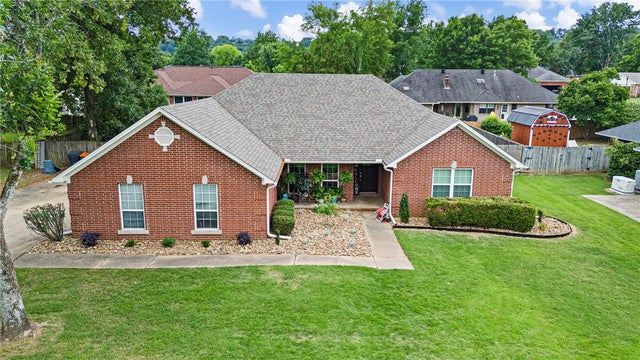
Similar Home Values
Comparable nearby listings and their asking prices.
| Address | Price | Beds | Baths | Sq Ft |
|---|---|---|---|---|
| 908 Deerfield Court, Russellville, AR | $350,000 | 4 | 2 | 2,237 |
| 316 Craigwood Circle, Russellville, AR | $354,900 | 4 | 4 | 2,884 |
| 1346 Elk Horn Drive, Russellville, AR | $388,900 | 4 | 3 | 2,047 |
| 1309 Elk Horn Drive, Russellville, AR | $396,500 | 4 | 3 | 2,086 |
| 1305 Elk Horn Drive, Russellville, AR | $396,500 | 4 | 2 | 2,096 |
| 2415 W 8th Street, Russellville, AR | $397,500 | 4 | 3 | 2,650 |
Moving Cost Estimate
EXIT Agents in Russellville


Listing Courtesy: The Lighthouse Realty Company - TJ@mylhrealty.com
Presented by: TJ Posey