

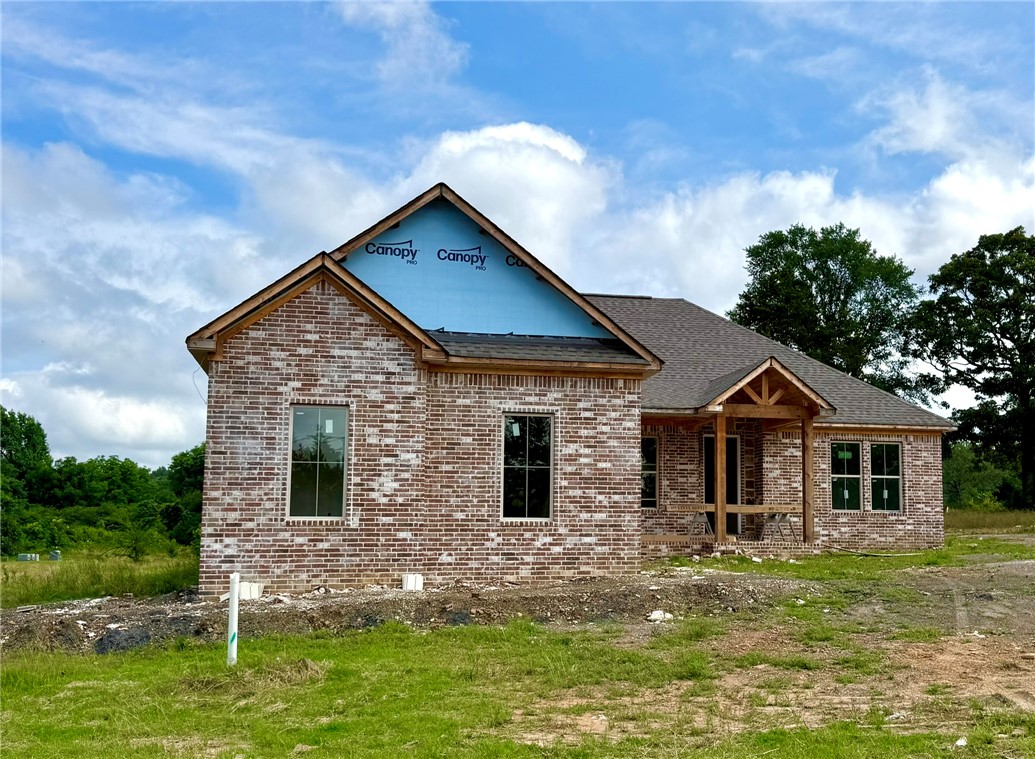
1346 Elk Horn Drive, Russellville, AR 72802
Scenic Way Village · Pope County
Key Facts
Description
Currently under construction. Lot 27 located at 1346 Elk Horn Drive in Scenic Way Village is a 2,047 square foot new construction home situated on a 0.32-acre corner lot. This thoughtfully designed home features 4 bedrooms, 2.5 bathrooms, and a 2-car garage. The open-concept layout begins at the entryway, leading into a spacious living room with a fireplace and a connected kitchen and dining area. Off the kitchen is a walk-in pantry and a conveniently located half bath. The primary suite is privately tucked away, featuring a walk-in closet that connects directly to the utility room for added convenience. One of the bedrooms offers flexibility for use as a home office or study. A covered back porch provides a great space for outdoor relaxation. Scenic Way Village is located just one mile from Lake Dardanelle State Park and offers quick access to outdoor recreation, downtown Russellville, and local amenities.
Property Information
Property Type
Residential
Sub-Type
Single Family Residence
Structure Type
House
Year Built
2025
Stories
1
Living Area
2,047 sq ft
Lot Size
0.32 acres
Days on Market
392
MLS® Listing#
1308702
Property Features
Interior
Appliances
Cooling
Heating
Flooring
Fireplace
Pool
Parking
Laundry
Patio
Fencing
Lot Features
Construction
Foundation
Roof
Windows
Other Structures
Utilities
Sewer
Water Source
Financial Details
Annual Taxes
$1,355
Parcel Number
865-10051-000A
Directions
Head west on E Parkway Dr. for 3.7 mi then Turn left onto N Joplin Ave 0.4 mi. Continue onto Skyline Dr. 1.1 mi. Turn right onto Hilltop Dr. 0.3 mi. Hilltop Dr turns left and becomes Marina Way 1.2 mi. Turn right onto Black Hawk Dr. 197 ft. Turn right onto Elk Horn Dr. Destination will be on the left.
Affordability Calculator
$77,780
Estimated monthly payment
$2,070/mo
Principal $311,120 · Est. interest $434,040 over 30 yrs
Neighborhood Market Statistics
How this home compares to active listings in Russellville, AR
- $321,429
- Median Listing Price
- 69
- Median Days on Market
- 2,117
- Median Sq Ft
- $146
- Median Price / Sq Ft
- 129
- Active Listings
- This home’s price is 21% above the area median.
- Its price per sq ft is 31% above the area median.
Market statistics compiled from active EXIT Realty® and MLS listings in Russellville, AR.
Similar Homes Nearby
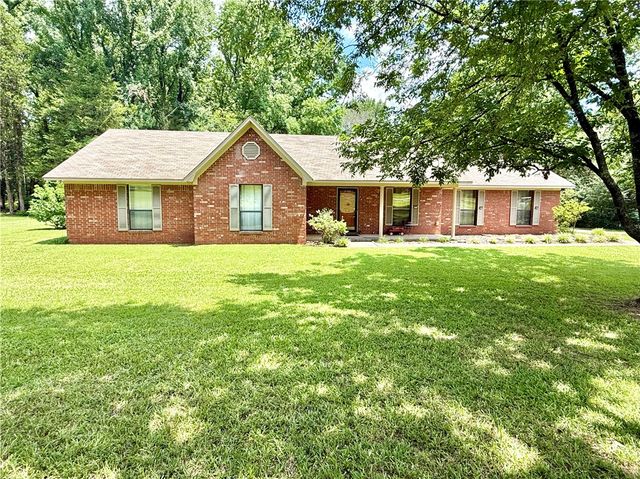

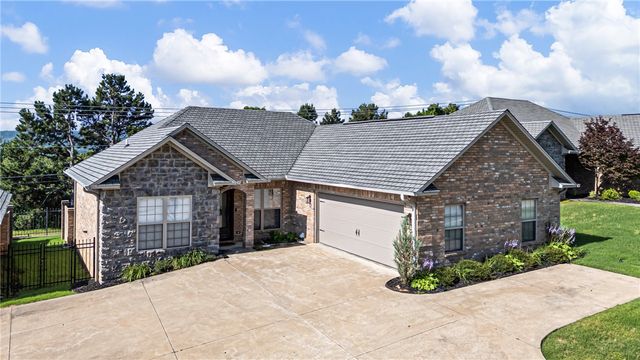

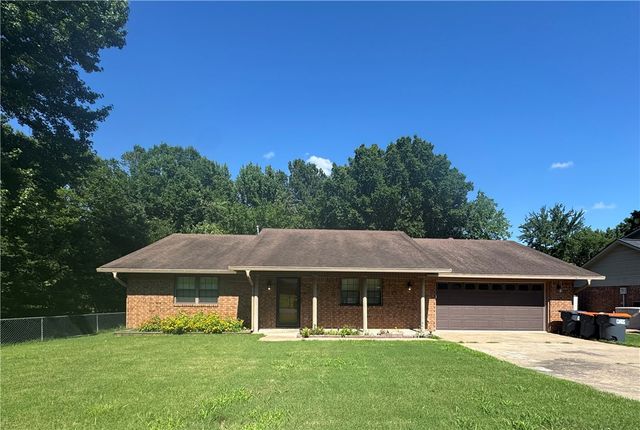

Similar Home Values
Comparable nearby listings and their asking prices.
| Address | Price | Beds | Baths | Sq Ft |
|---|---|---|---|---|
| 801 Meadowrue Road, Russellville, AR | $275,000 | 3 | 2 | 1,604 |
| 1209 E Date Street, Russellville, AR | $280,000 | 3 | 2 | 1,916 |
| 31 Village Court, Russellville, AR | $282,000 | 3 | 2 | 1,551 |
| 235 S Cumberland Avenue, Russellville, AR | $284,900 | 4 | 2 | 2,298 |
| 1312 Ridgewood Drive, Russellville, AR | $285,000 | 3 | 2 | 2,117 |
| 2503 W 2nd Place, Russellville, AR | $286,500 | 3 | 2 | 2,030 |
Moving Cost Estimate
Listing Courtesy: LIVE. LOVE. ARKANSAS - 479-747-2466
Presented by: TABATHA DAVIS TEAM