

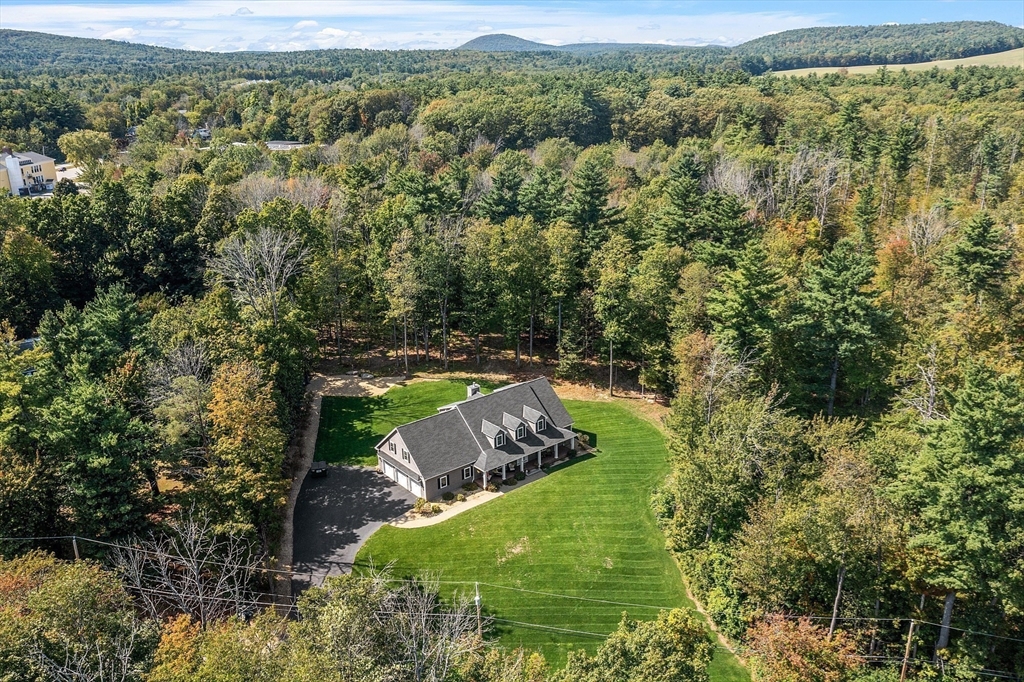
66 New Ipswich Rd, Ashby, MA 01431
Middlesex County
Key Facts
Description
Step into a one-of-a-kind custom-built Cape Cod home designed with comfort, accessibility, and timeless style in mind. Perfectly situated just steps away from the Historic Ashby Common, this stunning residence offers a private wooded setting that delivers the ideal blend of charm and privacy. You will love the dramatic vaulted-ceiling family room creating the perfect centerpiece for relaxing or entertaining. The family room flows seamlessly to the large eat in kitchen, dining room, and out to the beautiful patio. This thoughtfully designed property features two main bedroom suites, including a spacious first-floor accessible master bedroom. This design provides unmatched flexibility for multi-generational families or those seeking long-term convenience. The property's radiant heating system also ensures warmth and efficiency throughout the seasons, adding to the home’s inviting atmosphere. There are too many upgrades to list in the 1000 character limit! Don't miss it!
Property Information
Property Type
Residential
Sub-Type
Single Family Residence
Style
Cape
Year Built
2016
Living Area
4,101 sq ft
Lot Size
1.20 acres
Garage Spaces
2
Parking Spaces
6
Zoning
R
Days on Market
283
MLS® Listing#
73438347
Property Features
Interior
Appliances
Cooling
Heating
Flooring
Fireplace
Basement
Parking
Patio
Lot Features
Construction
Foundation
Roof
Sewer
Water Source
Rooms
- Bathroom 112x5First
- Bathroom 212x11First
- Bathroom 34x11Second
- Bedroom 220x16Second
- Bedroom 310x23Second
- Bedroom 418x14Second
- Dining Room13x14First
- Family Room18x17First
- Kitchen25x14First
- Master Bedroom14x16First
- Office11x12First
Financial Details
HOA
None
Annual Taxes
$12,417
Tax year 2025
Assessed Value
$815,300
Parcel Number
4657651
Directions
GPS
Affordability Calculator
$179,800
Estimated monthly payment
$4,785/mo
Principal $719,200 · Est. interest $1,003,348 over 30 yrs
Neighborhood Market Statistics
How this home compares to active listings in Ashby, MA
- $550,000
- Median Listing Price
- 54
- Median Days on Market
- 2,770
- Median Sq Ft
- $219
- Median Price / Sq Ft
- 11
- Active Listings
- This home’s price is 63% above the area median.
- Its price per sq ft is right around the area median.
Market statistics compiled from active EXIT Realty® and MLS listings in Ashby, MA.
Location

Points of Interest in Ashby, MA
Showing the Ashby area map.
Nearby Schools
Ashby Elementary School
Elementary · 0.2 mi away
Fitchburg High School
Secondary · 4.0 mi away
Mascenic Regional High School
Secondary · 4.5 mi away
Highbridge Hill Elementary School
Elementary · 4.8 mi away
Mason Elementary School
Elementary · 5.2 mi away
Crocker Elementary School
Elementary · 5.3 mi away
Sizer School
Secondary · 5.4 mi away
Spaulding Memorial School
Elementary · 5.4 mi away
Boynton Middle School
Secondary · 5.5 mi away
Cushing Academy
School · 5.8 mi away
North Middlesex Regional School District
Secondary · 5.8 mi away
Squannacook Early Childhood Center
School · 5.8 mi away
Greenville Elementary School
Elementary · 5.9 mi away
Hawthorne Brook Middle School
Secondary · 5.9 mi away
Mascenic Regional School District
School · 6.0 mi away
Applewild School
Secondary · 6.0 mi away
McKay Campus Elementary School
Elementary · 6.0 mi away
Fitchburg Public Schools
School · 6.0 mi away
Arthur M Longsjo Middle School
Secondary · 6.5 mi away
Fitchburg City of
Elementary · 6.5 mi away
Commute Calculator
Nearby Homes
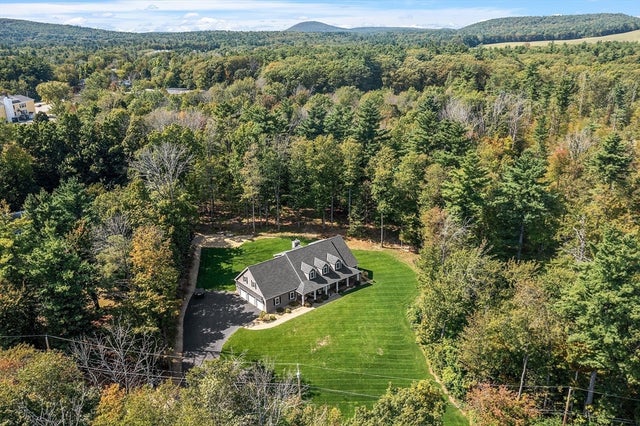
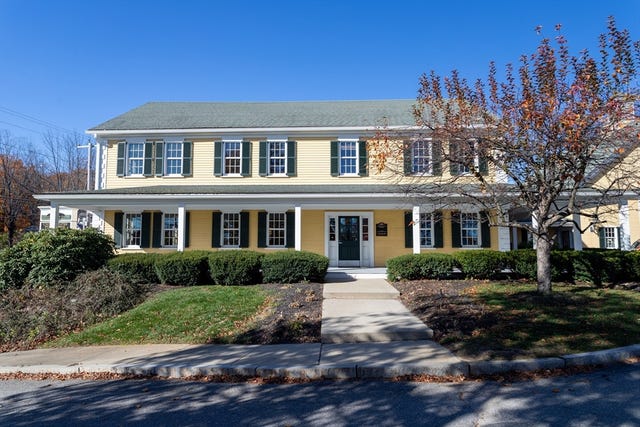
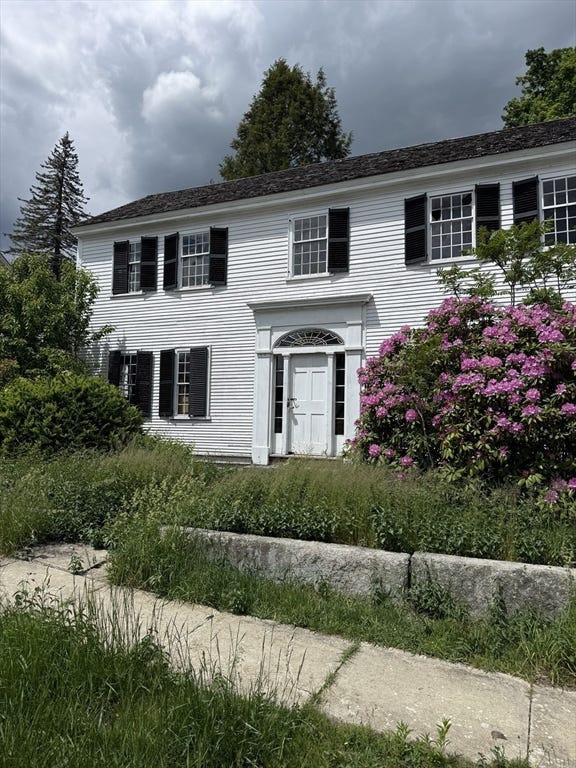


Similar Homes Nearby

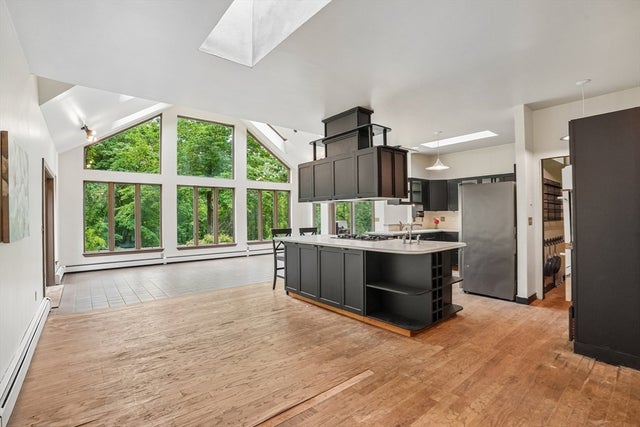
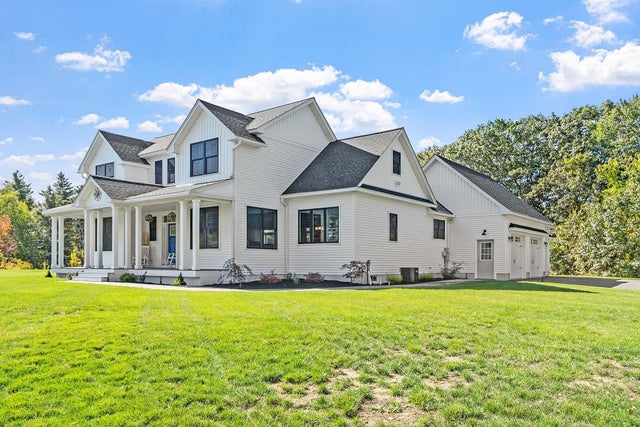
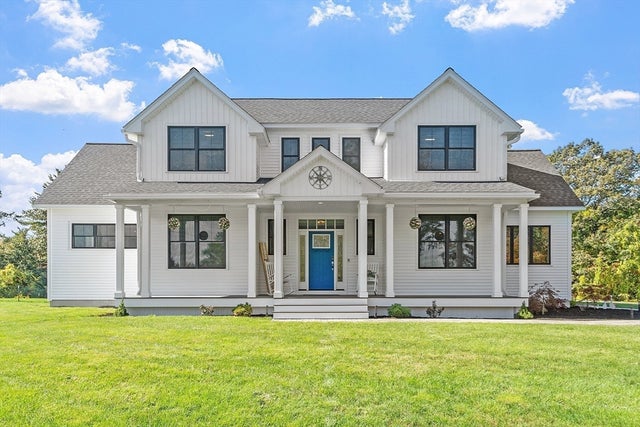
Similar Home Values
Comparable nearby listings and their asking prices.
| Address | Price | Beds | Baths | Sq Ft |
|---|---|---|---|---|
| 557 Fitchburg State Rd, Ashby, MA | $675,000 | 5 | 3 | 4,116 |
| 76 Foster Rd, Ashby, MA | $679,000 | 5 | 4 | 3,100 |
| 637 Mason Road, Ashby, MA | $949,900 | 4 | 3 | 2,770 |
| 637 Mason Rd, Ashby, MA | $949,900 | 4 | 3 | 2,770 |
Moving Cost Estimate
EXIT Agents in Ashby


Listing Courtesy: Keller Williams Realty North Central - 9788409000
Presented by: Nicholas L. Pelletier