

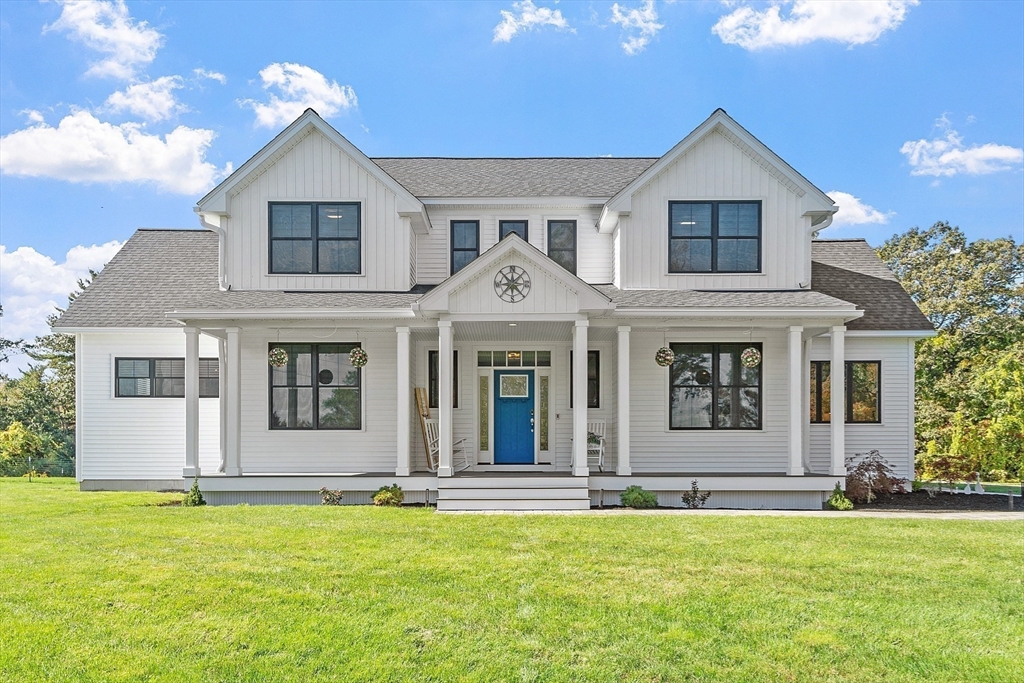
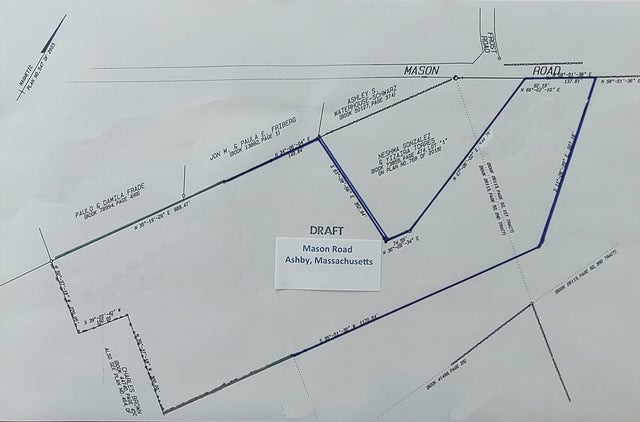
637 Mason Rd, Ashby, MA 01431
Middlesex County
Key Facts
Description
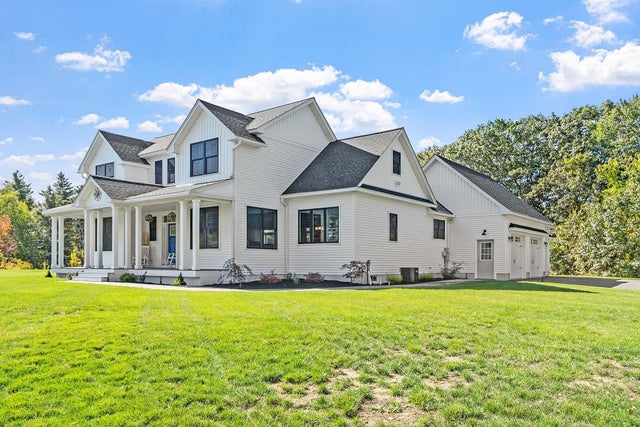
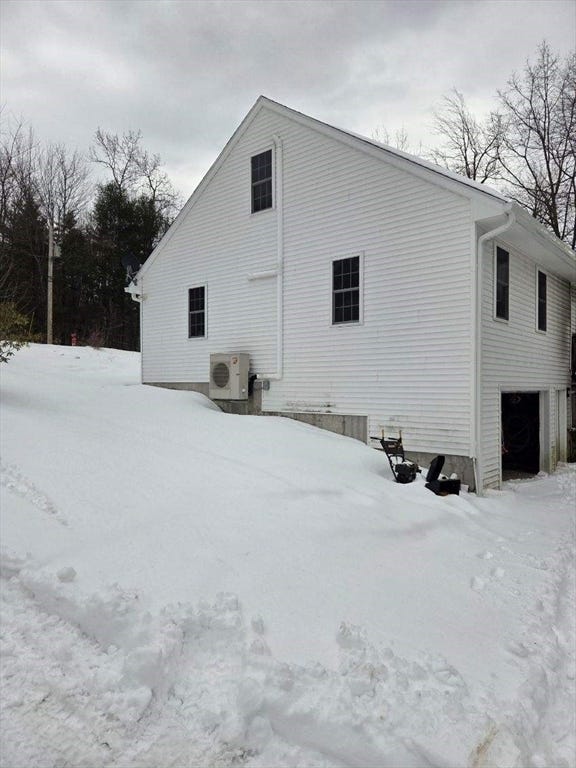
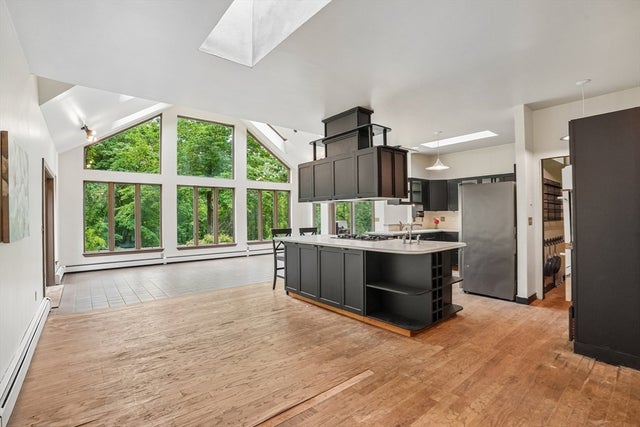
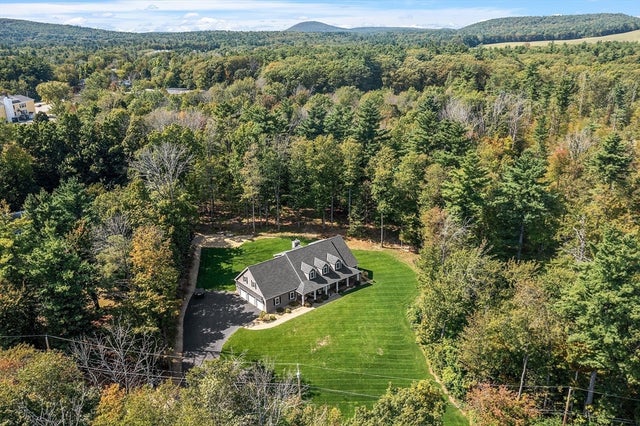
Built in 2022, you will find an extraordinary Modern Farmhouse in the beautiful town of Ashby that stands out among the rest. The 1st floor primary suite features a walking in closet, a soaking tub with jets, marble tile, double vanity with quartz counter-tops, and ample room to rest and relax. The open concept living room, dining room, and kitchen features cathedral ceilings, Hickory Hardwood floors, and plenty of natural light. The kitchen is made for entertaining and offers a large kitchen island with seating, 36 “induction cooktop, Custom Cabinets, a farmers sink, and top brand appliances. 1st floor office with a barn door and 3 Additional rooms on the second floor with a spacious bathroom with a double vanity. Upgraded oversized black windows, Farmers porch with composite decking, Accent Batten Siding, 1st floor laundry, oversized 3 car garage, irrigation, propane fireplace, electric blinds, and a beautiful composite deck for entertaining and grilling. This is a Must See
Property Information
Property Type
Residential
Sub-Type
Single Family Residence
Style
Cape / Farmhouse
Year Built
2022
Living Area
2,770 sq ft
Lot Size
1.84 acres
Garage Spaces
3
Parking Spaces
6
Zoning
RA
Days on Market
95
MLS® Listing#
73484641
Property Features
Interior
Exterior
Appliances
Cooling
Heating
Flooring
Fireplace
Basement
Parking
Laundry
Patio
Lot Features
Construction
Foundation
Roof
Windows
Sewer
Water Source
Rooms
- Bathroom 121.2x10.5Main
- Bathroom 25.6x6.11First
- Bathroom 321x9.11Second
- Bedroom 223.3x12.1Second
- Bedroom 311.2x14Second
- Bedroom 411x9.11Second
- Dining Room11.2x10.1First
- Kitchen12.1x16.1Main
- Living Room27.1x27Main
- Master Bedroom17.7x12.1First
- Office11x9.8First
Financial Details
HOA
None
Annual Taxes
$13,705
Tax year 2025
Assessed Value
$899,900
Parcel Number
M:004.0 B:0030 L:0013.0,4657640
Directions
Use Google Maps
Affordability Calculator
$189,980
Estimated monthly payment
$5,056/mo
Principal $759,920 · Est. interest $1,060,156 over 30 yrs
Neighborhood Market Statistics
How this home compares to active listings in Ashby, MA
- $550,000
- Median Listing Price
- 55
- Median Days on Market
- 2,770
- Median Sq Ft
- $219
- Median Price / Sq Ft
- 11
- Active Listings
- This home’s price is 73% above the area median.
- Its price per sq ft is 56% above the area median.
Market statistics compiled from active EXIT Realty® and MLS listings in Ashby, MA.
Location

Points of Interest in Ashby, MA
Showing the Ashby area map.
Nearby Schools
Ashby Elementary School
Elementary · 1.6 mi away
Mascenic Regional High School
Secondary · 3.5 mi away
Mason Elementary School
Elementary · 3.8 mi away
Highbridge Hill Elementary School
Elementary · 3.9 mi away
Spaulding Memorial School
Elementary · 4.7 mi away
Greenville Elementary School
Elementary · 4.8 mi away
Boynton Middle School
Secondary · 4.9 mi away
Mascenic Regional School District
School · 4.9 mi away
North Middlesex Regional School District
Secondary · 5.0 mi away
Squannacook Early Childhood Center
School · 5.0 mi away
Fitchburg High School
Secondary · 5.1 mi away
Hawthorne Brook Middle School
Secondary · 5.1 mi away
Crocker Elementary School
Elementary · 6.3 mi away
Sizer School
Secondary · 6.4 mi away
Temple Elementary School
Elementary · 6.7 mi away
Captain Samuel Douglass Academy
School · 6.9 mi away
McKay Campus Elementary School
Elementary · 7.0 mi away
Fitchburg Public Schools
School · 7.0 mi away
Applewild School
Secondary · 7.1 mi away
Creative Imaginations Childcare
School · 7.1 mi away
Commute Calculator
Nearby Homes
Similar Homes Nearby

Similar Home Values
Comparable nearby listings and their asking prices.
| Address | Price | Beds | Baths | Sq Ft |
|---|---|---|---|---|
| 557 Fitchburg State Rd, Ashby, MA | $675,000 | 5 | 3 | 4,116 |
| 76 Foster Rd, Ashby, MA | $679,000 | 5 | 4 | 3,100 |
| 66 New Ipswich Rd, Ashby, MA | $899,000 | 4 | 4 | 4,101 |
| 637 Mason Road, Ashby, MA | $949,900 | 4 | 3 | 2,770 |
Moving Cost Estimate
EXIT Agents in Ashby


Listing Courtesy: Coldwell Banker Realty - Leominster - 9788404014
Presented by: Matthew Straight